For Sale
Guide Price
£325,000
(Freehold)
26 Lapwing Road
Wimborne, Dorset, BH21
Bungalow
1 Bed
1 Bath
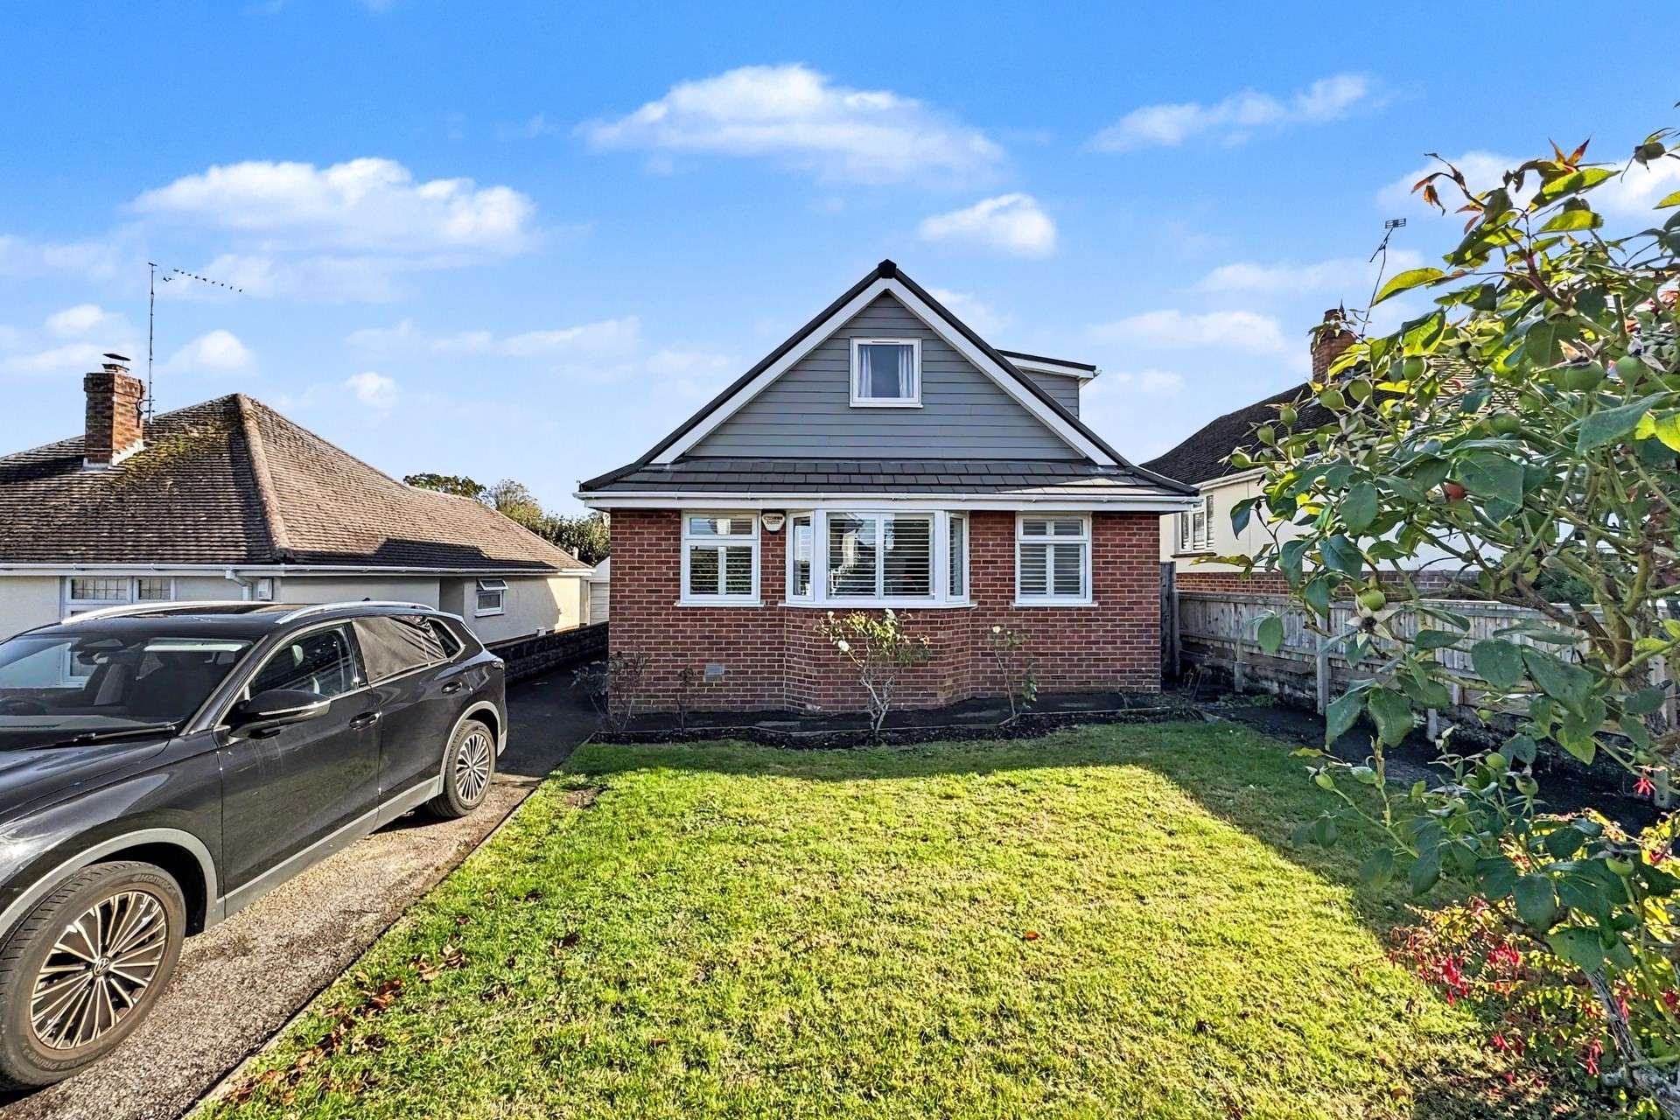
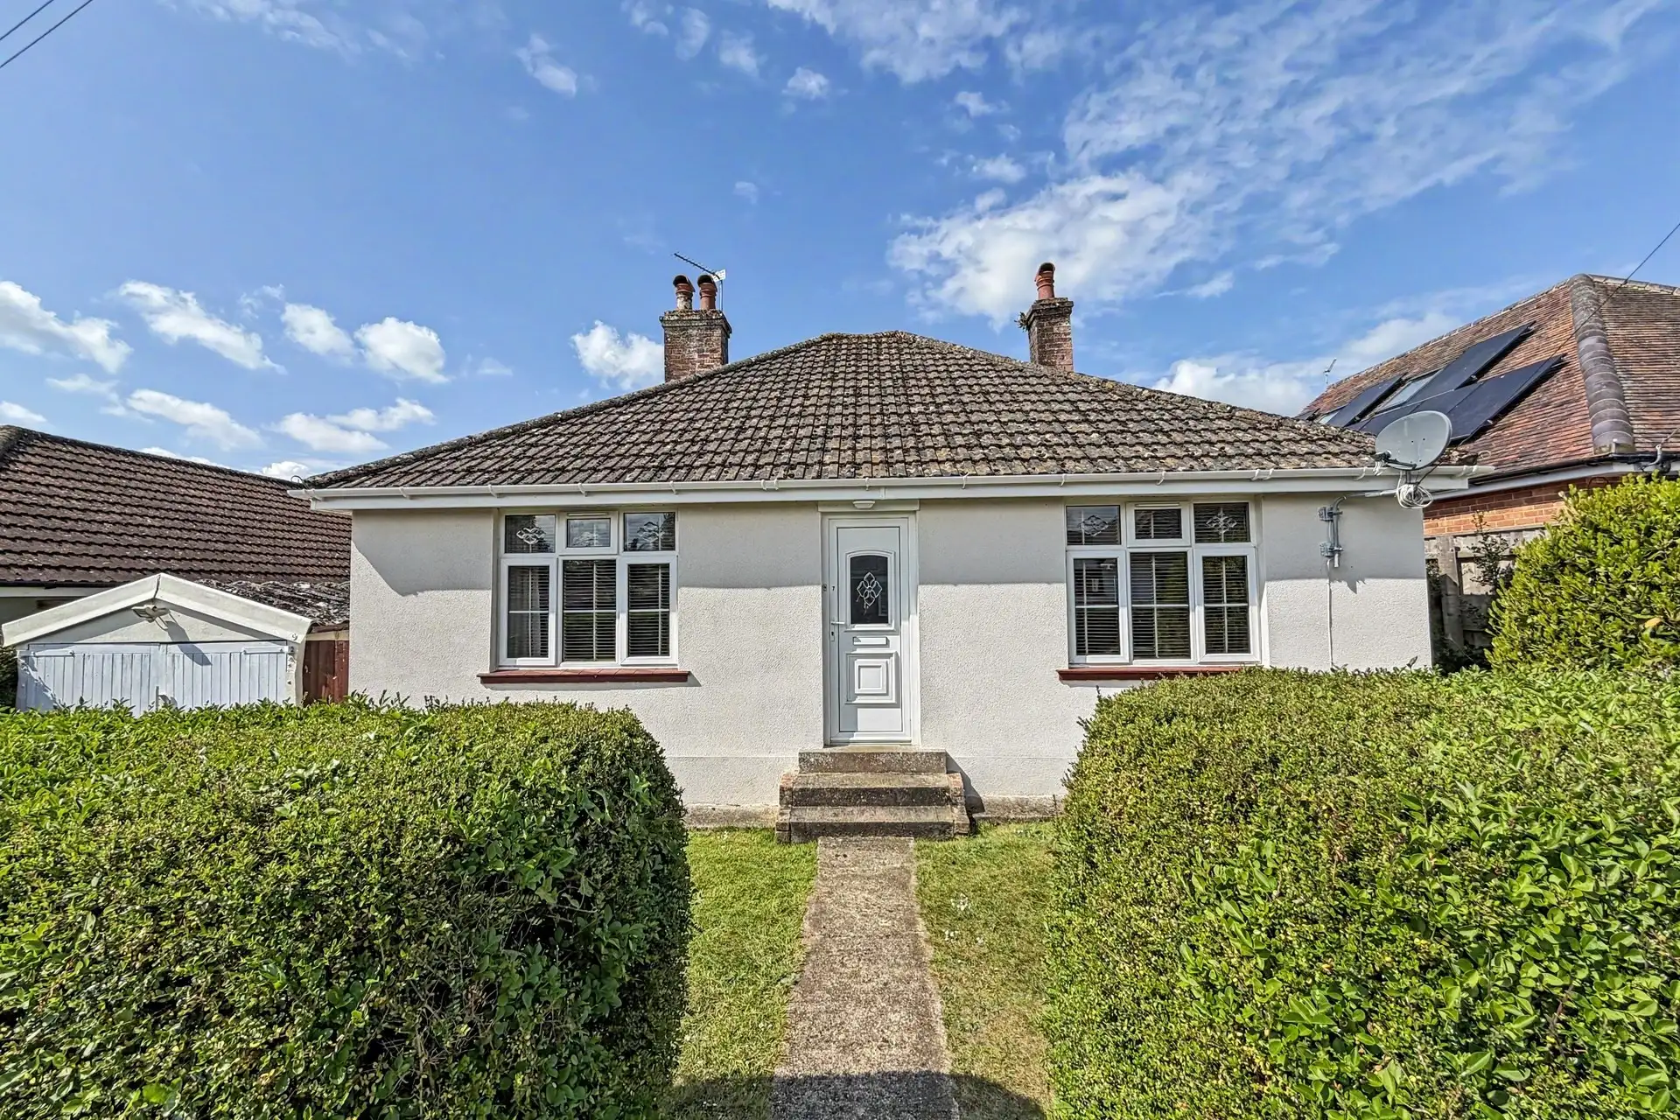
This attractive detached chalet bungalow is situated in the popular area of Merley Ways, within a short walk of Wimborne town centre and its range of shops, cafés, restaurants and everyday amenities. Offering spacious and versatile accommodation arranged over two floors, the property features three double bedrooms, including a ground floor principal bedroom with en-suite shower room, alongside a generous open-plan living, kitchen and dining area with bi-folding doors opening onto the rear garden. Further accommodation includes a separate utility room, downstairs cloakroom and a first floor family bathroom fitted with both a bath and shower. Outside, the property benefits from level front and rear gardens, a driveway providing off road parking and a garage, although steps leading up to the front entrance prevent vehicle access to the garage.
The heart of the home is the spacious open-plan living, kitchen and dining area, providing a sociable and versatile space for both everyday living and entertaining. The kitchen is incorporated into the main living area, creating a natural flow between cooking, dining and relaxation benefitting from fitted appliances. Bi-folding doors open directly onto the rear garden, allowing plenty of natural light into the room and providing an appealing connection between the indoor and outdoor spaces, particularly during the warmer months.
The ground floor also accommodates the principal bedroom, a well proportioned double room offering the convenience of ground floor living. The bedroom benefits from an en-suite shower room with a glazed window to the front aspect. A separate downstairs cloakroom is conveniently positioned for guests, while the utility room offers valuable additional space for laundry and household appliances, helping to keep the main living area practical and uncluttered.
Stairs lead to the first floor, where two further double bedrooms provide flexible accommodation for family members, guests or those requiring space to work from home. The family bathroom serves these bedrooms and is fitted with both a bath and a separate shower, catering for a variety of needs.
Outside, the property enjoys level gardens to both the front and rear. The rear garden provides space to relax, entertain and enjoy outdoor dining, with the bi-folding doors from the main living area creating a natural extension of the living space. The level front garden further complements the property.
A driveway provides off road parking, while the garage offers useful additional storage or space for hobbies. Please note that, due to the steps leading up to the front entrance, the garage cannot be accessed by vehicle.
Tenure: Freehold
Parking: Driveway
Utilities:
Mains Electricity
Mains Gas
Mains Water
Drainage: Mains
Broadband: Refer to ofcom website www.ofcom.org.uk/phones-and-broadband
Mobile Signal: Refer to ofcom website www.ofcom.org.uk/phones-and-broadband
Flood Risk: Refer to gov.uk, check long term flood risk www.gov.uk/check-long-term-flood-risk
Council Tax Band: D


For Sale
Guide Price
£325,000
(Freehold)
For Sale
Guide Price
£650,000
(Freehold)
For Sale
Price
£425,000
(Freehold)
For Sale
Guide Price
£500,000
(Freehold)