For Sale
Guide Price
£500,000
(Freehold)
7 Culverhayes Road
Wimborne, Dorset, BH21
Bungalow
3 Bed
1 Bath
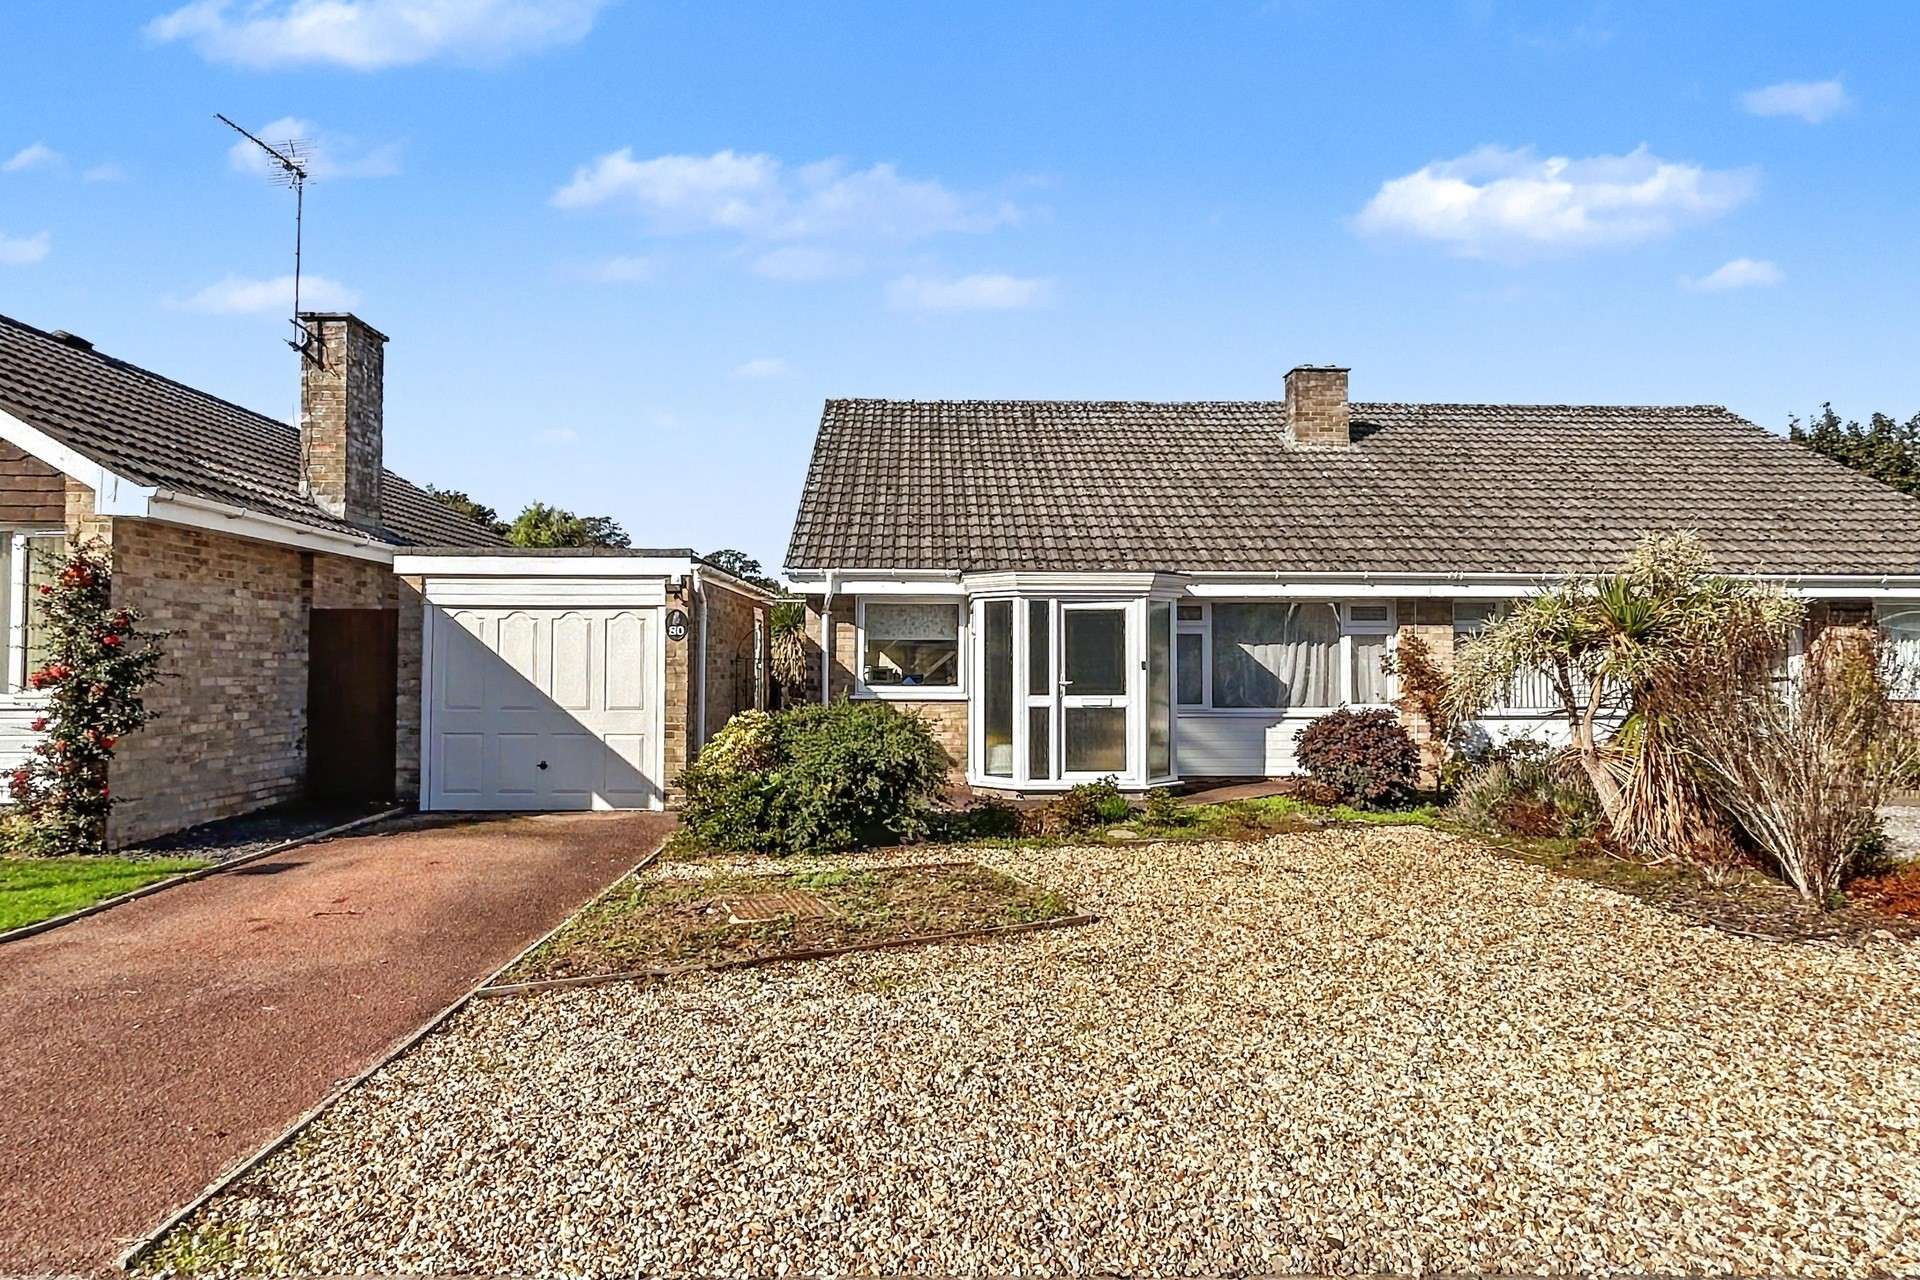


Situated in a quiet cul-de-sac in the popular Merley area, this semi-detached bungalow is conveniently located just a stone's throw from the nearby convenience store, Lantern Church and a bus stop providing services to Broadstone, Wimborne, Poole and Bournemouth. The property has been extended over the years and offers spacious and well proportioned accommodation throughout.
The accommodation comprises a spacious kitchen/dining room, with work surfaces and units arranged along 3 sides. The kitchen is fitted with an electric oven and electric hob with extractor over, together with space for a low level fridge and washing machine. There is ample room for a dining table and chairs, while a wall mounted combi gas boiler provides hot water and central heating. An external door leads directly out to the garden.
The sitting room features a remote controlled floating electric fireplace, creating a comfortable and inviting living space. An internal door leads through to the inner hallway, which provides access to the three double bedrooms and shower room.
Bedroom two enjoys a particularly pleasant outlook over the rear garden and benefits from a pair of French doors providing direct access outside, together with an en-suite toilet and sink. There is also a separate shower room serving the remainder of the accommodation.
Outside, the enclosed rear garden comprises a paved patio, well-stocked borders, a summer house and garden shed, with the remainder laid to lawn.
A pathway to the side provides convenient access between the rear garden and the front of the property.
To the front, there is off-road parking for two vehicles, together with a driveway leading to the garage. The garage is fitted with an up-and-over door and benefits from both power and lighting.
The property is offered for sale with the benefit of no forward chain.
Tenure: Freehold
Parking: Garage and Driveway
Utilities:
Mains Electricity
Mains Gas
Mains Water
Drainage: Mains
Broadband: Refer to ofcom website www.ofcom.org.uk/phones-and-broadband
Mobile Signal: Refer to ofcom website www.ofcom.org.uk/phones-and-broadband
Flood Risk: No Risk For more information refer to gov.uk, check long term flood risk www.gov.uk/check-long-term-flood-risk
Council Tax Band: C


For Sale
Guide Price
£500,000
(Freehold)
For Sale
Guide Price
£435,000
For Sale
Price
£500,000
(Freehold)
For Sale
Price
£450,000
(Freehold)