For Sale
Guide Price
£650,000
(Freehold)
8 Martindale Avenue
Wimborne, Dorset, BH21
Bungalow
3 Bed
2 Bath
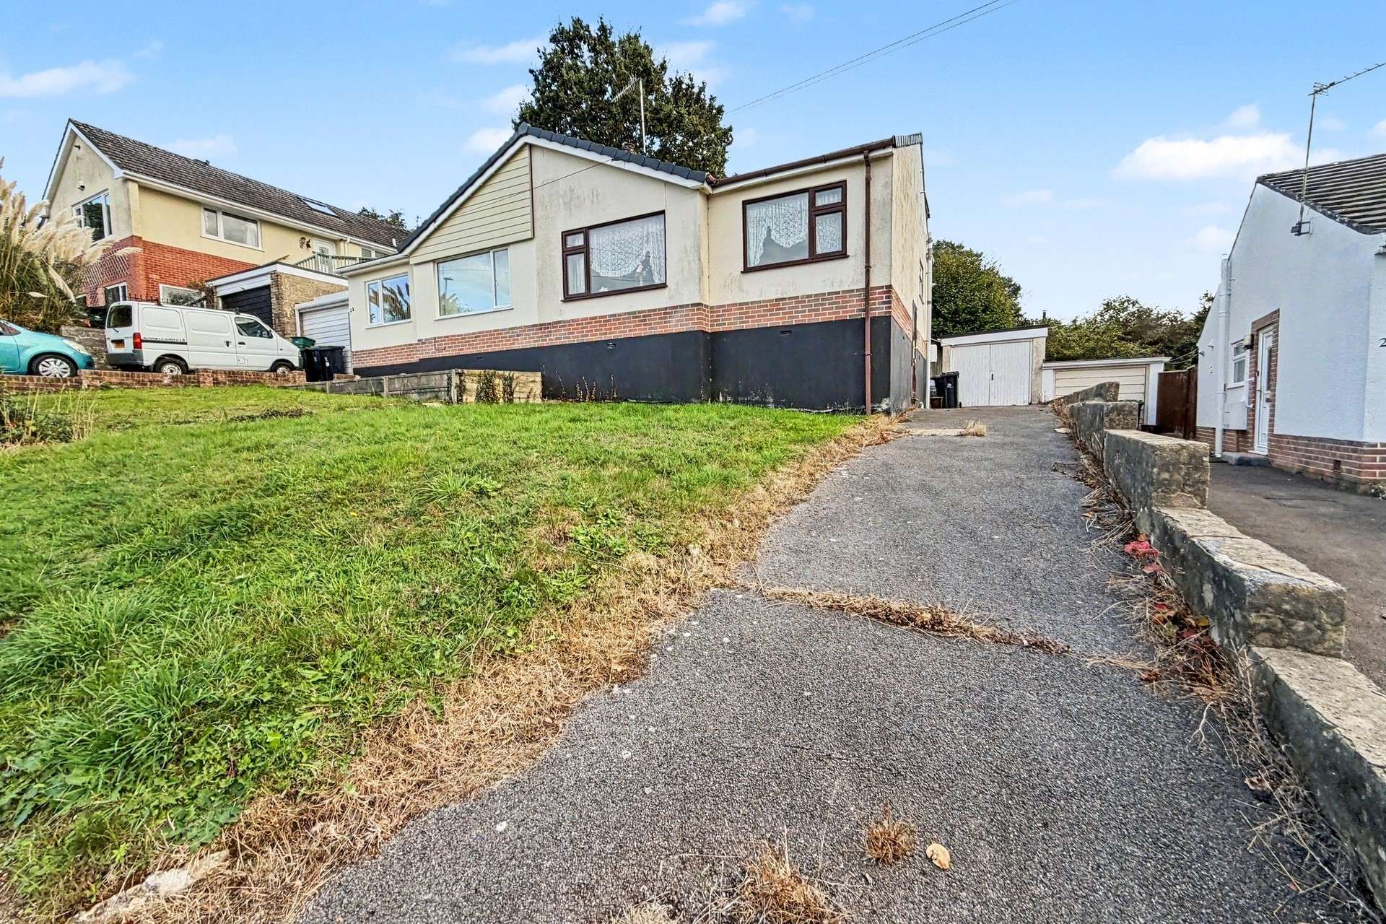
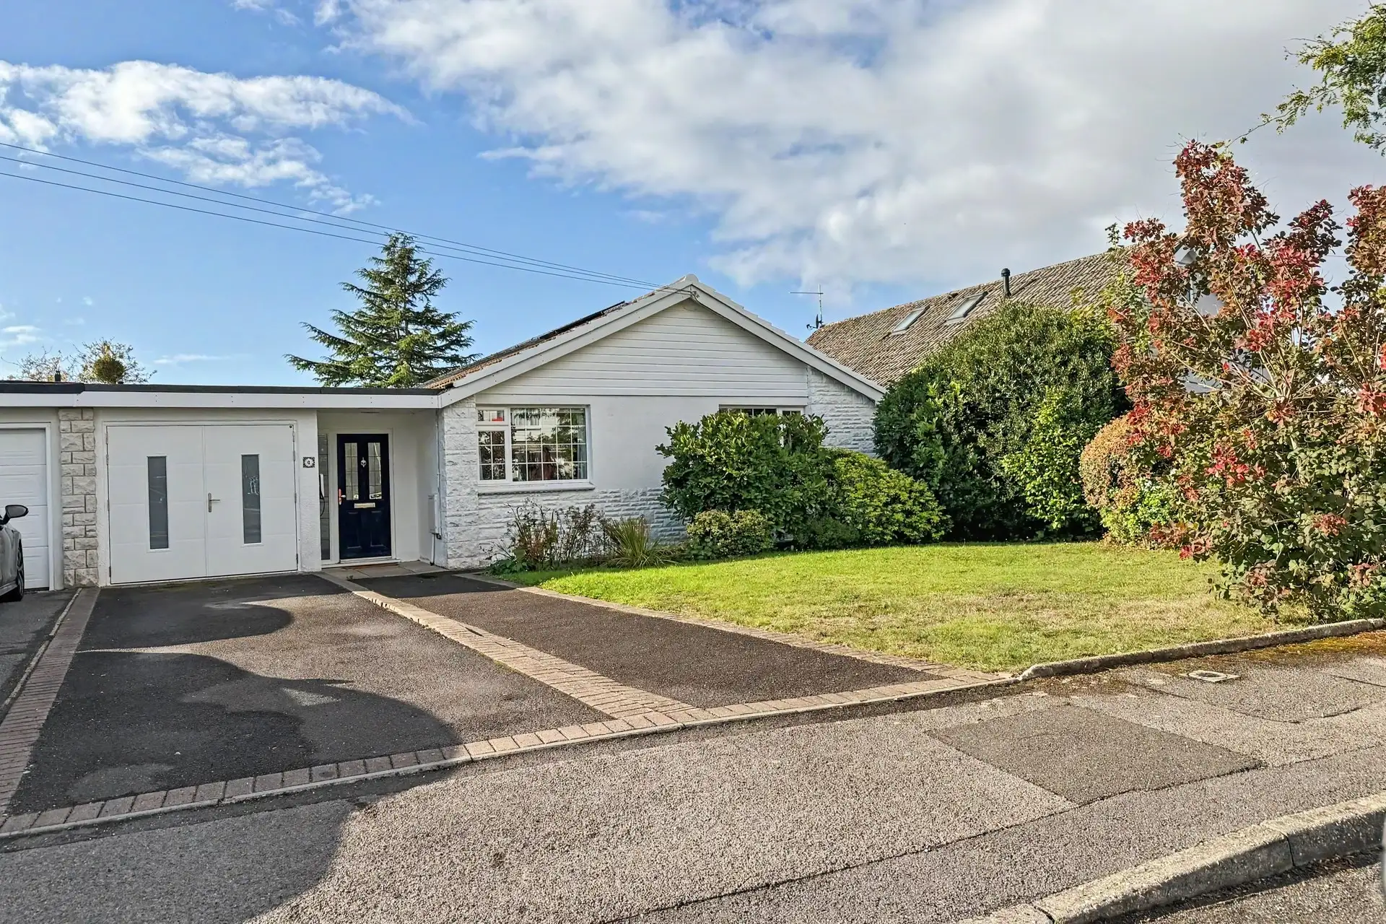
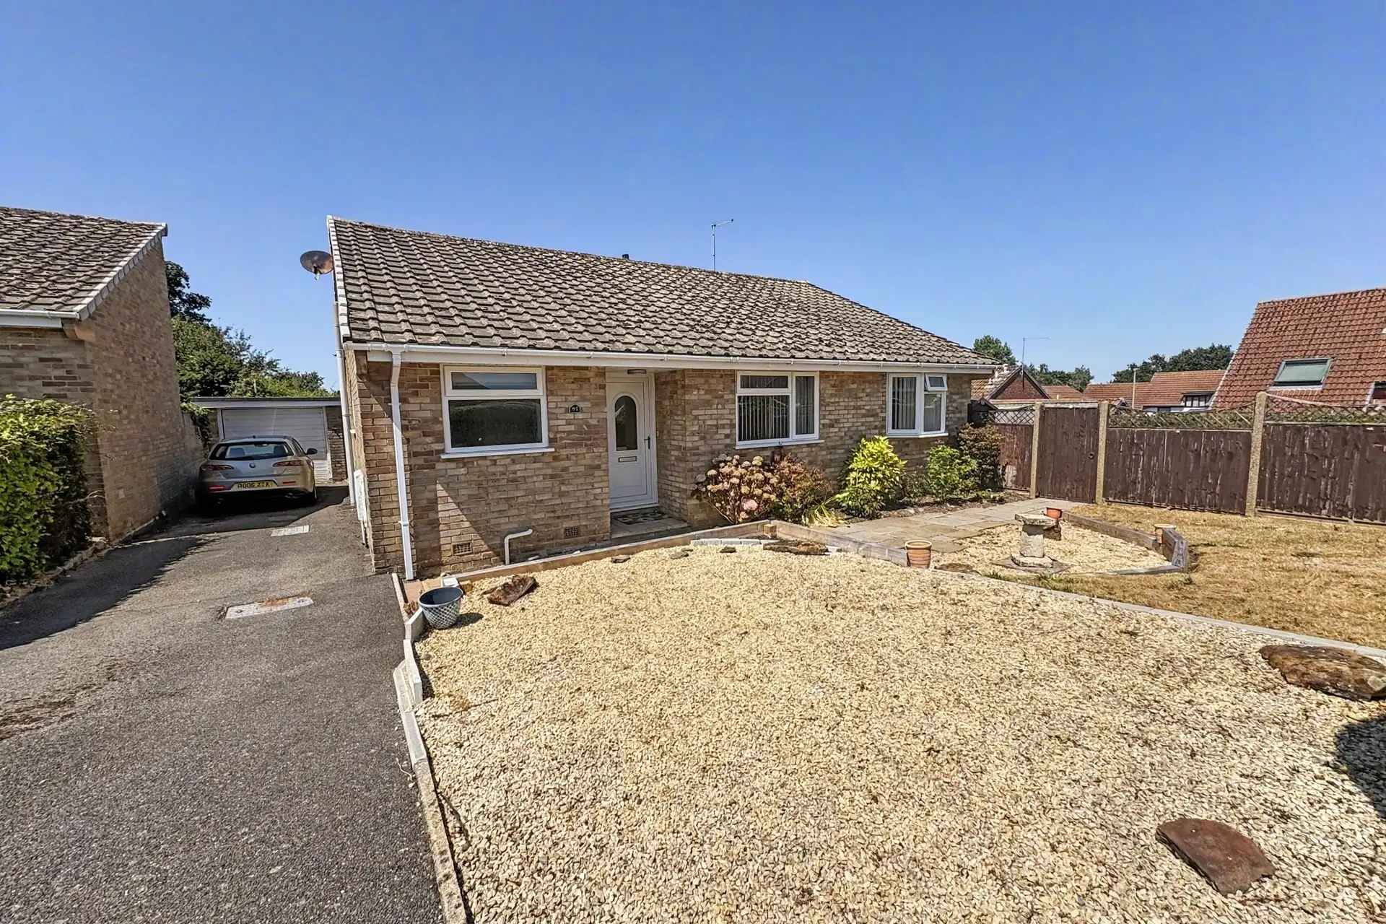
Situated in the popular residential area of Colehill, this bungalow offers well proportioned accommodation arranged over two floors, together with a garage, front and rear gardens, and the added benefit of two reception rooms. The property provides a versatile layout, with the potential for buyers to make the most of the existing accommodation to suit their individual needs.
Steps lead up to the front door and into the entrance hall, which provides access to the principal ground floor accommodation. There are two separate reception rooms, offering flexibility for use as a comfortable sitting room and dining room, or for alternative purposes depending on individual requirements. The kitchen is conveniently positioned to the rear, while the ground floor also benefits from a bathroom and the principal bedroom.
Stairs lead to the first floor, where there are two additional loft rooms, currently utilised as bedrooms, together with a further WC and wash hand basin. The loft rooms provide useful additional space and may lend themselves to a variety of uses, subject to the purchaser's requirements. Both rooms have restricted ceiling heights, which should be taken into consideration when viewing and assessing their suitability for use.
Externally, the property benefits from front and rear gardens, providing outdoor space with scope for landscaping or personalisation. Steps lead down from the rear door into the garden, providing access to the outside space. The garage offers useful storage.
Located in Colehill, the property is well placed for enjoying the surrounding area, with local amenities and countryside walks available nearby, while the historic market town of Wimborne Minster offers a wider range of shops, cafés, restaurants and everyday facilities.
Offering a combination of ground floor living, additional loft accommodation, two reception rooms, a garage and gardens, this property presents an appealing opportunity for buyers seeking a home with flexible accommodation and potential.
Tenure: Freehold
Parking: Garage and Driveway
Utilities
Mains Electricity
Mains Gas
Mains Water
Drainage: Mains
Broadband: Refer to ofcom website www.ofcom.org.uk/phones-and-broadband
Mobile Signal: Refer to ofcom website www.ofcom.org.uk/phones-and-broadband
Flood Risk: Refer to gov.uk, check long term flood risk www.gov.uk/check-long-term-flood-risk
Council Tax Band: C


For Sale
Guide Price
£650,000
(Freehold)
For Sale
Price
£425,000
(Freehold)
For Sale
Guide Price
£500,000
(Freehold)
For Sale
Guide Price
£435,000