For Sale
Price
£425,000
(Freehold)
80 Sopwith Crescent
Wimborne, Dorset, BH21
Bungalow
3 Bed
1 Bath
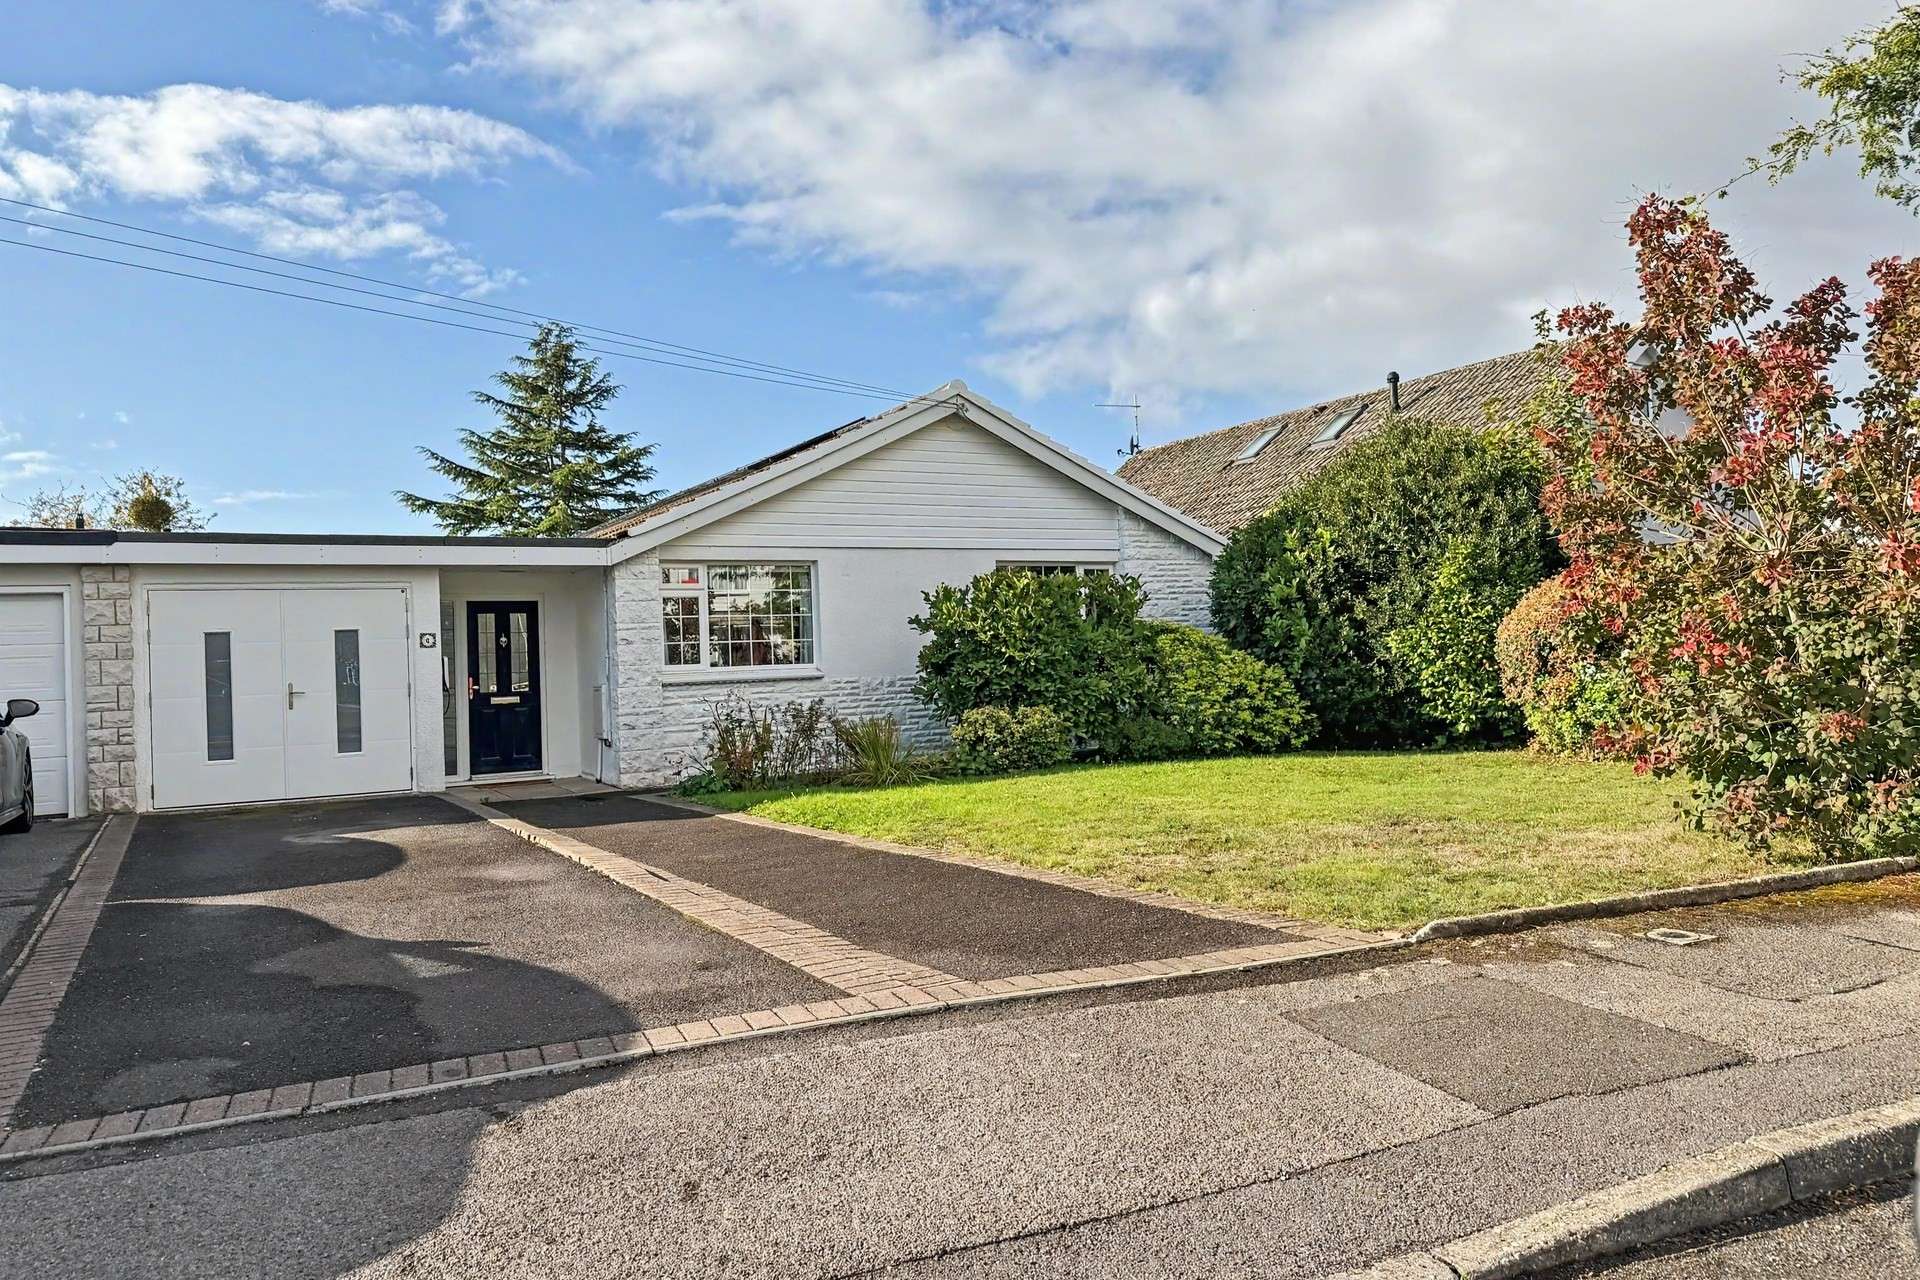

The property is approached via a driveway providing off road parking, with a front garden laid predominantly to lawn. Upon entering, the entrance hall provides access to the principal accommodation and leads through to the impressive open plan living space. This incorporates a spacious kitchen/dining room and adjoining sitting room, creating a sociable and flexible area for both everyday living and entertaining. The open plan area also benefits from air conditioning, providing additional comfort throughout the year.
The kitchen/dining room is generously proportioned, with ample space for a dining table and chairs alongside the fitted kitchen area. The adjoining sitting room provides a particularly spacious reception area, with doors opening directly onto the rear garden and allowing plenty of natural light into the room with the added benefit of a roof lantern.
The entrance hall also provides access to a useful utility/pantry, offering additional storage and practical workspace. The former garage has been converted to create a versatile study, which could be used as a home office, hobby room or additional reception space. The study benefits from two opening doors to the front, providing excellent flexibility and access.
The principal bedroom is a generous double bedroom situated to the rear of the property. It benefits from doors opening directly onto the rear garden, creating a lovely connection with the outside space, together with fitted wardrobes and an en-suite shower room with a window to the side aspect. Bedrooms two and three are both generously sized double bedrooms and are positioned towards the front of the property. The main bathroom is fully tiled and fitted with a bath with shower over, wash hand basin and WC.
Outside, the south facing rear garden is a particular feature of the property. A good sized paved patio immediately adjoins the property, providing an excellent area for outdoor dining and entertaining, with the remainder of the garden laid to lawn. The garden enjoys a good degree of privacy and provides a pleasant setting for the bungalow. To the front, there is a driveway providing off-road parking, together with a front garden laid to lawn.
The property has been particularly well equipped with modern energy saving and sustainable technology. 18 solar panels provide a total generation capacity of 7.2kW, with the electricity generated able to be stored in the 5.12kWh electricity storage battery. The battery has a modular design, allowing its capacity to be expanded by adding further batteries if required, surplus energy can also be exported to the grid and sold for additional income. There is also a Hypervolt 3 Pro 7kW electric vehicle charger, making the property particularly well suited to those looking to reduce their reliance on grid electricity and future-proof their home.
The vendors have advised the roof was replaced in February 2026, including new felt, battens and tiles, providing further peace of mind for the new owner.
Overall, this is a spacious and versatile three bedroom link detached bungalow in a quiet position, offering excellent open plan living accommodation, three double bedrooms, a useful converted garage/study and a south facing rear garden. The combination of solar panels, battery storage, electric vehicle charging, recently replaced roof and air conditioning further enhances the property and makes this an appealing and well-equipped modern home.
Tenure: Freehold
Parking: Driveway
Utilities:
Mains Electricity
Mains Gas
Mains Water
Drainage: Mains
Solar panels owned outright
Broadband: Refer to ofcom website www.ofcom.org.uk/phones-and-broadband
Mobile Signal: Refer to ofcom website www.ofcom.org.uk/phones-and-broadband
Flood Risk: Refer to gov.uk, check long term flood risk www.gov.uk/check-long-term-flood-risk
Council Tax Band: E


For Sale
Price
£425,000
(Freehold)
For Sale
Guide Price
£500,000
(Freehold)
For Sale
Guide Price
£435,000
For Sale
Price
£500,000
(Freehold)