For Sale
Price
£400,000
(Freehold)

52 Bluebell Crescent
Wimborne, Dorset, BH21
House
3 Bed
2 Bath
Situated in a popular residential position within a quiet cul-de-sac, having been tastefully refurbished and remodelled over the years, offering light and flowing accommodation throughout. Within walking distance of Wimborne town centre and the nearby nature reserves and riverside walks, highly commended schools and easy access routes to Broadstone, Ferndown and the neighbouring towns of both Bournemouth and Poole.
Wimborne town centre has an excellent range of shopping, leisure and recreational facilities including a Waitrose, Tivoli theatre, Wimborne Cricket Club, the River Stour and areas of green belt are close by, offering diverse wildlife and lovely walks.
This elegant residence offers a harmonious blend of spacious living and modern convenience, ideally situated within walking distance of the vibrant town centre and a woodland. The property boasts a welcoming entrance with the formal sitting room situated to the front aspect with a cosy wood burning stove.
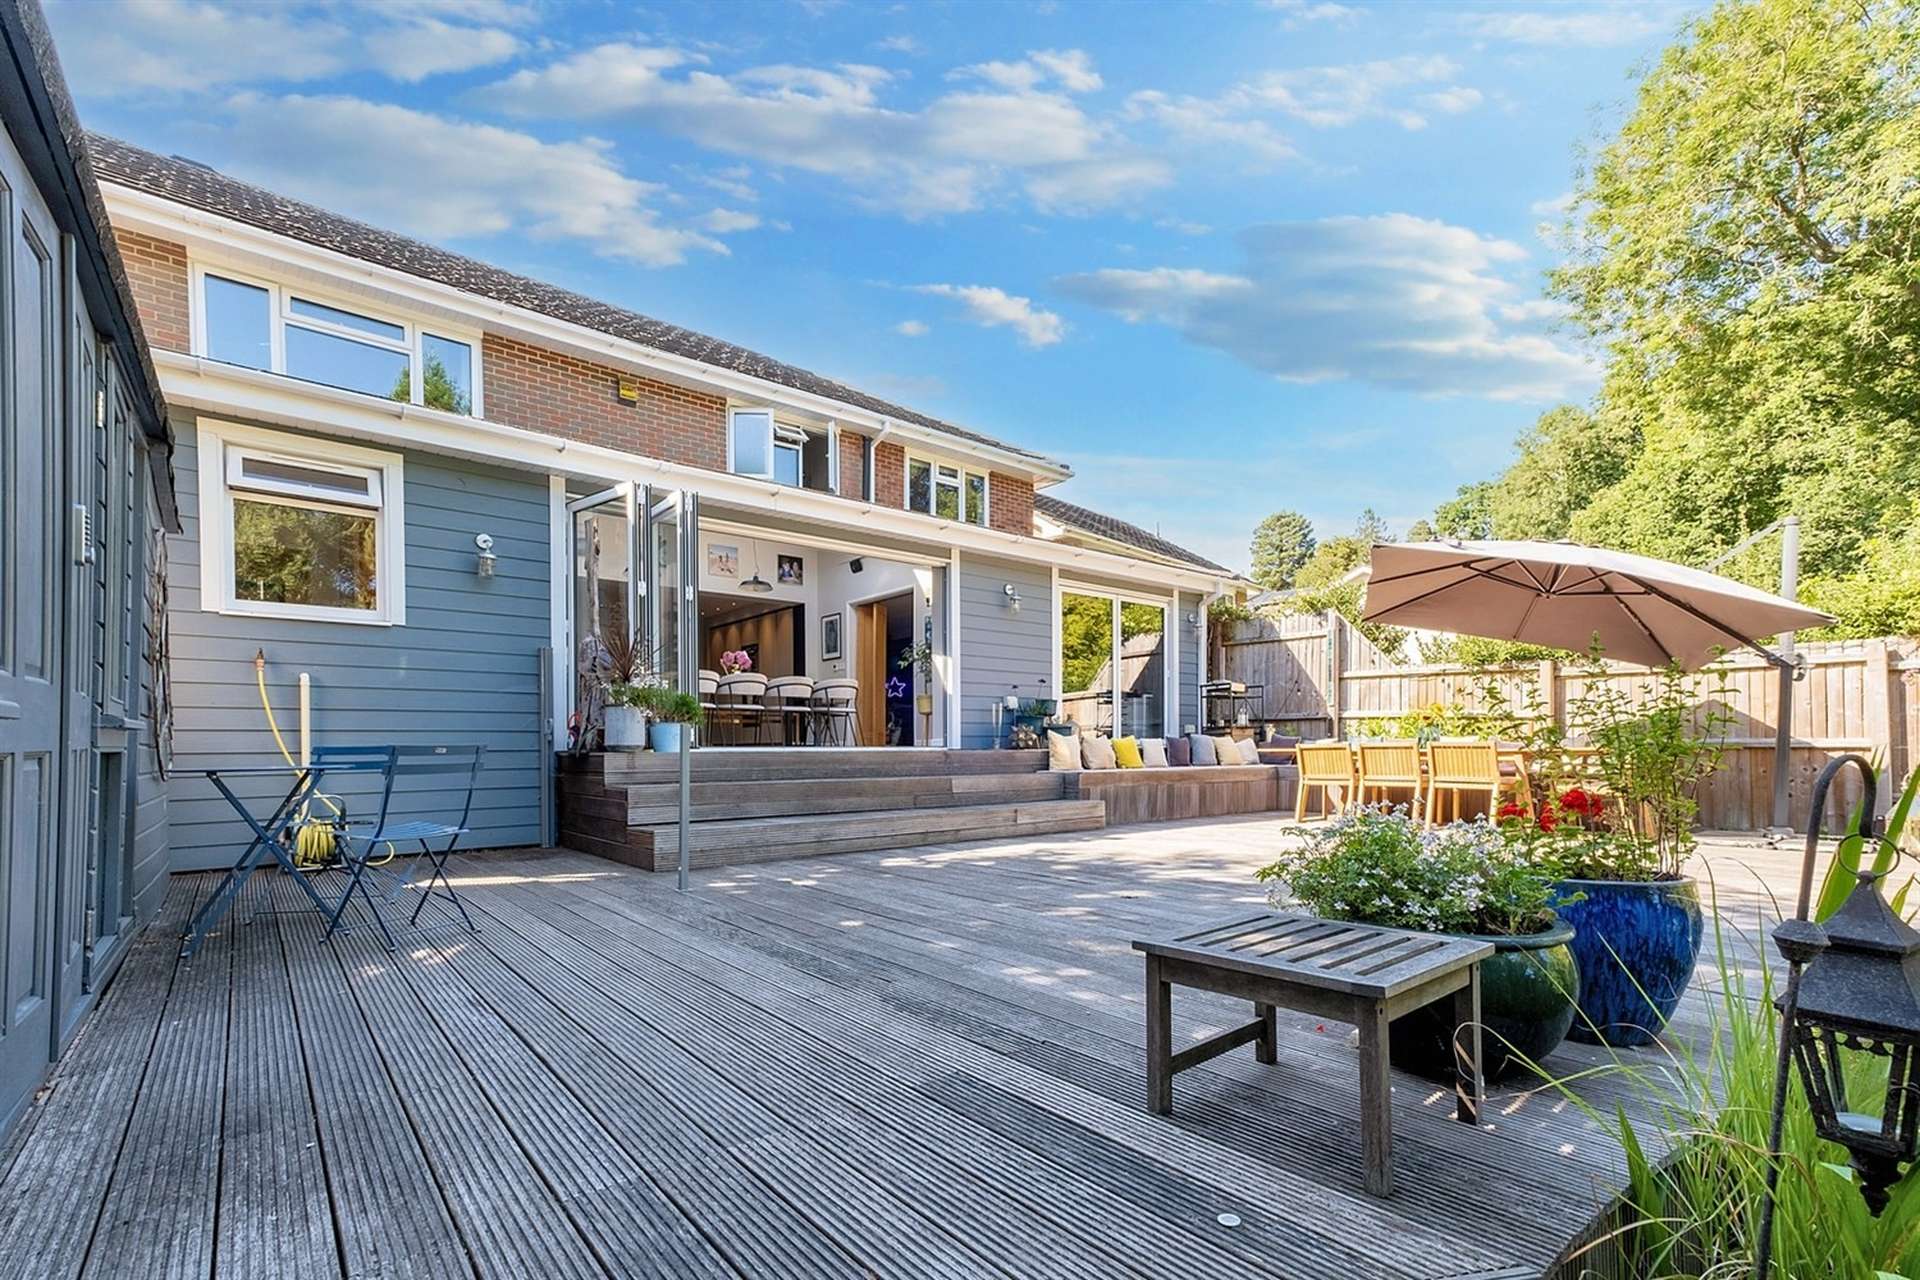
The heart of the home is the bright and airy kitchen/dining room, designed to be the central hub of daily life. A spacious dining area provides ample space for a table and chairs and further cosy seating. Featuring bi-folding doors that open directly to the expansive rear garden, this space is ideal for family gatherings and al-fresco dining. There are integrated appliances to include, full size fridge, full size freezer, dishwasher, electric hob, eye level electric ovens with further electric under counter oven. The kitchen is complemented by a well-appointed utility room and a practical boot room, enhancing functionality and storage. On the ground floor, you will also find a contemporary shower room, catering to both family and guests.
The second reception room is accessed from the kitchen also benefitting from bi-folding doors out to the rear garden and is currently being utilised as a cinema room with warm lighting.
The first floor is home to a spacious family bathroom comprising walk-in shower cubicle, panel enclosed p'shaped bath with shower attachment, hand wash basin, WC and heated towel radiator there are five beautifully presented bedrooms, each offering ample space and natural light.

The large rear garden is a true highlight, offering a versatile outdoor space that includes a charming garden studio with an en-suite shower room. This additional room is perfect for use as a guest suite, home office, or creative space. The garden also features a luxurious hot tub, providing a private retreat for relaxation and leisure. To the front of the property is a paved driveway leading to a store room with up and over door.
This home perfectly combines comfort, style, and practicality, making it an exceptional choice for modern family living.
Tenure: Freehold
Parking: Driveway
Utilities:
Mains Electricity
Mains Gas
Mains Water
Drainage: Mains Drainage
Broadband: Refer to ofcom website www.ofcom.org.uk/phones-and-broadband
Mobile Signal: Refer to ofcom website www.ofcom.org.uk/phones-and-broadband
Flood Risk: Refer to gov.uk, check long term flood risk www.gov.uk/check-long-term-flood-risk
Council Tax Band: F


For Sale
Price
£400,000
(Freehold)
For Sale
Price
£525,000
(Freehold)
For Sale
O.I.E.O
£325,000
(Freehold)
For Sale
Guide Price
£475,000
(Freehold)