For Sale
Price
£600,000
(Freehold)
10 Ivor Road
Wimborne, Dorset, BH21
House
3 Bed
1 Bath
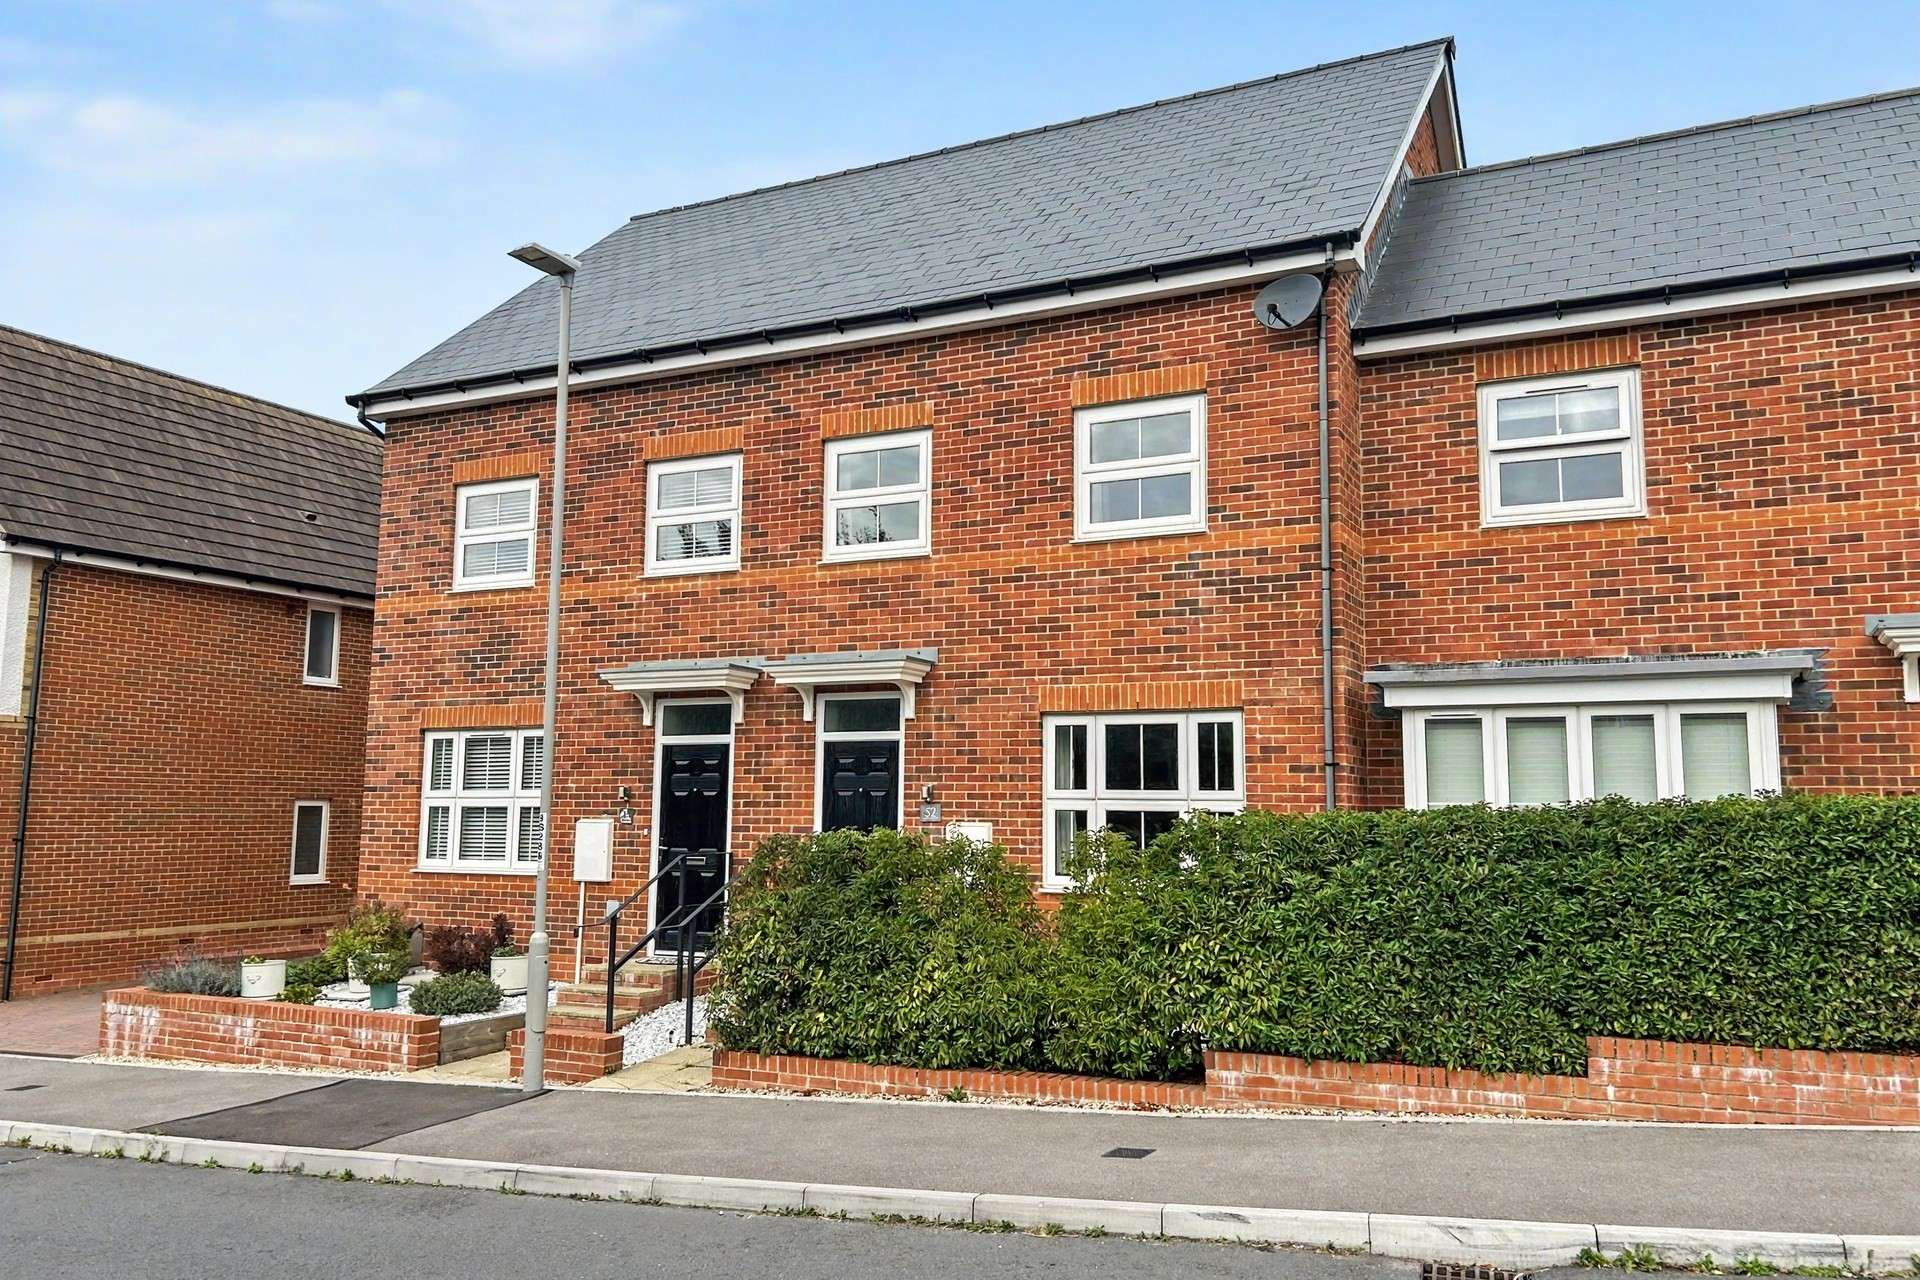
This well presented terraced home is situated within a popular development built by Bloor Homes, having been finished to a high standard and specification. Just a short stroll to nearby nature reserves and its many riverside walks, highly commended schools and easy access routes to Broadstone, Ferndown and the neighbouring towns of both Bournemouth and Poole.
Wimborne town centre has an excellent range of shopping, leisure and recreational facilities including a Waitrose, Tivoli theatre, Wimborne Cricket Club, the River Stour and areas of green belt are close by offering diverse wildlife and lovely walks.
This pleasing residence boasts spacious accommodation, coupled with a light and airy feel throughout. Entering to the front you are greeted with an entrance hallway with stairs to the first floor. Door through to the sitting room with a window which enjoys a pleasant aspect to the front garden and a large walk-in storage under the stairs.
Door through to the kitchen/diner with a wide range of both floor and eye level units with work surfaces to 2 sides of the room. Fitted appliances include electric oven with gas hob and extractor above, fridge/freezer and dishwasher, ample space for dining table and chairs with a pair of French doors providing access and an aspect over the patio and rear garden. Separate utility area with space for washing machine, wall mounted gas boiler for hot water and central heating, cloakroom adjacent, with WC and hand wash basin.
Stairs ascend to the first floor landing, bedroom 1 is situated to the rear with a fitted wardrobe with sliding doors, complimented by an en-suite shower room with shower cubicle, WC and hand wash basin. There are 2 further bedrooms to the front. The family bathroom which comprises a panel enclosed bath with hand held shower attachment, with hand wash basin and WC.

The rear garden being enclosed and private, enjoys a aspect with a large patio area offering, in the agents opinion, a good degree of privacy with outside lights and tap. The remainder of the garden is arranged to artificial lawn bound by close boarded fencing, to the rear is a raised composite sun terrace.
A pathway leads to the rear gate and leads to the 2 allocated parking spaces.
Tenure: Freehold
Parking: 2 Allocated parking spaces
Utilities:
Mains Electricity
Mains Gas
Mains Water (metered)
Drainage: Mains Drainage
Estate Charge: Approx £22.59 PCM
Broadband: Refer to Ofcom website:
www.ofcom.org.uk/phones-and-broadband
Mobile Signal: Refer to Ofcom website:
www.ofcom.org.uk/phones-and-broadband
Flood Risk: Refer to gov.uk, check tong term flood risk:
www.gov.uk/check-long-term-flood-risk
Council Tax Band: D


For Sale
Price
£600,000
(Freehold)
For Sale
Price
£725,000
(Freehold)
For Sale
Price
£525,000
(Freehold)
For Sale
Price
£795,000
(Freehold)