For Sale
Offers Over
£475,000
(Freehold)
37 Rectory Avenue
Wimborne, Dorset, BH21
House
5 Bed
2 Bath
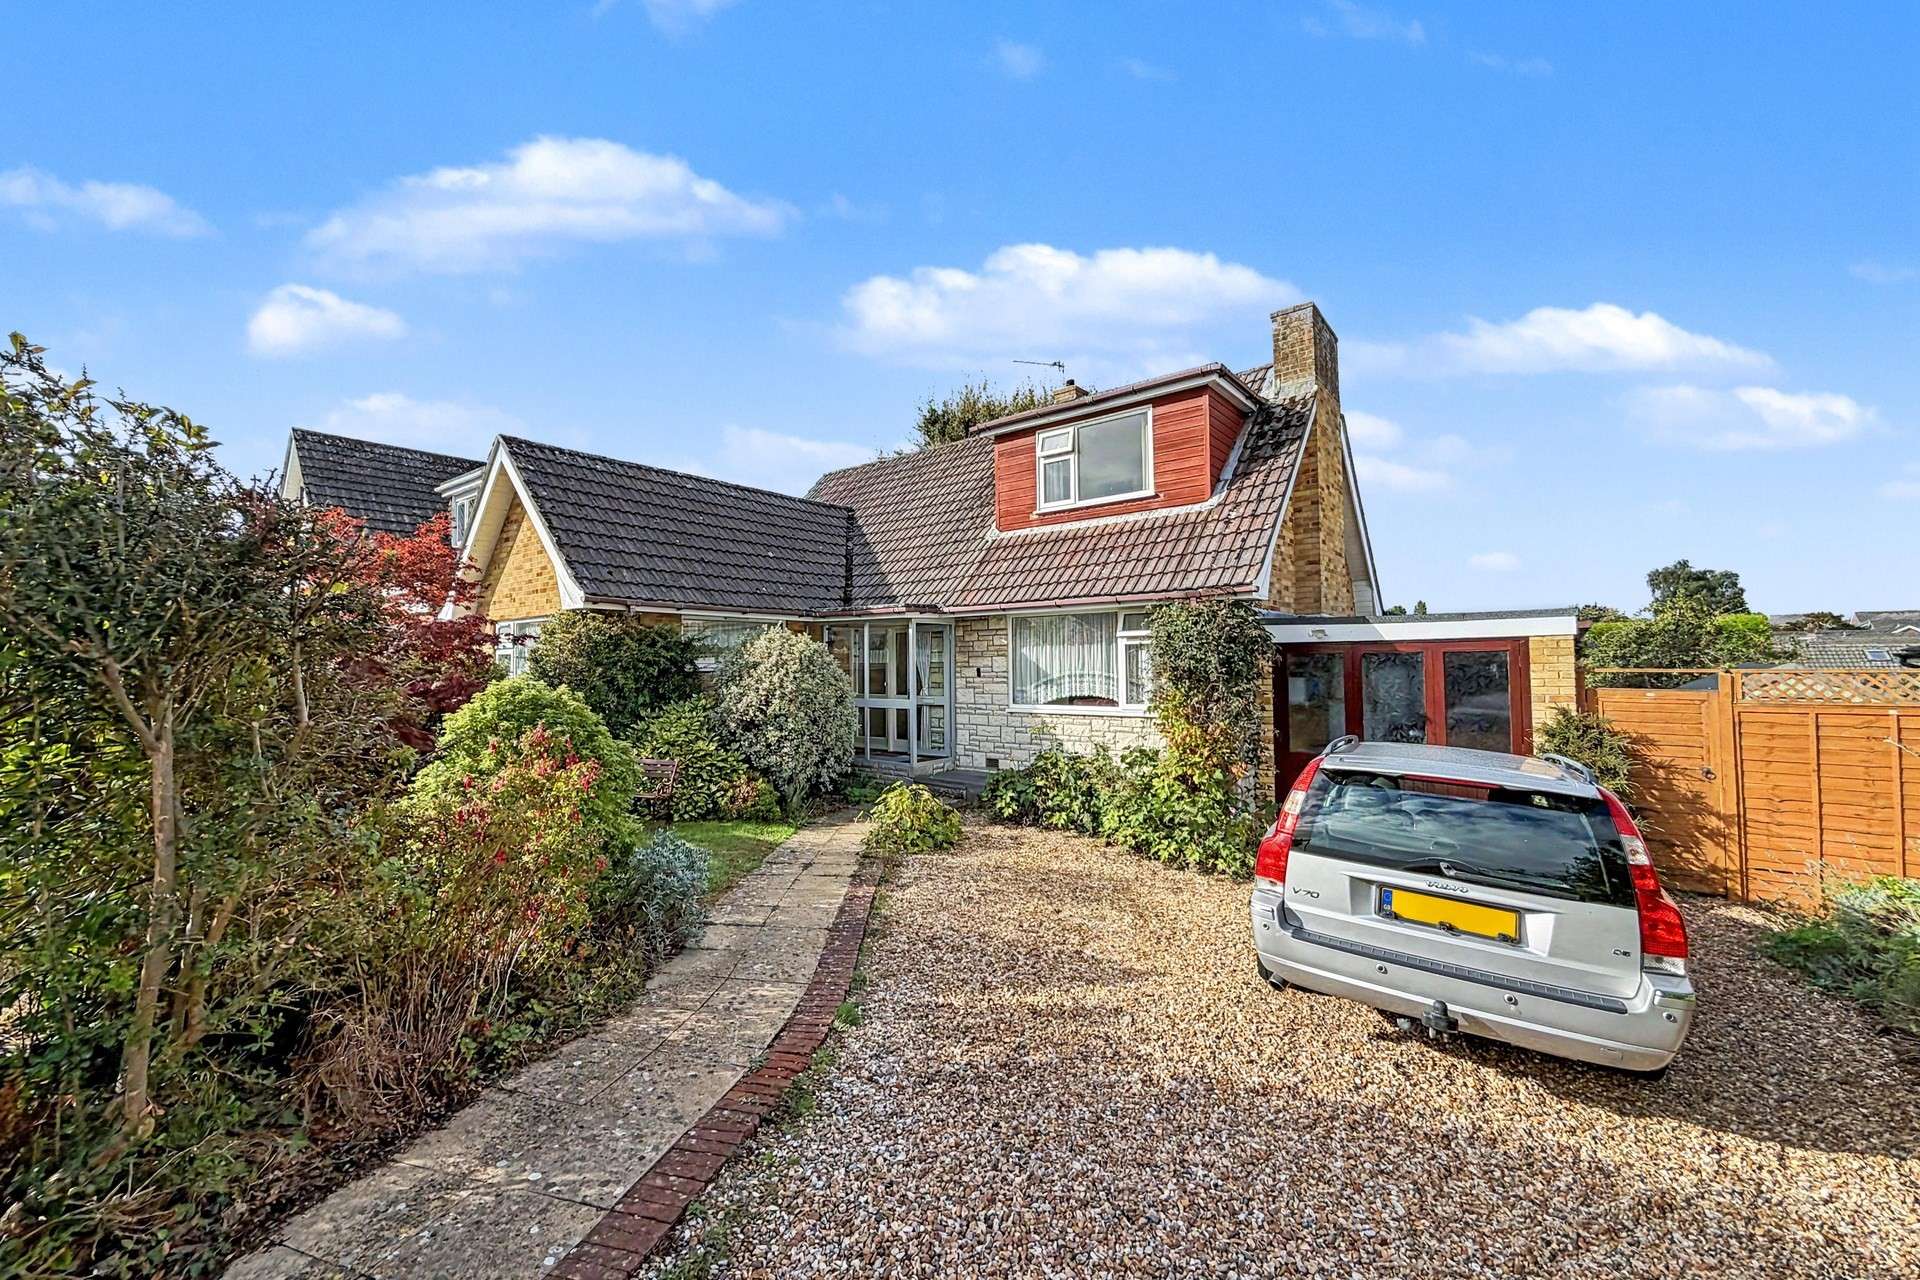

A spacious and versatile four bedroom detached family home, pleasantly situated within a quiet cul-de-sac in the popular area of Merley. The property is conveniently positioned within walking distance of a local bus stop and a range of everyday amenities, including a shop, butchers and doctors surgery. The nearby market town of Wimborne Minster offers a further excellent selection of shops, restaurants, cafés and leisure facilities, while the property is also well placed for access towards Poole, Bournemouth and the surrounding Dorset countryside.
A porch provides the entrance to the property and opens into a welcoming entrance hallway, with doors leading to the principal ground floor accommodation and stairs rising to the first floor. The sitting room is a particularly attractive feature of the home, enjoying a dual aspect which allows plenty of natural light into the room. Doors open directly out to the rear garden, creating a pleasant connection between the indoor and outdoor space and making this an ideal room for both everyday living and entertaining.
Bedroom one is situated on the ground floor towards the front of the property and benefits from fitted wardrobes, together with the convenience of an en-suite cloakroom comprising a WC and wash hand basin. This versatile arrangement could be particularly appealing to those seeking ground floor bedroom accommodation. Also located on the ground floor is the family bathroom.
The kitchen/breakfast room provides space for everyday dining and leads through into a separate dining room, offering an excellent layout for family life and entertaining. From the kitchen, a door and steps lead down to a useful lean-to conservatory, which provides additional flexible space and has a door opening directly out to the rear garden.
The first floor accommodation includes bedroom two, together with two further rooms which offer excellent versatility. These rooms could be used as additional bedrooms, home offices, dressing rooms or hobby spaces, depending on individual requirements. Alternatively, there is potential for the two rooms to be reconfigured and knocked back into one larger room, subject to any necessary consents and investigations, providing further flexibility for a purchaser to adapt the accommodation to suit their needs.
Outside, the property is approached via a good sized front garden and driveway, providing off road parking and leading to the garage. The garage benefits from power and offers useful space for storage or use as a workshop.
To the rear, the garden is of a reasonable size and is predominantly laid to lawn, providing an enjoyable outdoor space with plenty of potential for gardening, entertaining and family use.
Situated within a peaceful cul-de-sac, this detached home offers spacious and adaptable accommodation with excellent potential for purchasers looking to create a home tailored to their individual requirements.
Please note some of the furniture and accessories depicted are AI generated.
Tenure: Freehold
Parking: Garage and Driveway
Utilities:
Mains Electricity
Mains Gas
Mains Water
Drainage: Mains
Broadband: Refer to ofcom website www.ofcom.org.uk/phones-and-broadband
Mobile Signal: Refer to ofcom website www.ofcom.org.uk/phones-and-broadband
Flood Risk: Refer to gov.uk to check long term flood risk www.gov.uk/check-long-term-flood-risk
Council Tax Band: E


For Sale
Offers Over
£475,000
(Freehold)
For Sale
Price
£600,000
(Freehold)
For Sale
Price
£725,000
(Freehold)
For Sale
Price
£400,000
(Freehold)