For Sale
Price
£400,000
(Freehold)
52 Bluebell Crescent
Wimborne, Dorset, BH21
House
3 Bed
2 Bath


This attractive three bedroom link-detached property is situated within the popular Walford Gardens development, offering well planned accommodation over two floors and an excellent level of convenience. Wimborne town centre is within a level walk, whilst the local doctors' surgery and pharmacy, dentist, café and a Co-op, within moments of the property.
The property is approached via a useful entrance porch, providing practical space for coats and shoes. The porch leads directly into the kitchen/dining room, with a door from the dining area providing access into the inner hallway. From here, there is access to the downstairs cloakroom, useful understairs storage cupboard and sitting room.
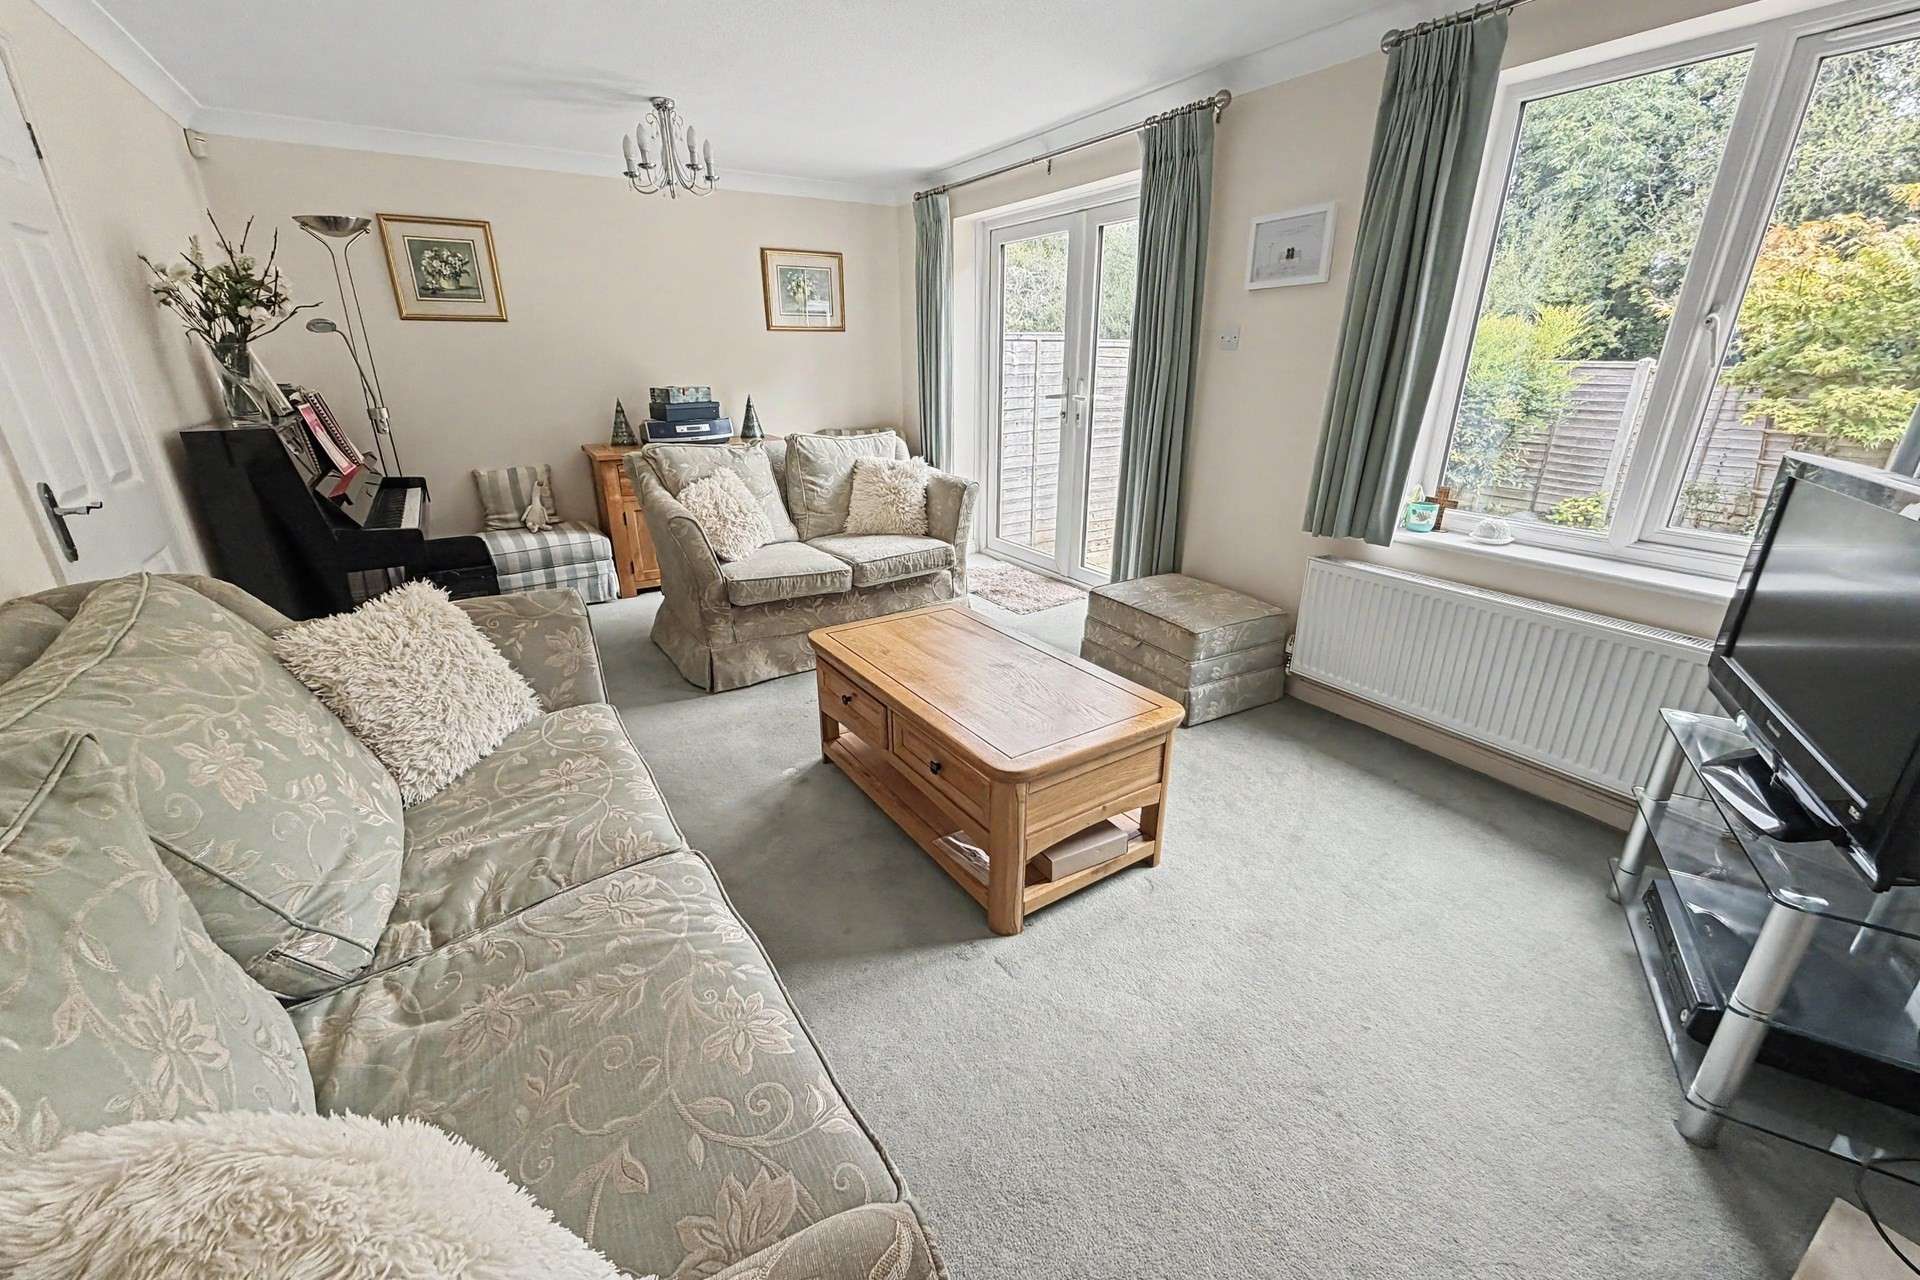
The kitchen/dining room is a bright and practical space, fitted with a range of wall and base units and integrated appliances including a gas hob, electric oven, fridge/freezer and dishwasher. There is ample space for a dining table, making this a useful room for both everyday family life and entertaining. A separate utility room provides space for a washing machine and has a door leading directly onto the driveway. The sitting room is a comfortable reception room with a feature fireplace providing an attractive focal point. French doors open onto the rear garden, while an additional window ensures the room enjoys a good amount of natural light and a pleasant outlook.
Upstairs, the spacious landing has a window on the staircase, allowing plenty of natural light into the centre of the home, together with a useful storage cupboard and a loft hatch. The principal bedroom is a generous double room with fitted wardrobes and a chest of drawers, providing excellent storage, as well as a modern en-suite shower room which has recently been installed.
Bedrooms two and three are both positioned to the rear of the property and offer versatile accommodation, with the third bedroom also lending itself well to use as a home office or occasional guest room. The modern family bathroom is fitted with a white suite comprising bath with shower over, wash hand basin and WC.
Outside, the property benefits from a rear garden which is accessed directly from the sitting room, mainly laid to lawn with pretty flower and shrub borders. To the front is a driveway providing parking and access to the garage which benefits from an electric roller door, together with one allocated parking space.
The location is particularly convenient, with local schools and recreation ground within an easy walk. The town offers a wide selection of shops, cafés, restaurants and everyday facilities, including a Waitrose, whilst the surrounding area provides excellent opportunities for countryside walks and recreation.
Offered for sale with no onward chain, this is a well positioned three bedroom home that would suit a range of buyers and offers the added benefits of a garage, driveway and allocated parking.
Tenure: Freehold
Parking: Garage and Driveway
Utilities:
Mains Electricity
Gas Central Heating
Mains Water
Drainage: Mains
Broadband: Refer to ofcom website www.ofcom.org.uk/phones-and-broadband
Mobile Signal: Refer to ofcom website www.ofcom.org.uk/phones-and-broadband
Flood Risk: Refer to gov.uk, check long term flood risk www.gov.uk/check-long-term-flood-risk
Council Tax Band: E


For Sale
Price
£400,000
(Freehold)
For Sale
Price
£525,000
(Freehold)
For Sale
Price
£795,000
(Freehold)
For Sale
O.I.E.O
£325,000
(Freehold)