For Sale
Guide Price
£600,000
(Freehold)
Meadowsend, Blandford Road
Blandford Forum, Dorset, DT11
House
3 Bed
2 Bath


Situated within the sought after village of Winterborne Kingston, this charming link-detached three bedroom home enjoys wonderful countryside views to the rear aspect.
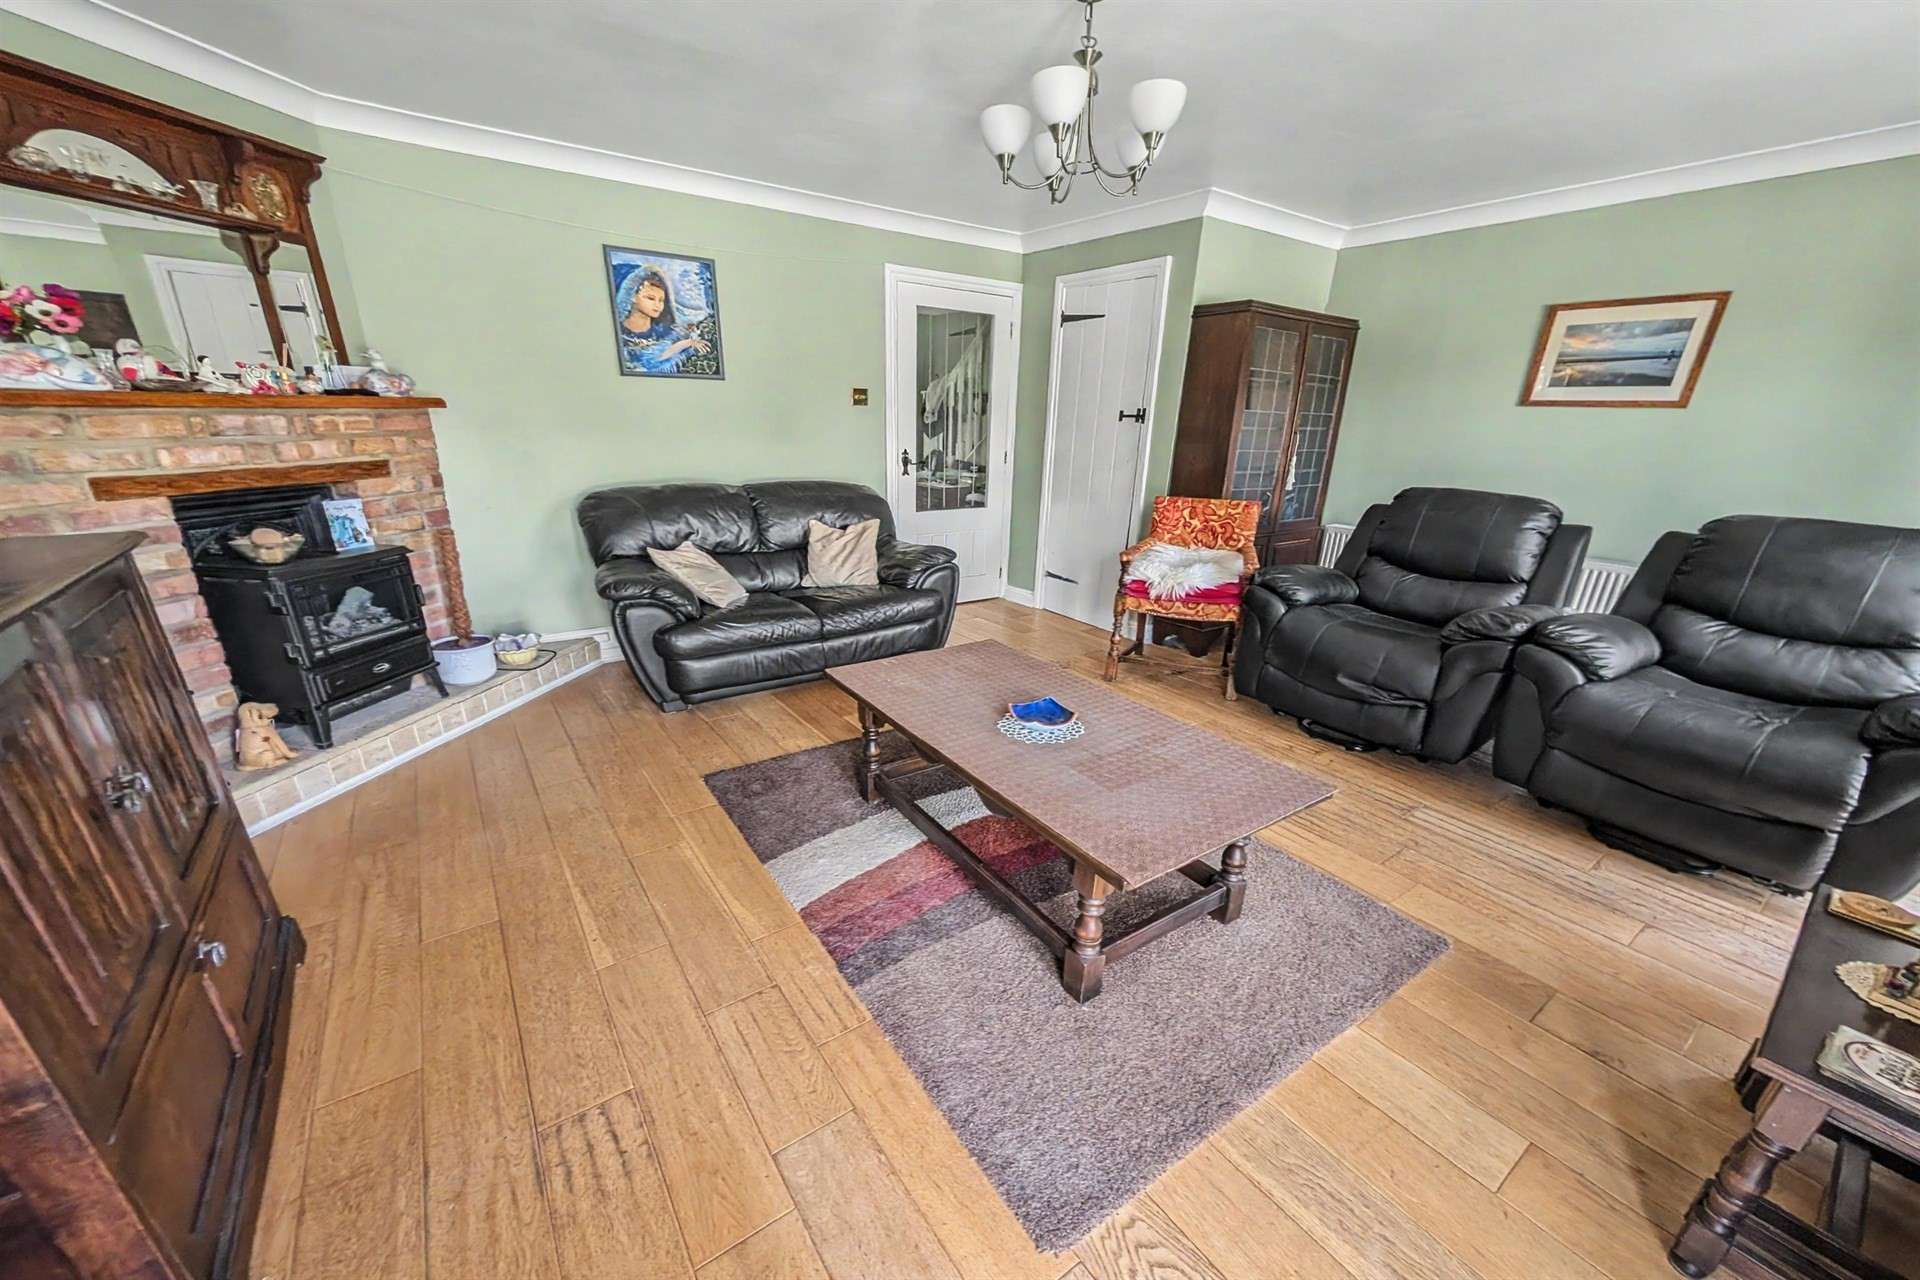
Upon entering the property, you are welcomed into a spacious entrance hall providing access to the sitting room. This inviting reception space features wood flooring throughout, a feature open fireplace with exposed brickwork and a wooden mantel, and two sets of French doors opening onto the rear garden, allowing plenty of natural light. There is also a useful under stairs storage cupboard.
The kitchen is fitted with a range of wall and base units with complementary worktops, incorporating a gas cooker and offering further under-counter space for additional appliances. The kitchen flows seamlessly into the generously sized converted dining room, which benefits from French doors opening onto the rear garden and access to additional loft storage. Completing the ground floor is a cloakroom fitted with a WC and wash hand basin.
Stairs rise to the first floor, where the accommodation is predominantly laid with laminate flooring. Bedroom three enjoys attractive views across the neighbouring farmland, while the second bedroom can accommodate a double bed, and also benefits from the far-reaching countryside outlook. The principal bedroom is positioned at the front of the property and offers ample space for a double bed and freestanding furniture, together with the advantage of an en-suite shower room. The family bathroom is partly tiled and comprises a bath, wash hand basin and WC.
The property is located within a quiet cul-de-sac and benefits from a driveway providing off-road parking. There is an up and over door giving access to storage area with power and lighting. The enclosed front garden is bordered by fencing, with a gated side access leading to the rear garden. Designed for low maintenance, the rear garden is predominantly laid to patio with a central area of artificial lawn, creating an ideal space for outdoor entertaining while enjoying the wonderful open countryside views beyond.
The village of Winterborne Kingston accommodates a primary school, St Nicholas Church and the popular public house 'The Greyhound'. The surrounding countryside can be enjoyed via many public footpaths and nearby bridleways, and the village enjoys a thriving community with various activities available at the village hall. Bere Regis, the next village along, offers further amenities including a convenience store, a post office, doctors' surgery with pharmacy, pubs, church, school and a hair salon. The Jurassic coast and Poole Harbour are also within easy reach.
Tenure: Freehold
Parking: Parking
Utilities: Mains Electricity
Gas Central Heating
Mains Water
Drainage: Private Drainage - Communal Sewage Treatment Plant
Annual Maintenance Charge
Broadband: Refer to ofcom website www.ofcom.org.uk/phones-and-broadband
Mobile Signal: Refer to ofcom website www.ofcom.org.uk/phones-and-broadband
Flood Risk: For more information refer to gov.uk, check long term flood risk www.gov.uk/check-long-term-flood-risk
Council Tax Band: D


For Sale
Guide Price
£600,000
(Freehold)
For Sale
Guide Price
£500,000
(Freehold)
For Sale
Guide Price
£310,000
(Freehold)
For Sale
Guide Price
£700,000
(Freehold)