For Sale
Guide Price
£340,000
(Freehold)

54 Alner Road
Blandford Forum, Dorset, DT11
House
3 Bed
2 Bath
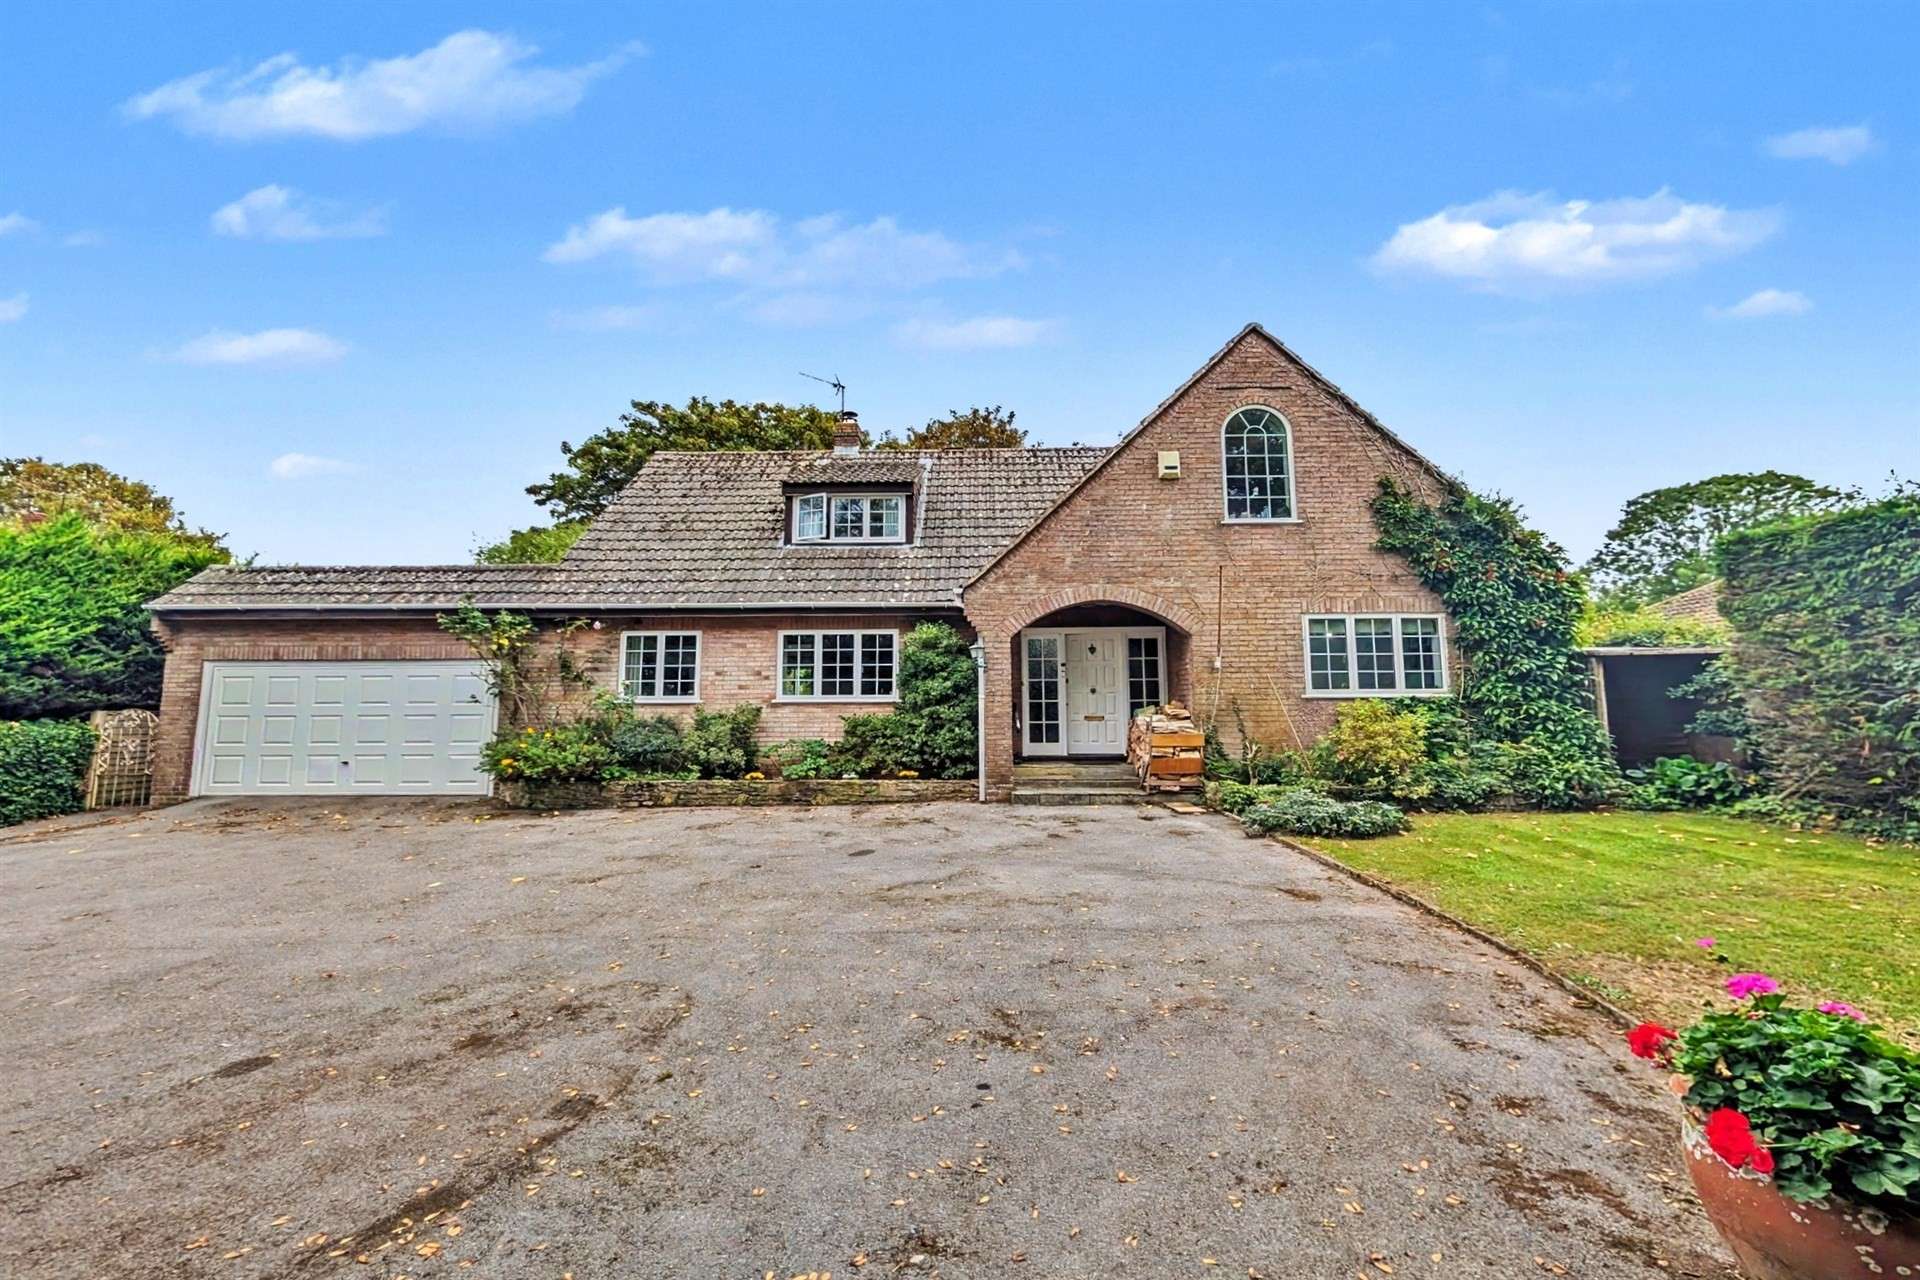

Situated within the picturesque village of Iwerne Minster, this charming chalet home enjoys wonderful rural views, a beautiful mature rear garden, and spacious accommodation which further benefits from a detached garden studio.
'Meadowsend' is approached by a gated driveway that provides ample off-road parking and leads to the adjoining double garage which has an electric garage door. Internally, the spacious entrance hallway leads through into a large L-shaped sitting room which boasts an inset wood-burning stove and oak flooring. This elegant, dual-aspect room has a sliding patio door out to the garden and there is a side door which flows into the formal dining room.
The kitchen provides a wide selection of storage cabinets and drawers, which are complimented by plentiful quartz worktops. There is a fitted eye-level oven, and space for a freestanding fridge/freezer and washing machine. There is access out to the garden through the sliding patio door and the separate utility room also benefits from a rear door which is particularly useful if you have pets.
In addition to the ground floor is a further reception room which is currently set up as a study. This versatile room could be utilized as a ground floor bedroom if preferred and there is an adjacent shower room which has a modern suite and has been tastefully tiled in neutral tones.
On the first floor are three well proportioned bedrooms which all benefit from fitted wardrobe space. The dual aspect principal bedroom enjoys a delightful outlook across the rolling hills beyond and this room includes a dressing room which has a large feature window to the front aspect.
The main family bathroom has a stylish, fully tiled suite and benefits from a deep luxurious bathtub. There is an airing cupboard on the landing and plentiful eaves storage.
One of the many highlights of this home is the beautiful, established rear garden which takes full advantage of the stunning scenery and the tree-lined backdrop. The garden is predominately laid to lawn with established shrub and plant borders. There is a section cultivated for growing vegetables and the rear patio creates a fantastic space for relaxing on within the warmer months. There is a timber shed to one side of the property and a rear door that gives access into the double garage. The impressive garden studio has bi-folding doors and three skylight windows to the rear aspect, to allow much natural daylight to flood the space. The studio has been fitted with a row of storage cupboards and there is cold water supply to the sink, making this space a perfect art studio or home gym.
The property is positioned in the Conservation Area of Iwerne Minster which has been voted Dorset's best-kept village in recent years and provides local amenities including a general store/sub-post office and a public house. The larger towns of Blandford Forum and Shaftesbury are approximately 6 miles in distance.
Tenure: Freehold
Parking: Double Garage and Driveway
Conservation Area
Utilities: Mains Electricity
Oil Central Heating
Mains Water
Drainage: Mains
Broadband: Refer to ofcom website
Mobile Signal: Refer to ofcom website
Flood Risk: For more information refer to gov.uk, check long term flood risk www.gov.uk/check-long-term-flood-risk
Council Tax Band: F


For Sale
Guide Price
£340,000
(Freehold)
For Sale
Guide Price
£500,000
(Freehold)
For Sale
Guide Price
£310,000
(Freehold)
For Sale
Guide Price
£700,000
(Freehold)