For Sale
Guide Price
£285,000
(Freehold)

3 Forum View
Blandford Forum, Dorset, DT11
House
2 Bed
1 Bath
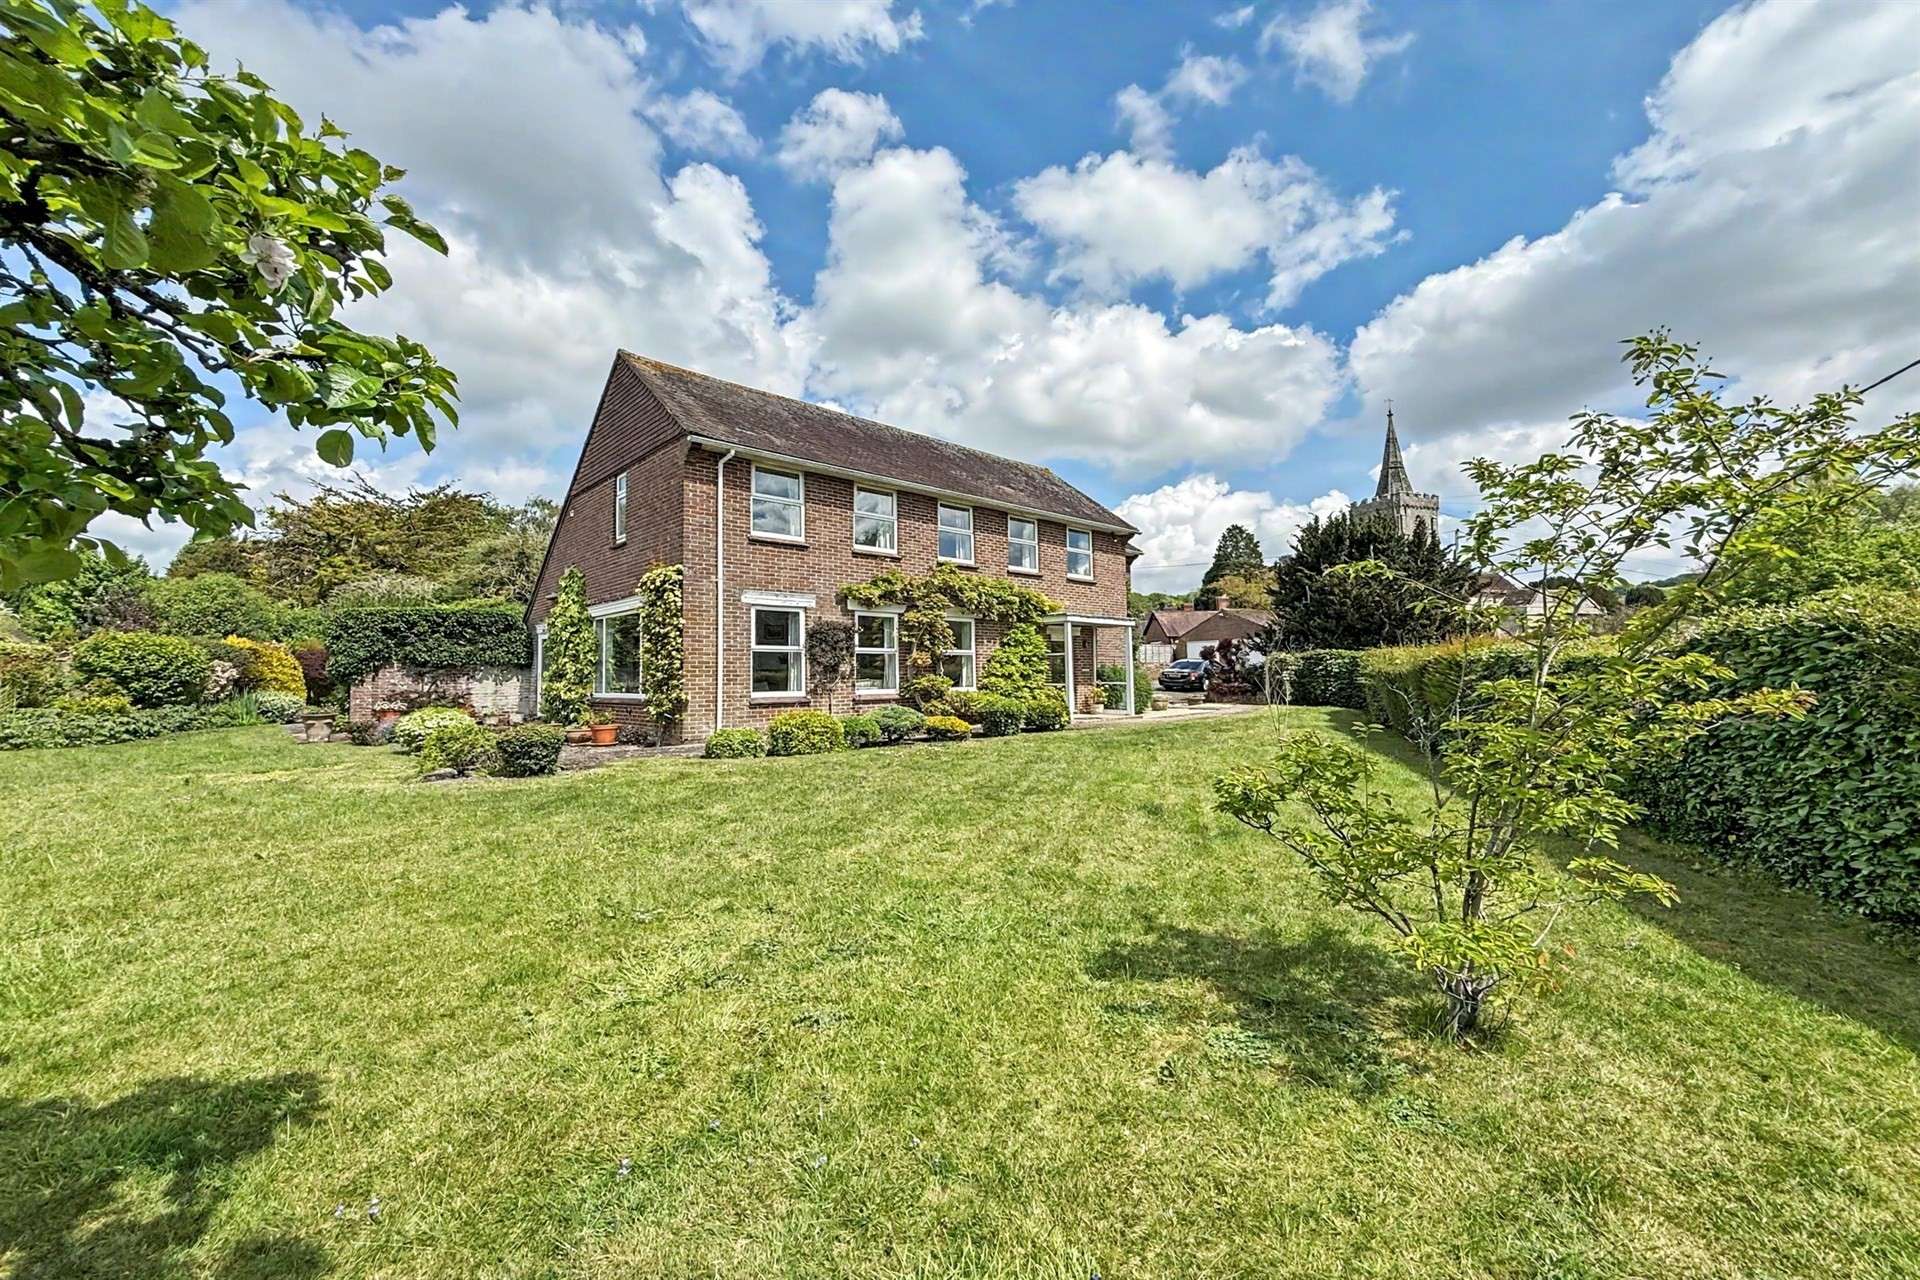
A spacious four-bedroom detached family home occupying a generous plot in the sought-after village of Iwerne Minster, enjoying a charming outlook and offered with no forward chain.
Requiring updating throughout, the property offers excellent potential and flexible accommodation, including a first-floor principal bedroom with en-suite shower room and a further ground-floor bedroom with en-suite facilities, ideal for multi-generational living or guest accommodation.
The accommodation further comprises a spacious entrance hall as you enter with storage cupboard, stairs to first floor and doors to principal rooms.
The large dual aspect sitting room enjoys a lovely view of the garden and is a real feature of this home. From the sitting room a door opens to the dining room which also has a dual aspect.
The kitchen is fitted with a range of base and eye level units with stainless steel 1 ½ bowl sink, integrated dishwasher, fridge, freezer, double eye level oven, and four ring hob with cooker hood above. The utility room has a range of cupboards; practical butlers sink and the wall mounted boiler.
The ground-floor bedroom has a dual aspect, fitted wardrobe and ensuite bathroom with panel enclosed bath with shower head over, basin inset to vanity cupboard and close coupled WC. The ground floor also benefits from a cloakroom with basin and WC.
The first floor has the principal bedroom with a dual aspect and delightful views. There are fitted wardrobes, and a dressing table. The ensuite shower room with tiled walls, pedestal basin, close coupled WC and shower cubicle. Bedroom two is a generous double also with a range of fitted furniture. The additional bedroom has been used as an office. The family bathroom has part tiled walls and is fitted with a panel enclosed bath with shower over, pedestal basin and close coupled WC. There is a useful walk in airing cupboard with slatted shelving.
Outside, the property stands within a good-sized plot in this highly desirable village setting, with well stocked and maintained gardens, a detached double garage and an additional garage/workshop providing ample parking, storage or workspace potential along with driveway parking. Viewing comes highly recommended to appreciate this welcoming home.
Located in the Conservation Area of Iwerne Minster which has been voted Dorset's best-kept village in recent years and provides local amenities including general store/sub-post office, public house and Clayesmore School swimming pool which is available for use by the general public. Blandford Forum and Shaftesbury are approximately 6 miles in distance.
The beautiful surrounding countryside is designated a National Landscape. There are a number of highly regarded schools in the area including the renowned Clayesmore School, which is in the village, as well as other notable schools in the wider area, such as Bryanston, Sandroyd, Hanford, Sherborne, Milton Abbey and Canford. State schools for children of all ages are available in Blandford, Shaftesbury and the surrounding villages.
Tenure: Freehold
Parking: Double Garage and Driveway
Conservation Area
Utilities: Mains Electricity
Oil Central Heating
Mains Water
Drainage: Mains
Broadband: Refer to ofcom website
Mobile Signal: Refer to ofcom website
Flood Risk: For more information refer to gov.uk, check long term flood risk www.gov.uk/check-long-term-flood-risk
Council Tax Band: F


For Sale
Guide Price
£285,000
(Freehold)
For Sale
Guide Price
£220,000
(Freehold)
For Sale
Guide Price
£357,500
(Freehold)
For Sale
Guide Price
£235,000
(Freehold)