For Sale
O.I.R.O
£550,000
(Freehold)
97 Twin Oaks Close
Broadstone, Dorset, BH18
House
5 Bed
3 Bath
Situated within a short walk of Broadstone village centre, this impressive chalet-style home enjoys convenient access to an excellent range of local amenities. The village offers an attractive mix of independent shops, cafés, restaurants and traditional businesses, including local butchers and bakers, alongside a popular Friday fishmonger. Further benefits include a championship golf course, leisure centre, scenic heathland walks and highly regarded schooling for all ages.
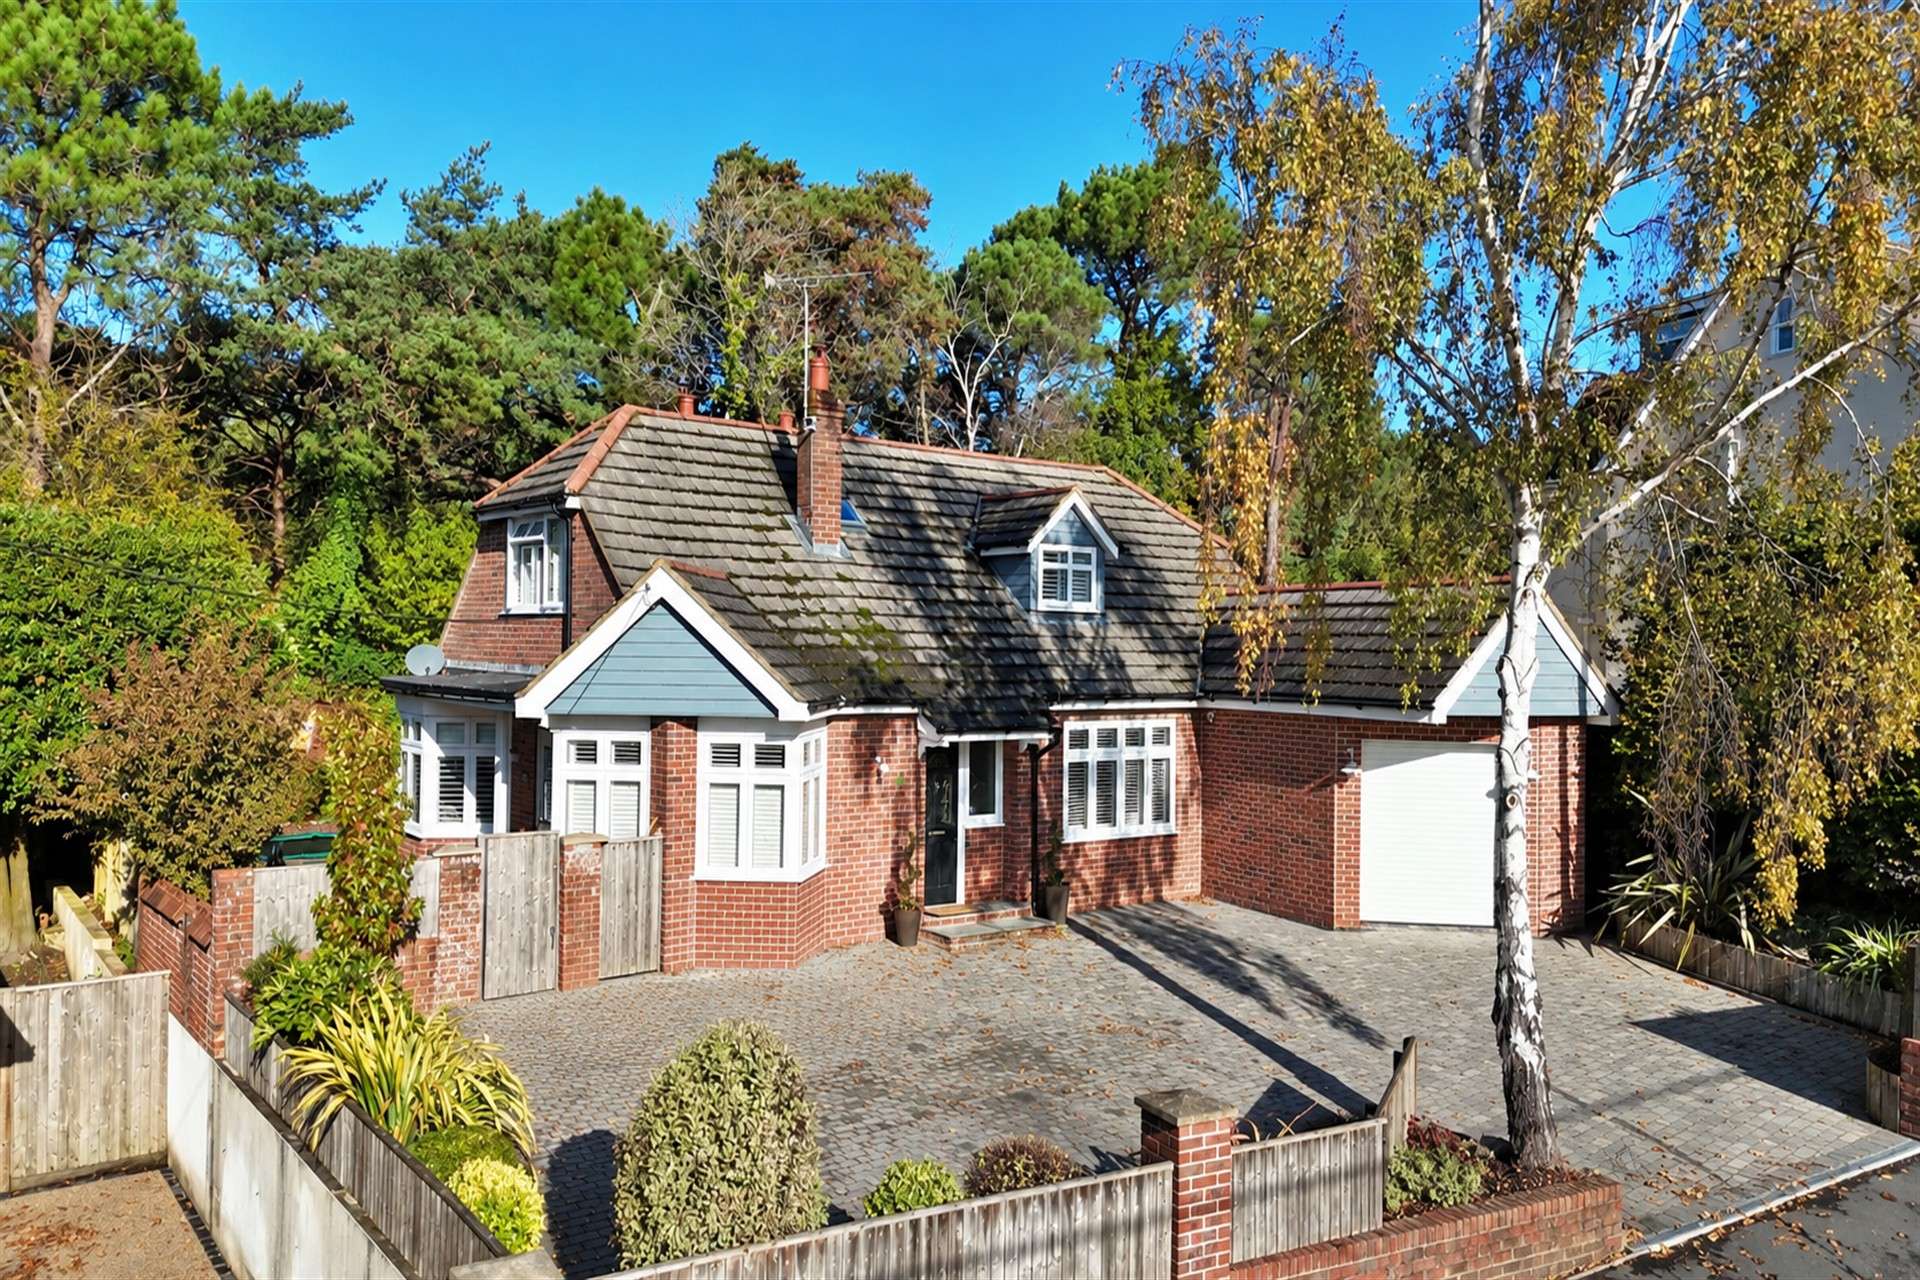
This substantially extended four-bedroom chalet-style home offers spacious, versatile accommodation with a contemporary finish throughout, making it ideally suited to family living.
A generous entrance hall, complete with tiled flooring, provides access to all four ground-floor reception rooms, with stairs rising to the first floor.
The heart of the home is the impressive open-plan kitchen, dining and living space, offering an abundance of room for both everyday family life and entertaining. Bi-fold doors open onto the rear garden, creating a seamless connection between indoor and outdoor living. There is ample space for a substantial dining table and a large three-piece suite, while the kitchen itself boasts an extensive range of base and eye-level units, complemented by a striking central island with quartz work surfaces, providing an excellent space for food preparation and informal dining. Further features include a large larder cupboard, range cooker and dishwasher, with the fridge/freezer available by separate negotiation.
A characterful log-burning stove, set within a brick fireplace surround, creates an attractive focal point to the living area, while underfloor heating runs throughout this impressive open-plan space. Adjoining the kitchen is a practical utility room, offering additional storage, a ceramic sink and space for both a washing machine and tumble dryer. A further door provides direct access to the integral garage.
A separate sitting room offers a more traditional reception space, featuring a striking square bay window and character fireplace. An external door provides additional flexibility, with the potential for the room to serve as a ground-floor bedroom, subject to individual requirements. Two further reception rooms are currently arranged as a generously proportioned study and a children's playroom, offering excellent versatility for home working, hobbies or family use. Completing the ground floor is a spacious cloakroom fitted with a WC and vanity wash basin.
The first floor offers four well-proportioned bedrooms, providing comfortable accommodation for families of all sizes.
The principal bedroom is particularly appealing, with fitted, ceiling-height wardrobes positioned on entry, leading through to a spacious double bedroom. A large apex window enjoys a pleasant, tree-lined outlook, complemented by bespoke shutters. The room is further enhanced by a generous en-suite bathroom, fitted with a bath, vanity wash basin, WC and heated towel rail.
Bedroom two is another spacious double, benefiting from a useful storage cupboard, space for freestanding wardrobes and a beautifully presented en-suite shower room featuring a rainfall shower. Bedroom three is a comfortable double with fitted wardrobes, while bedroom four is also a well-proportioned double, with space for freestanding storage. Serving the remaining bedrooms is a modern, fully tiled family bathroom, fitted with a bath with overhead rainfall shower attachment, vanity wash basin and WC.
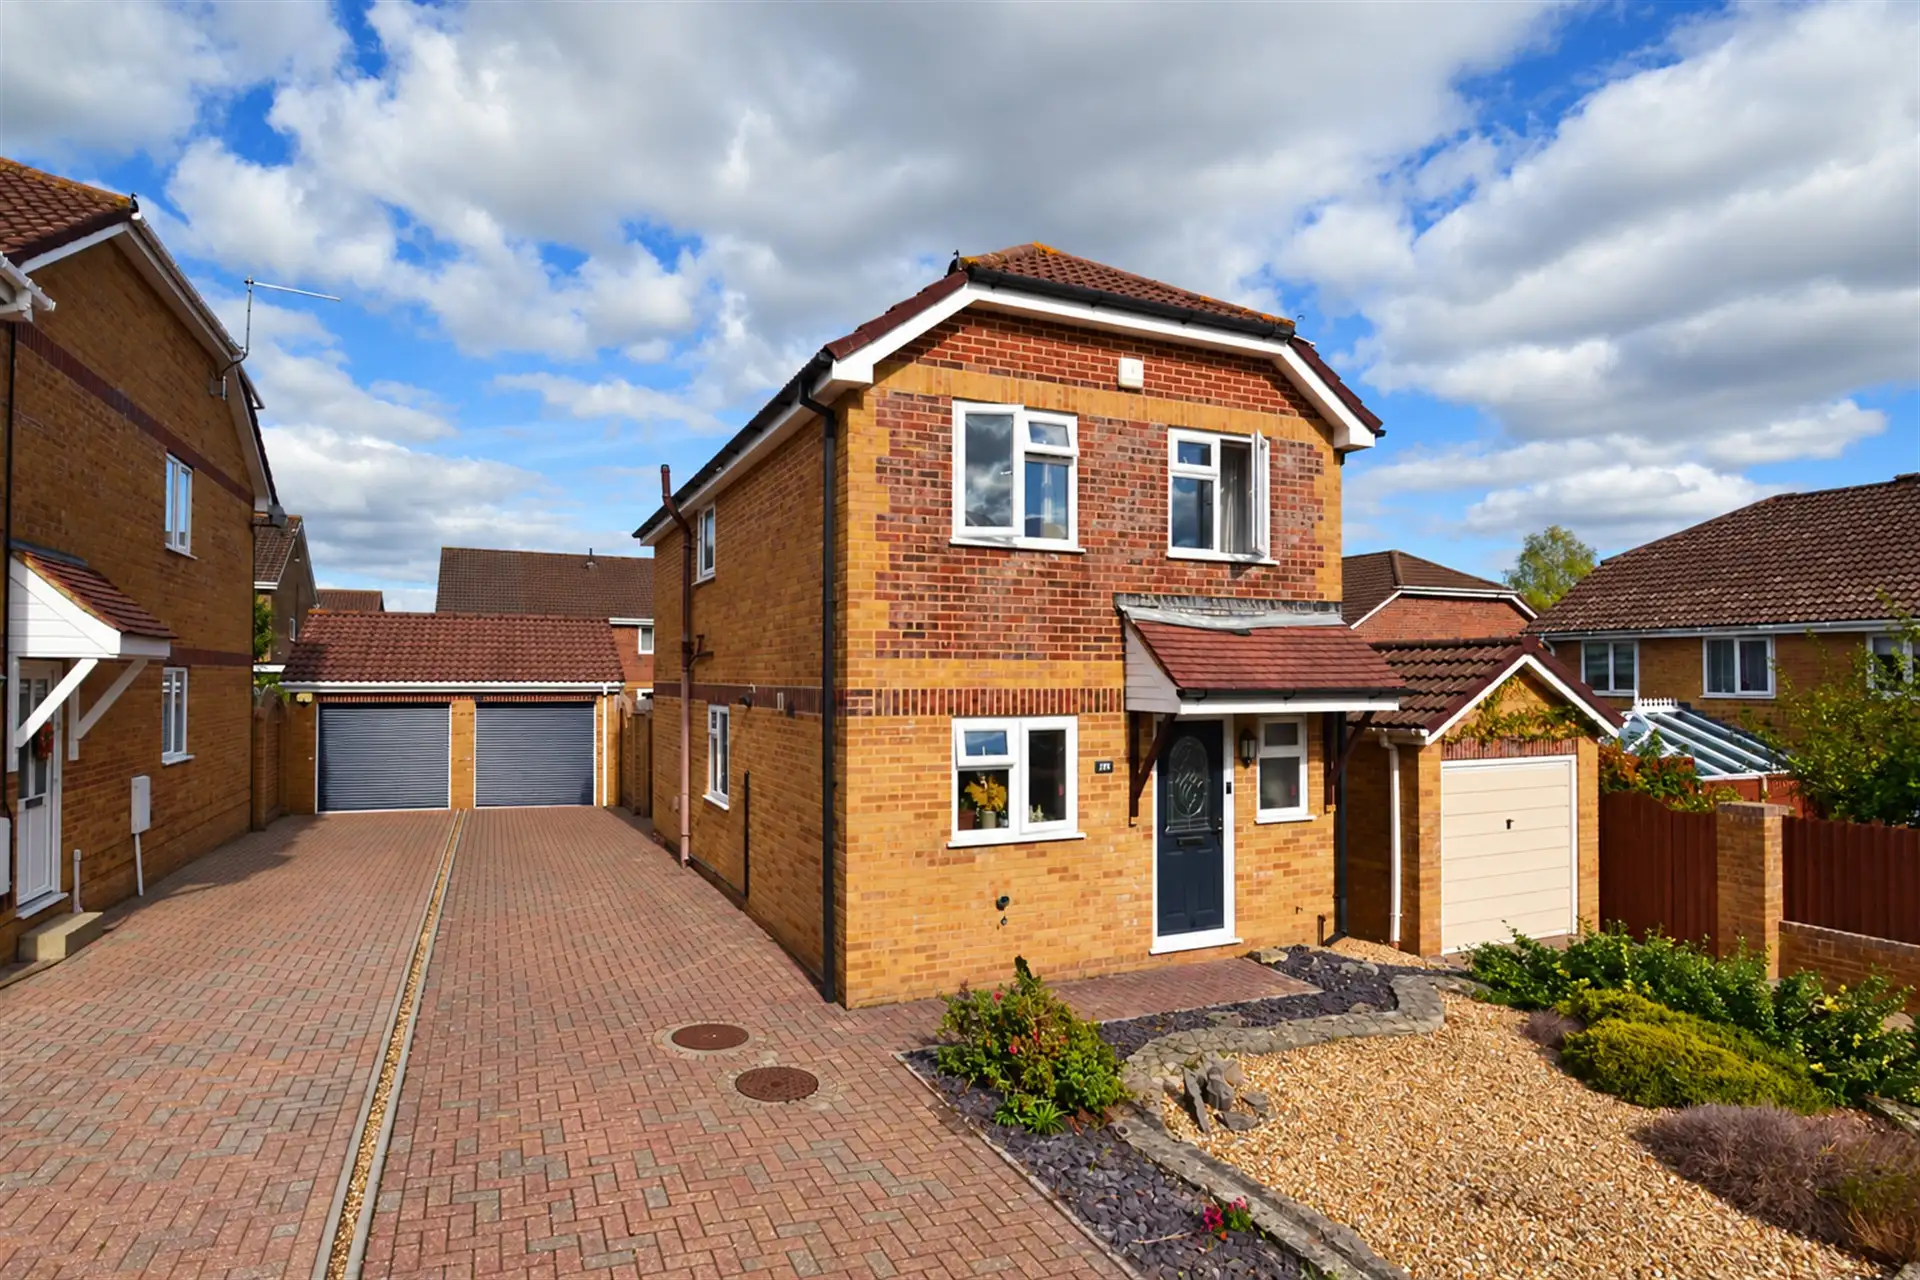
To the front, the property is approached via an extensive block-paved driveway, providing off-road parking for numerous vehicles. Planted borders add an attractive touch of greenery.
The rear garden has been thoughtfully landscaped with ease of maintenance in mind. A generous composite decking area provides an ideal setting for outdoor dining and relaxation, making the most of the garden's desirable westerly aspect. An additional Indian sandstone patio offers further space for entertaining, while an inset trampoline with a soft rubber chipping surround provides a dedicated area for children to play.
Tenure: Freehold
Council Tax Band F
Parking: Garage and Driveway
Utilities: Mains Electricity
Mains Gas
Mains Water
Drainage: Mains Drainage
Broadband: Refer to ofcom website www.ofcom.org.uk/phones-and-broadband
Mobile Signal: Refer to ofcom website www.ofcom.org.uk/phones-and-broadband
Flood Risk: For more information refer to gov.uk, check long term flood risk www.gov.uk/check-long-term-flood-risk


For Sale
O.I.R.O
£550,000
(Freehold)
For Sale
Price
£750,000
(Freehold)
For Sale
Price
£600,000
(Freehold)
For Sale
Asking Price
£375,000
(Freehold)