For Sale
Guide Price
£400,000
(Freehold)
35 Okeford Road
Broadstone, Dorset, BH18
House
3 Bed
1 Bath
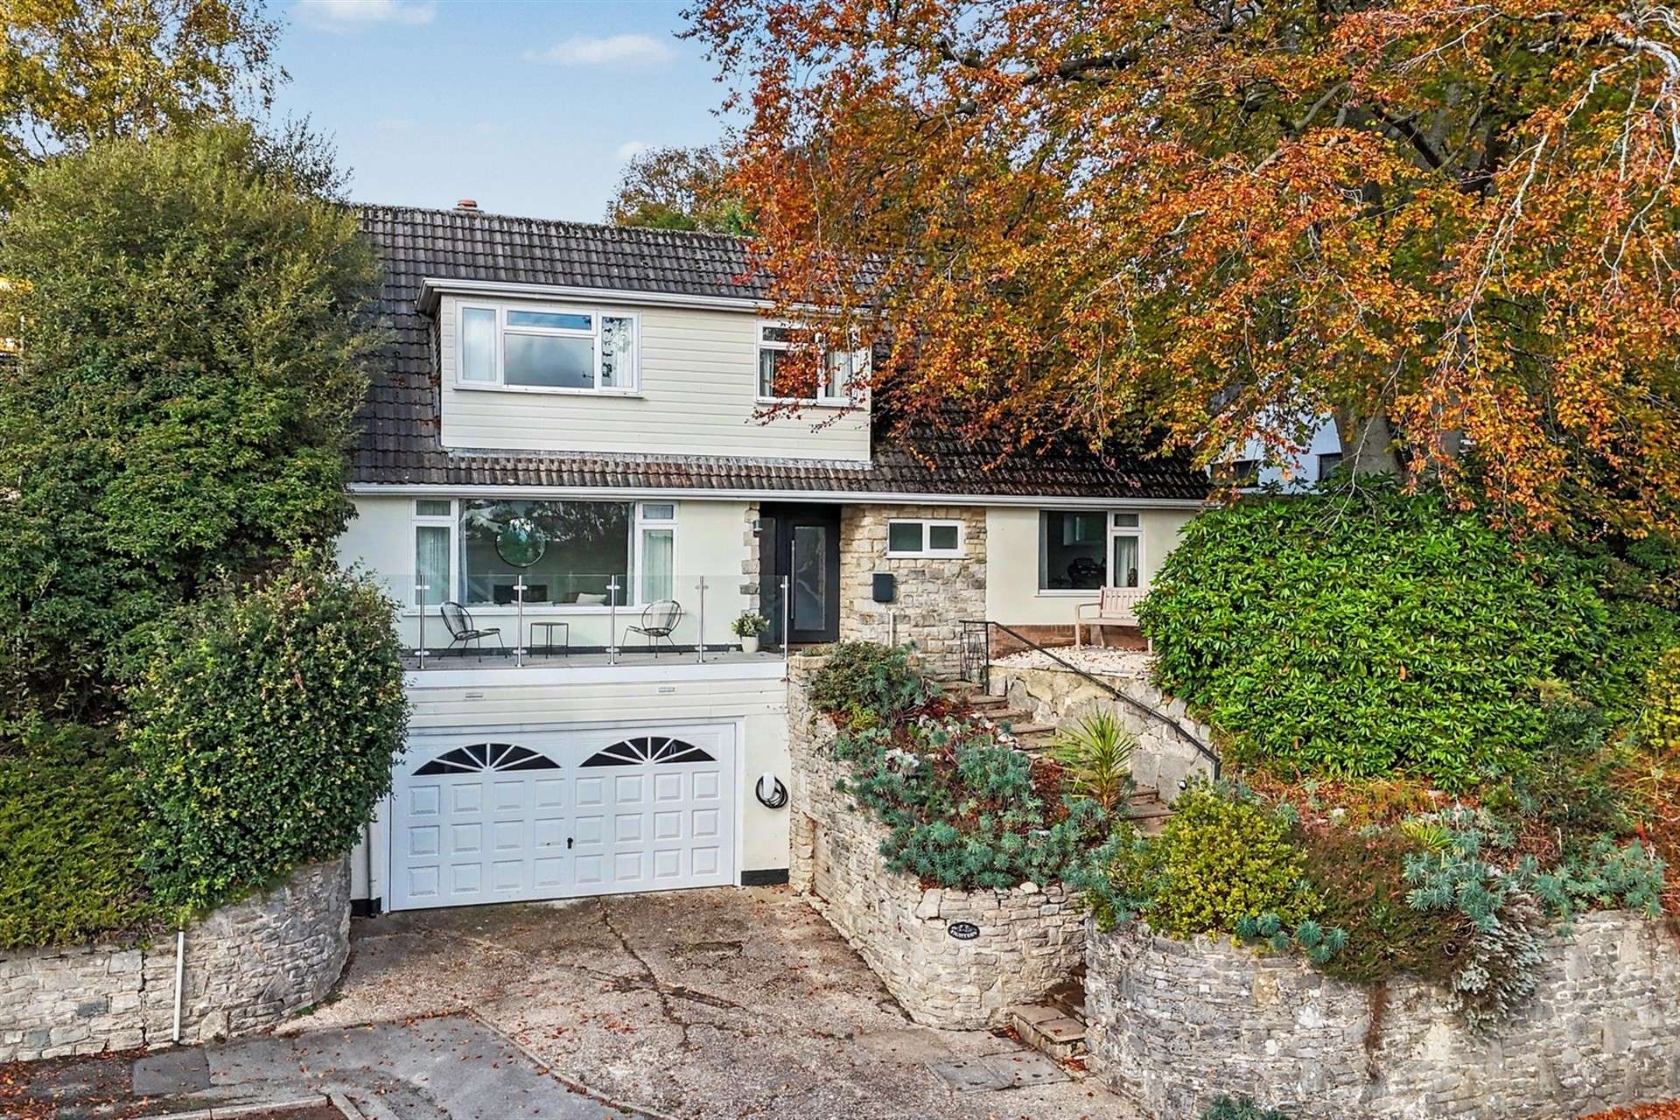
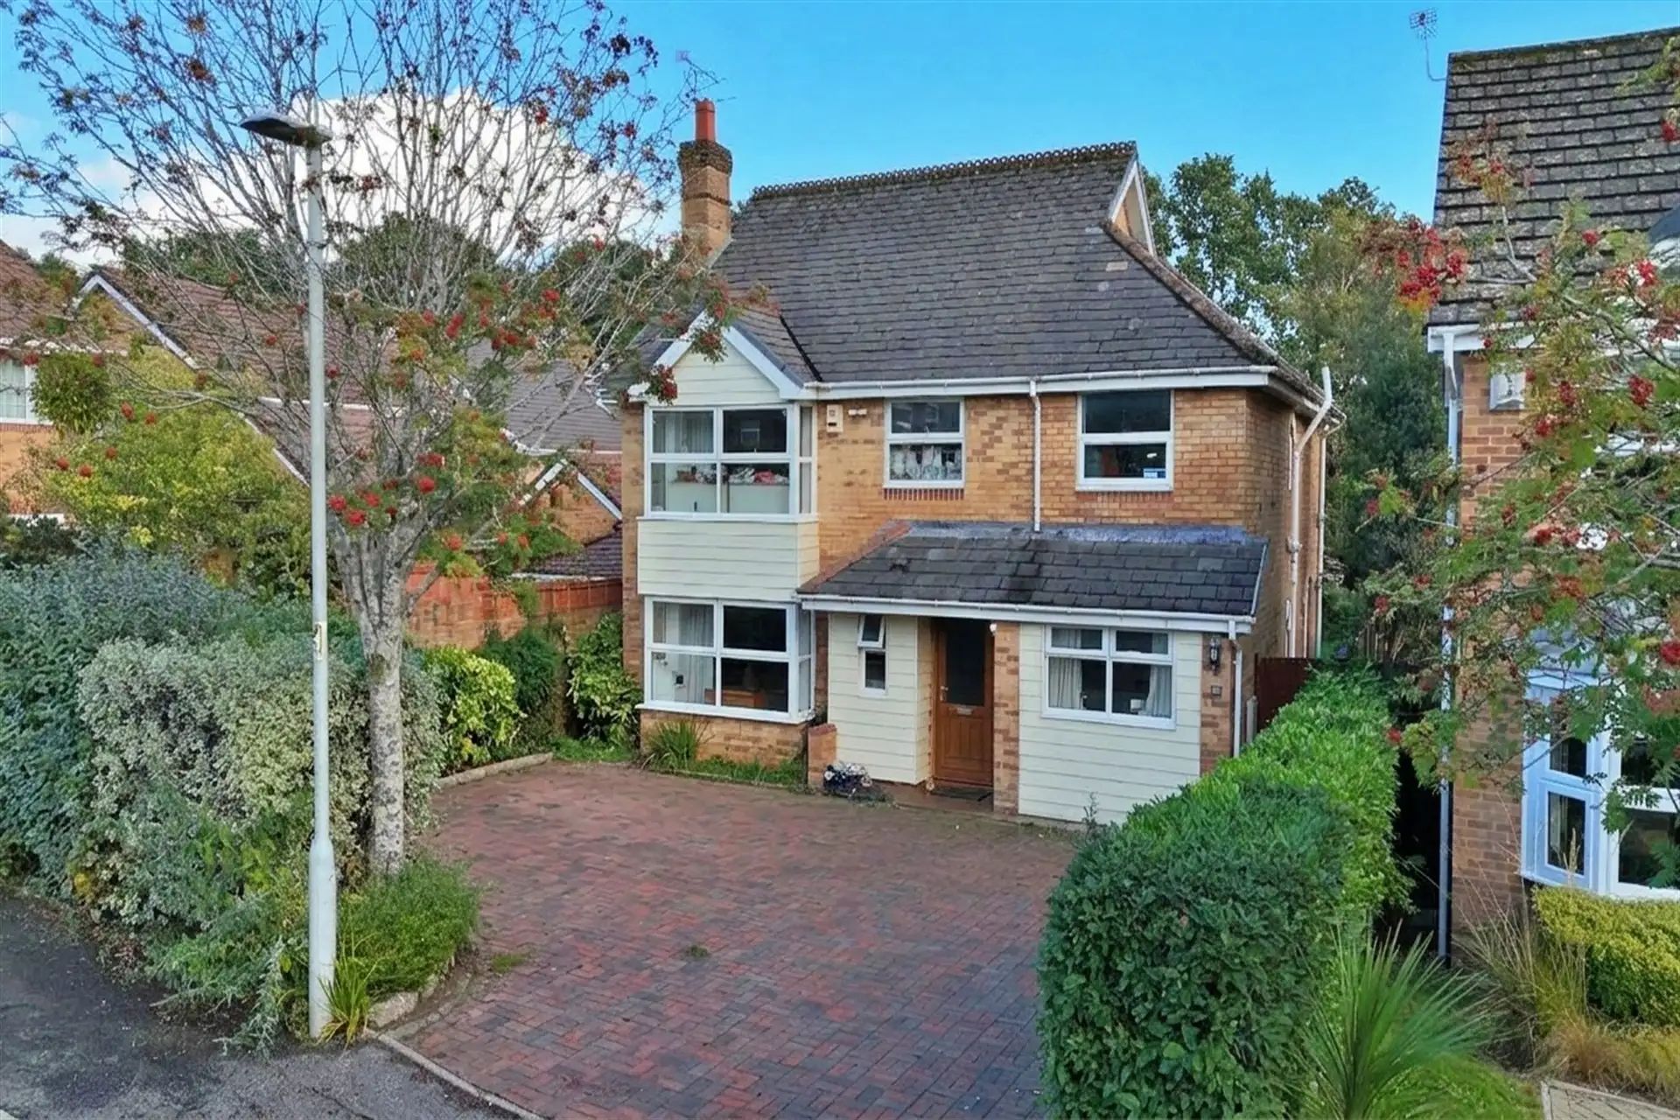
Situated along the popular residential road of Cotton Close, a quiet cul-de-sac within easy walking distance of Broadstone village centre, this deceptively spacious four-bedroom detached home enjoys a particularly convenient location. The area is renowned for its sought-after schooling, while Broadstone village offers an excellent selection of independent shops, cafés and restaurants. Nearby nature reserves provide beautiful walking routes, and the prestigious Broadstone Golf Club is also nearby.
The property itself has undergone extensive refurbishment and is finished to an extremely high standard. The accommodation comprises;
An impressive reception hall provides access to all principal reception rooms and immediately sets the tone for the quality of finish throughout. Brampton Chase LVT flooring runs throughout the ground floor, complemented by striking black-framed glass doors which provide a stylish contrast against the property's neutral décor.
The sitting room enjoys a large picture window, taking full advantage of the pleasant elevated outlook. An attractive contemporary gas log-effect fire, set within the wall, creates a warm and inviting focal point. It flows seamlessly into the generous kitchen/dining room, creating an excellent open-plan space with sliding doors onto the garden, ideal for both everyday family living and entertaining.
The newly installed kitchen has been finished to an exceptional standard, comprising a range of high-quality base and eye-level units, complemented by quartz work surfaces. Integrated appliances include a fridge, eye-level double oven, induction hob with extractor above, microwave and dishwasher. A substantial central island provides additional storage and a sociable breakfast bar, providing the perfect place for informal dining.
Adjacent to the kitchen is a separate utility room, offering further storage and an integrated freezer, together with space for a freestanding washing machine and tumble dryer. An additional reception room completes the ground floor accommodation. Currently utilised as a gym, this versatile space could lend itself to a children's playroom, home office or fifth bedroom.
The first floor features a spacious landing with fitted storage and large window, allowing in an abundance of natural light. The main bedroom is a generous double room, with fitted wardrobes and enjoying pleasant elevated views. Bedrooms 2 and 3 are also double rooms, benefiting from fitted wardrobes. Bedroom 4 is a single room, currently used as a study, with a pleasant outlook over the rear garden. The family bathroom has been refurbished to an exceptional standard, featuring stylish neutral finishes and a superb four-piece suite.
To the front, the property benefits from a driveway providing off-road parking for two vehicles, together with capacity for an EV charging point and a double garage. Steps lead up to the main entrance, with the property's elevated position creating an impressive first impression.
The rear garden has been thoughtfully landscaped, making excellent use of the different levels to maximise the available space. Predominantly laid to lawn, the garden is complemented by mature shrubs and planting around its boundaries, with attractive shingle pathways providing access throughout.
Tenure: Freehold
Council Tax Band G
Parking: Garage and Driveway
Utilities: Mains Electricity
Mains Gas
Mains Water
Drainage: Mains Drainage
Broadband: Refer to ofcom website www.ofcom.org.uk/phones-and-broadband
Mobile Signal: Refer to ofcom website www.ofcom.org.uk/phones-and-broadband
Flood Risk: For more information refer to gov.uk, check long term flood risk www.gov.uk/check-long-term-flood-risk


For Sale
Guide Price
£400,000
(Freehold)
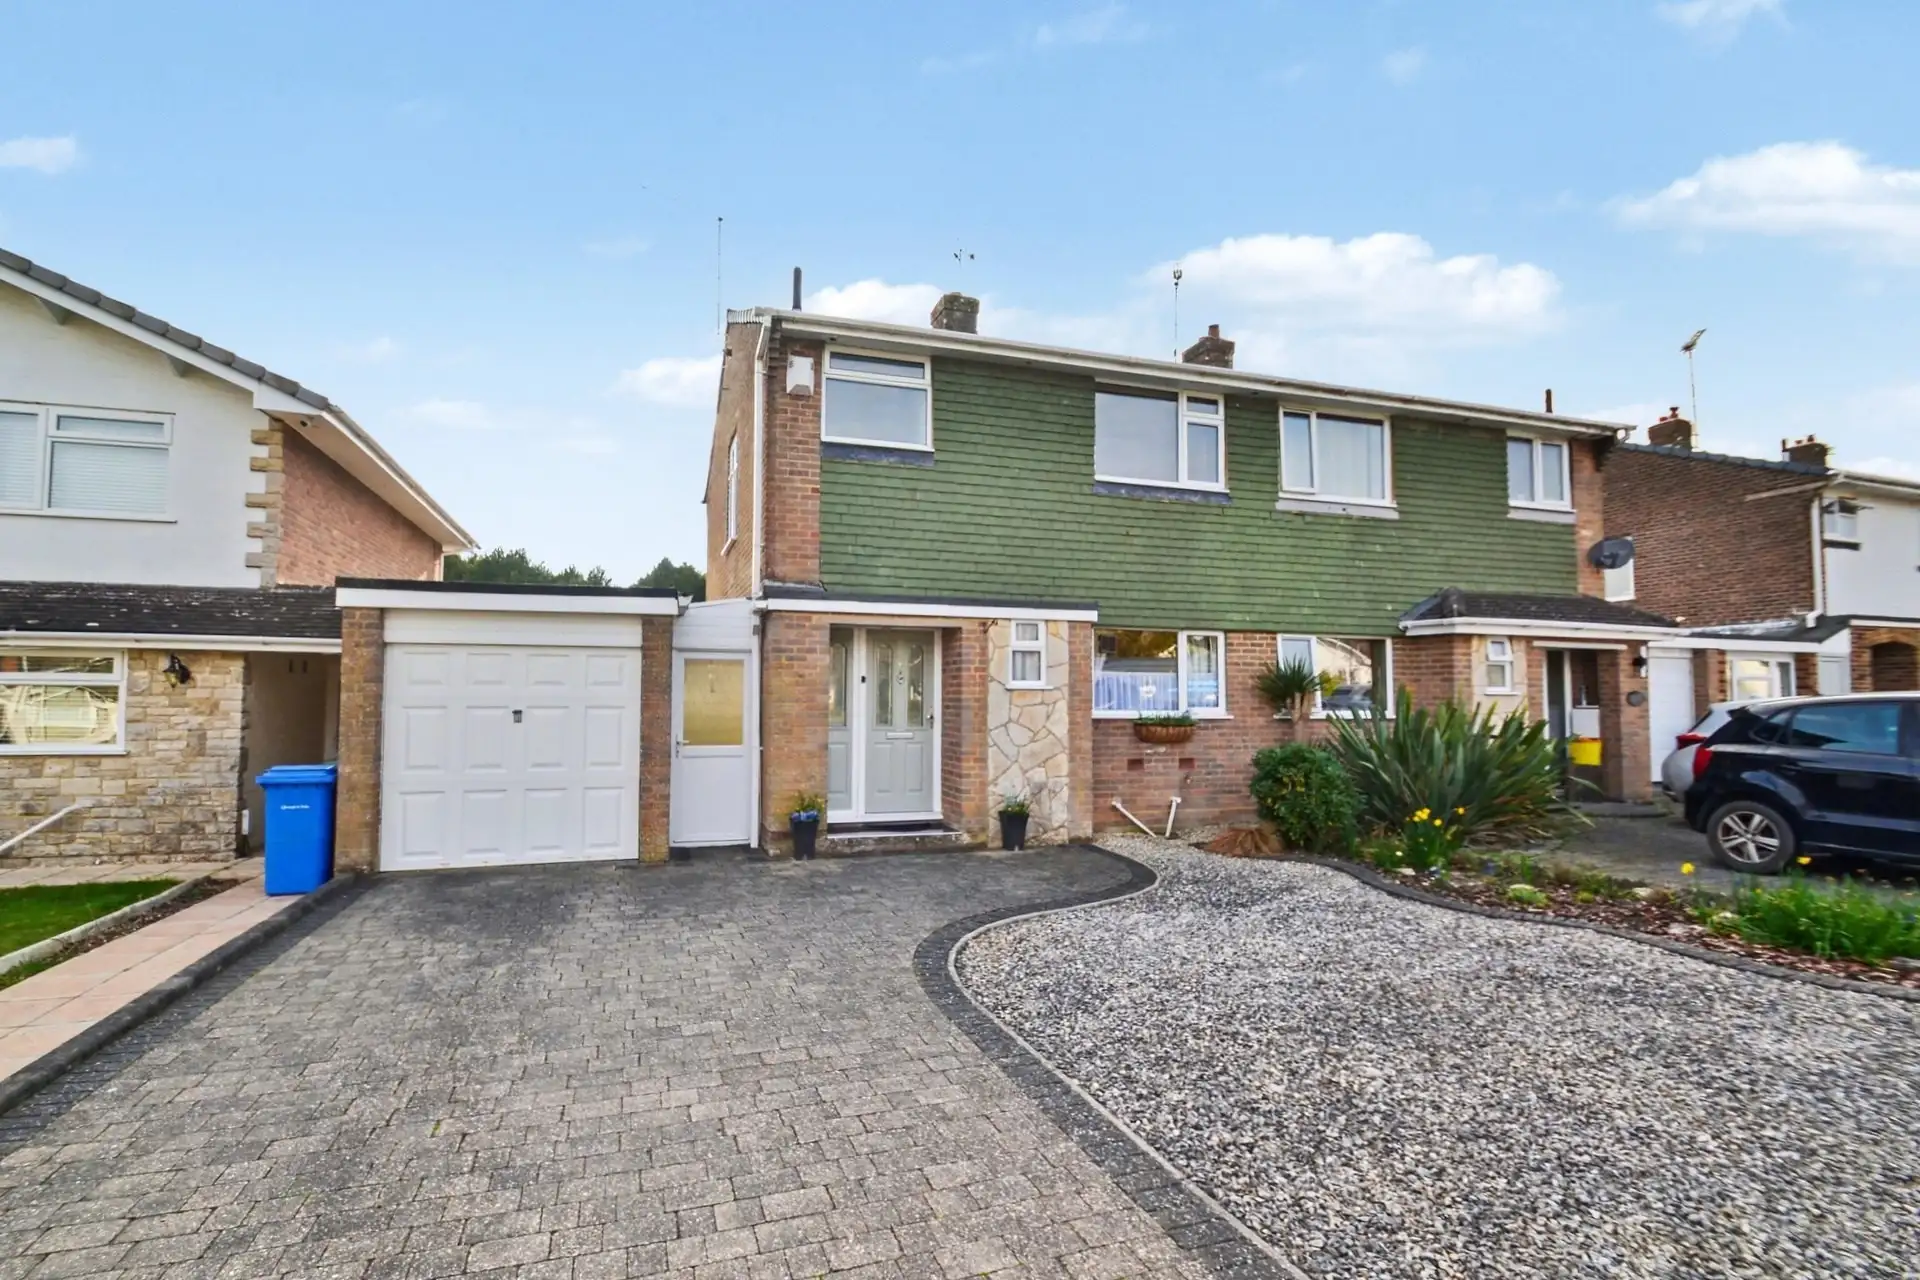
For Sale
Price
£500,000
(Freehold)
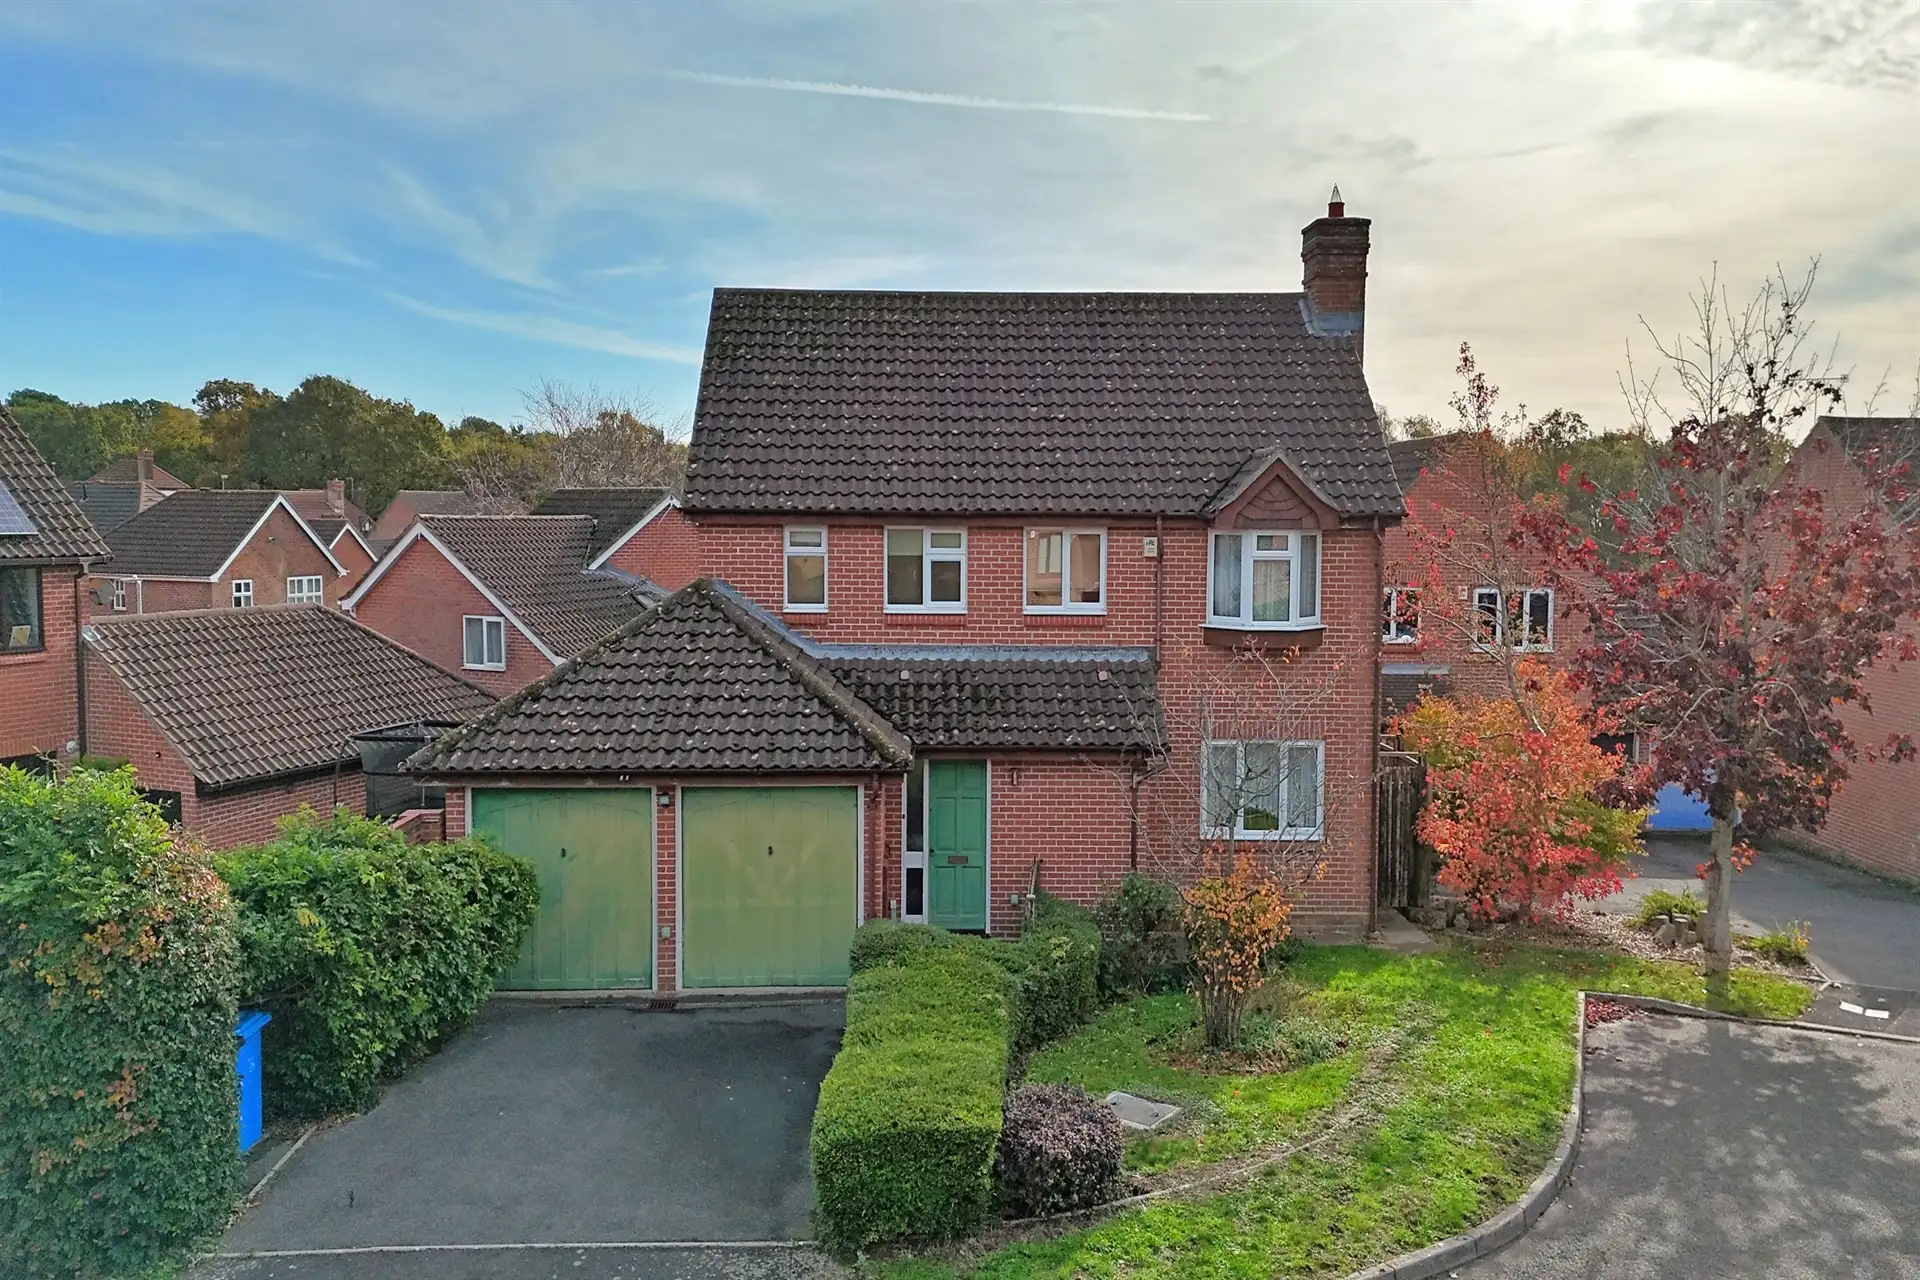
For Sale
Price
£700,000
(Freehold)
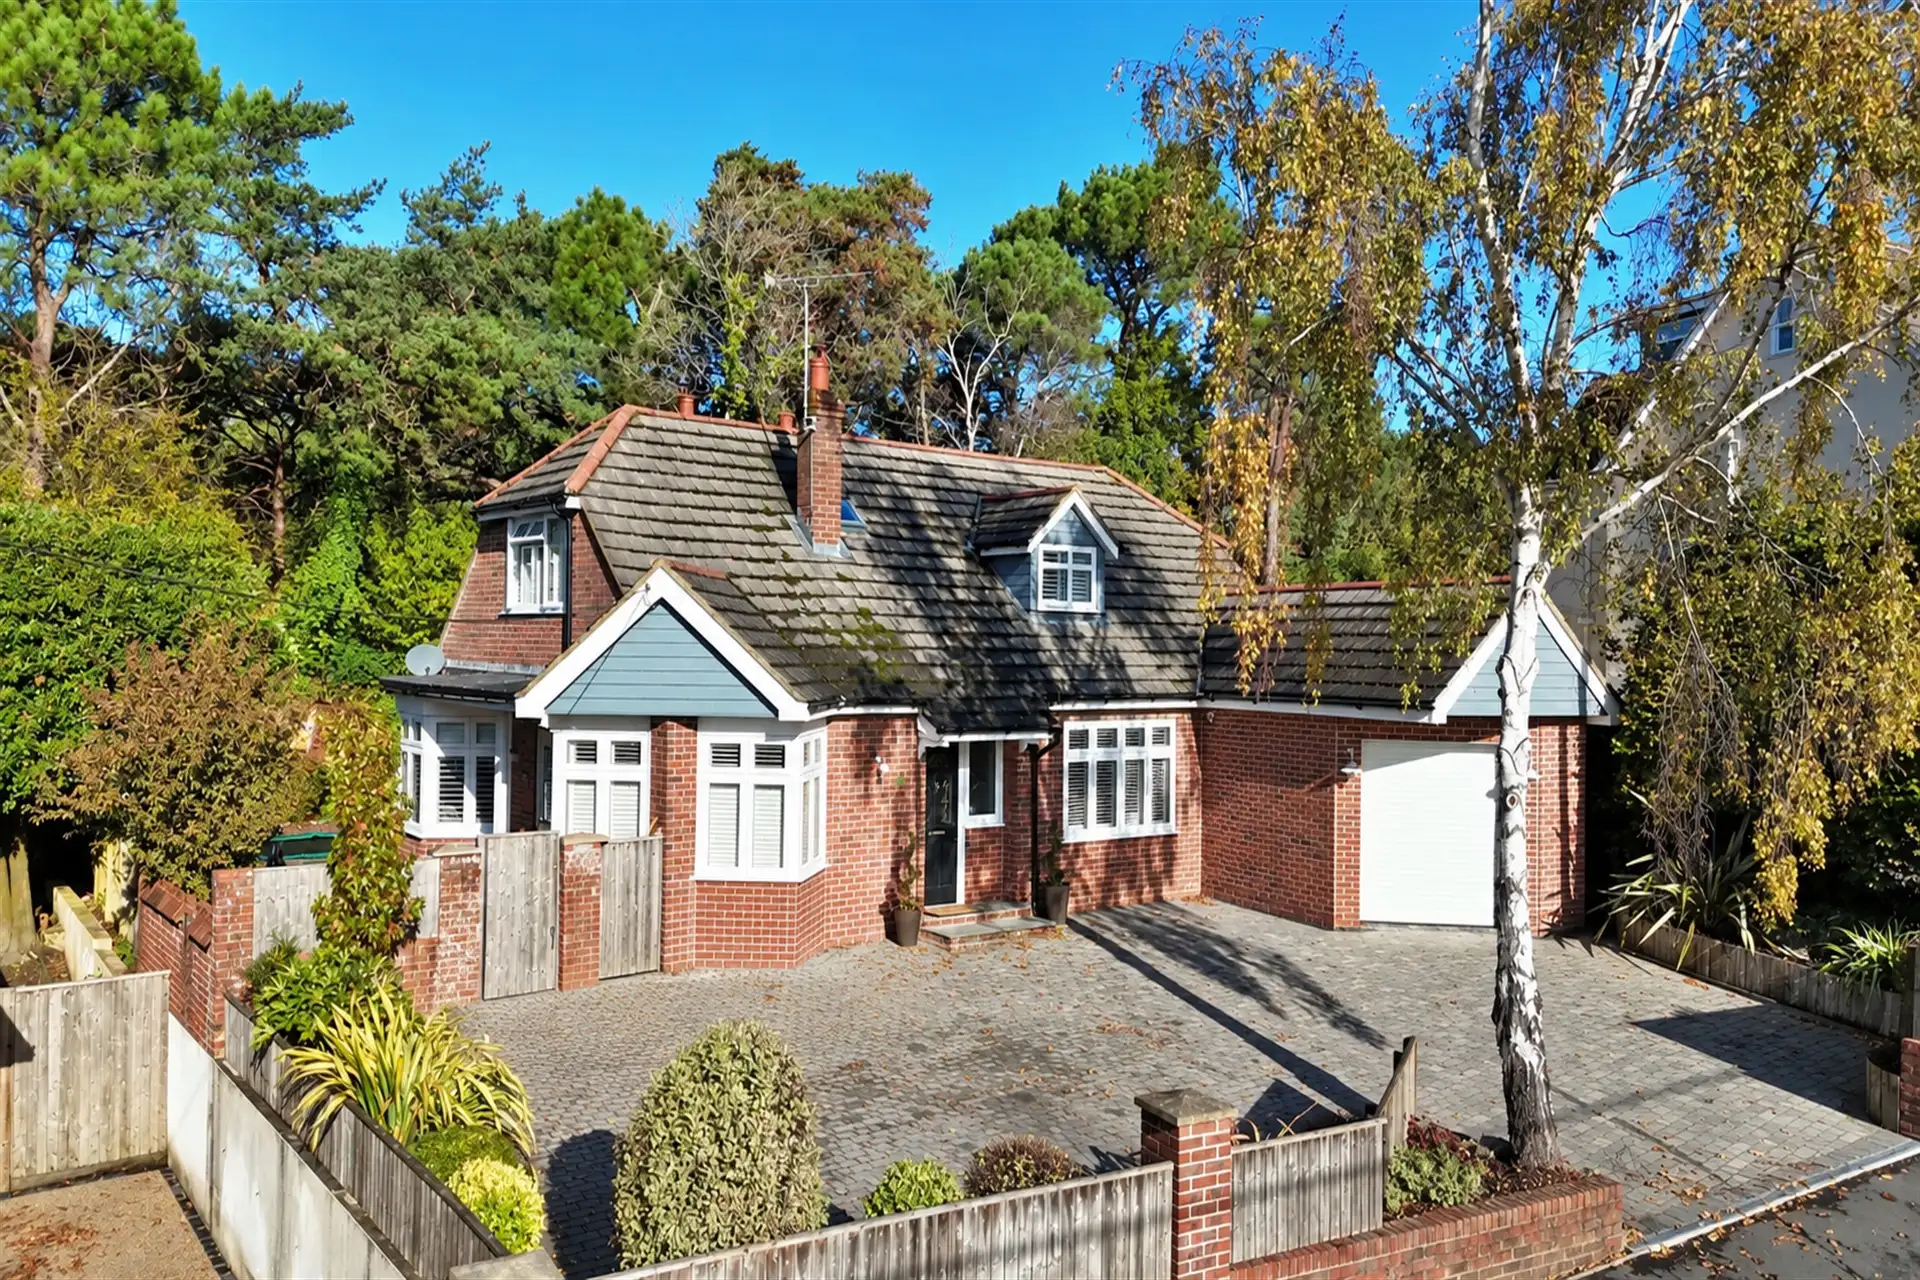
For Sale
O.I.R.O
£525,000
(Freehold)