For Sale
Price
£700,000
(Freehold)
52 York Road
Broadstone, Dorset, BH18
House
4 Bed
3 Bath
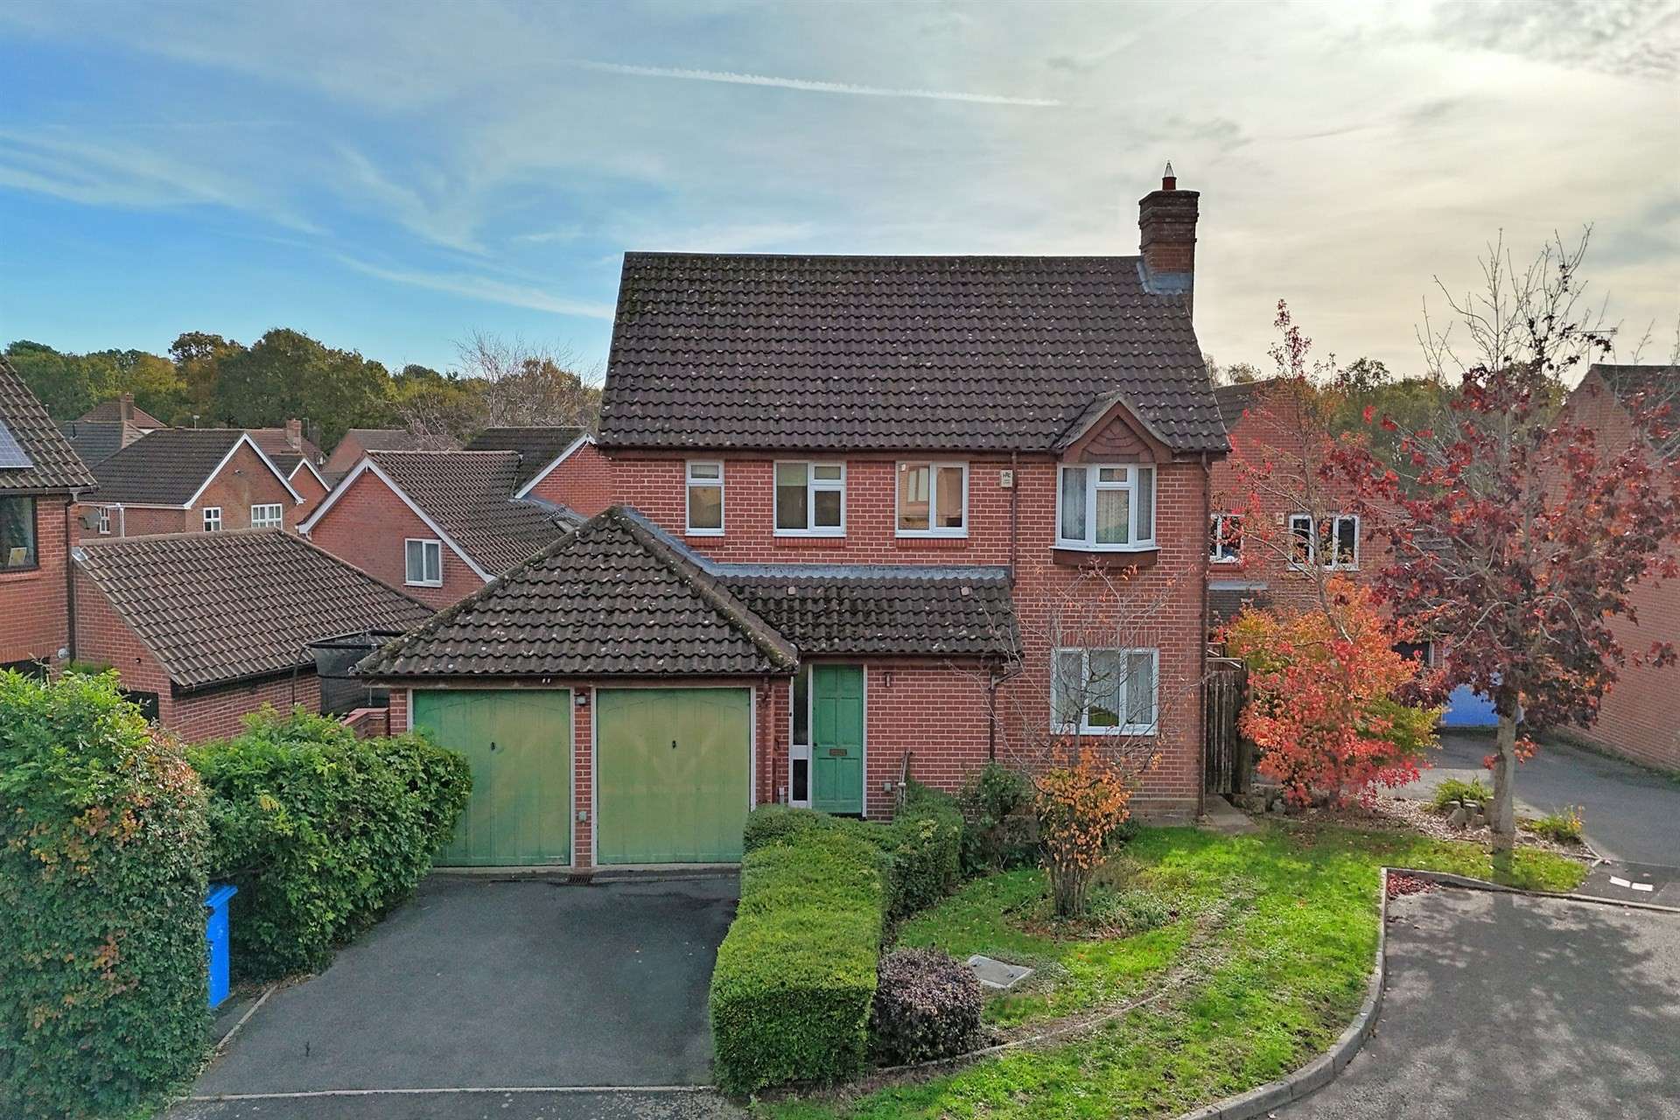
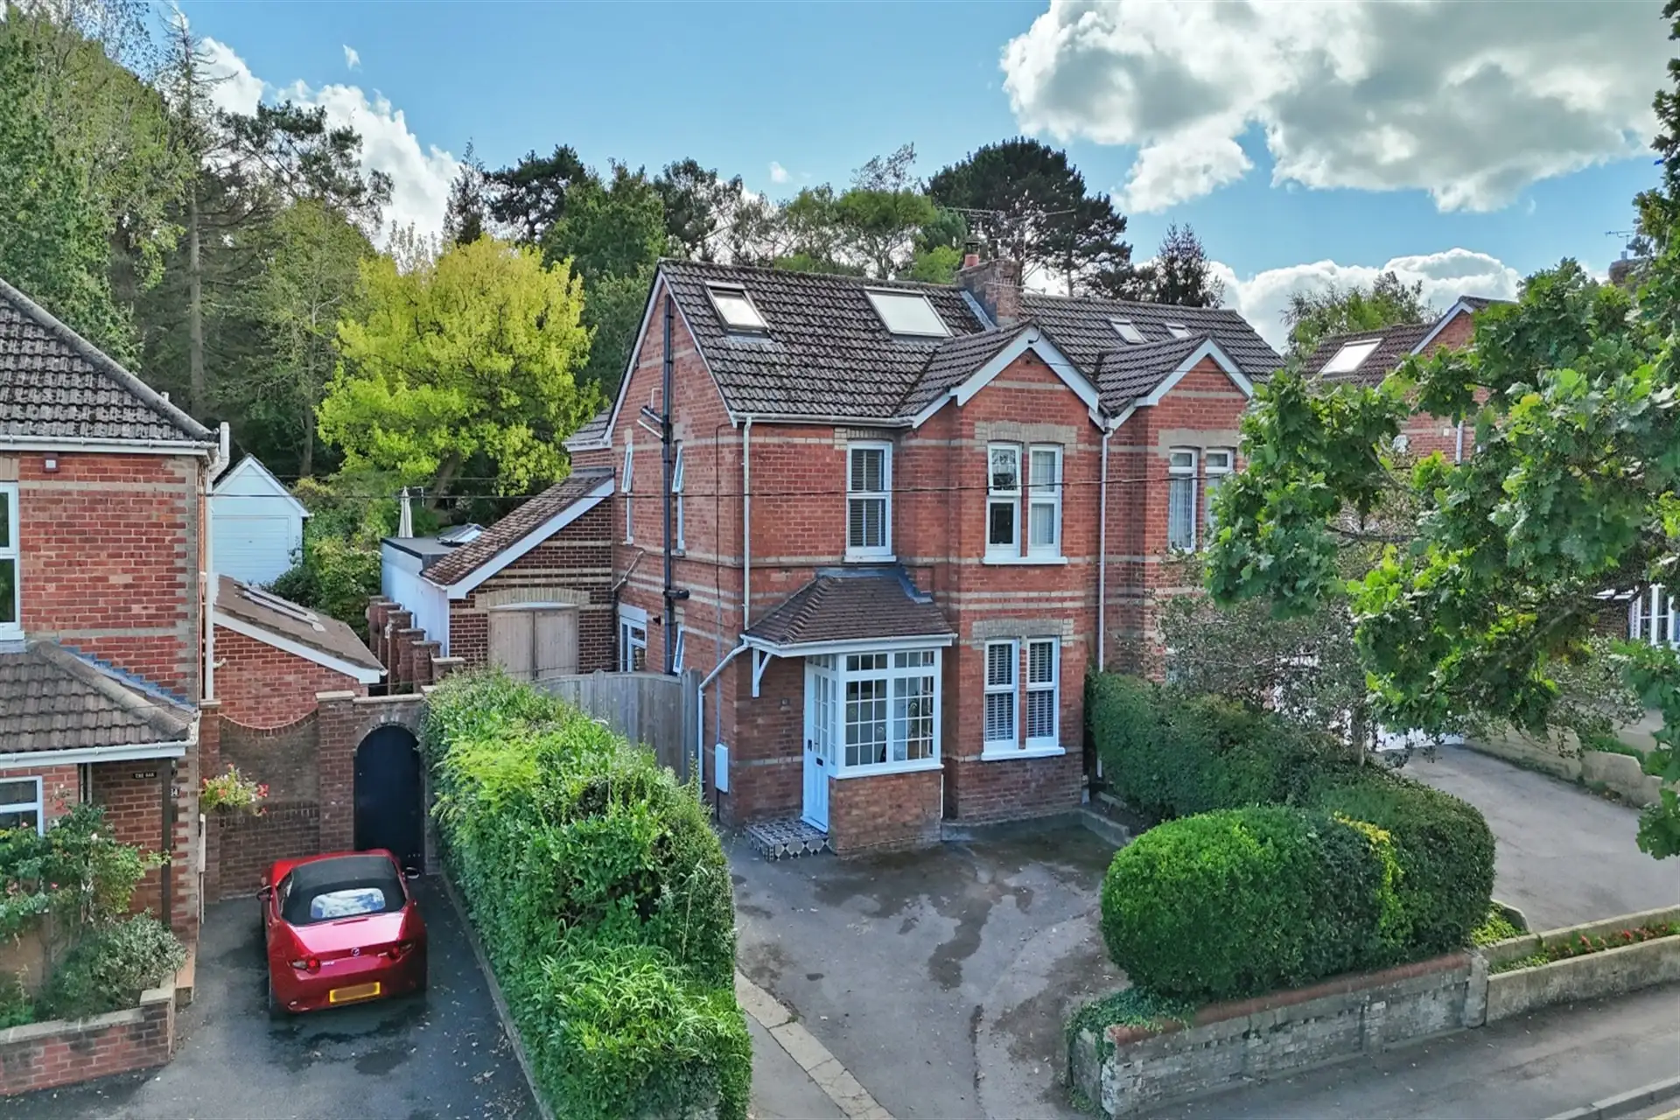
Situated within the sought-after Pinesprings development in Broadstone, this deceptively spacious four-bedroom detached home enjoys a desirable position just moments from Upton Heath Nature Reserve, offering a variety of pleasant walking and cycling routes. The nearby Castleman Trailway provides a scenic route into Broadstone village, where a range of local amenities can be found, including shops, cafés and well-regarded schools catering for various age groups.
The property offers generous and versatile accommodation throughout, briefly comprising;
An inner entrance hall, with a conveniently positioned cloakroom and a door leading into the reception hall. The reception hall features stairs rising to the first floor, useful understairs storage cupboards and doors leading to the principal reception rooms.
The spacious sitting room extends the depth of the property, enjoying a dual aspect with a large picture window to the front and sliding doors opening onto the rear garden. A feature fireplace with gas fire creates a focal point to the room, while the generous proportions provide an ideal space for both relaxing and entertaining.
A separate dining room overlooks the rear garden and offers excellent versatility, currently being used as an additional snug, making it equally suitable for formal dining or as a second reception space.
The kitchen is fitted with a range of matching base and eye-level units, complemented by integrated appliances including a fridge/freezer, dishwasher, double oven and four-ring gas hob with extractor above.
Adjoining the kitchen is a particularly useful utility room, providing additional storage, space for a washing machine and tumble dryer, and direct access to the rear garden. An internal door also leads through to the integral double garage.
Stairs rise to a spacious landing, providing access to all four bedrooms and the family bathroom. The principal bedroom is a generous double room, benefiting from fitted wardrobes and an en-suite shower room. Bedrooms two and three are both well-proportioned rooms, each featuring fitted wardrobes. Bedroom four is a single room, offering flexibility for use as a child's bedroom, guest room or home office. The family bathroom is well maintained and comprises a WC, wash hand basin and bath with shower over.
To the front, a generous driveway provides ample off-road parking and leads to the integral double garage. The remainder of the front garden is laid to lawn and complemented by mature shrub borders.
The rear garden is predominantly laid to lawn, with a raised patio area providing an ideal spot for outdoor seating and entertaining. The garden is enclosed by timber fencing and enjoys established shrubbery, together with a greenhouse and garden shed, offering further potential for those wishing to make the space their own.
Tenure: Freehold
Council Tax Band F
Parking: Double Garage and Driveway
Utilities: Mains Electricity
Mains Gas
Mains Water
Drainage: Mains Drainage
Broadband: Refer to ofcom website www.ofcom.org.uk/phones-and-broadband
Mobile Signal: Refer to ofcom website www.ofcom.org.uk/phones-and-broadband
Flood Risk: For more information refer to gov.uk, check long term flood risk www.gov.uk/check-long-term-flood-risk


For Sale
Price
£700,000
(Freehold)
For Sale
O.I.R.O
£550,000
(Freehold)
For Sale
Price
£750,000
(Freehold)
For Sale
Price
£600,000
(Freehold)