For Sale
Guide Price
£375,000
(Freehold)
32 Maple Gardens
Bridport, Dorset, DT6
House
3 Bed
3 Bath
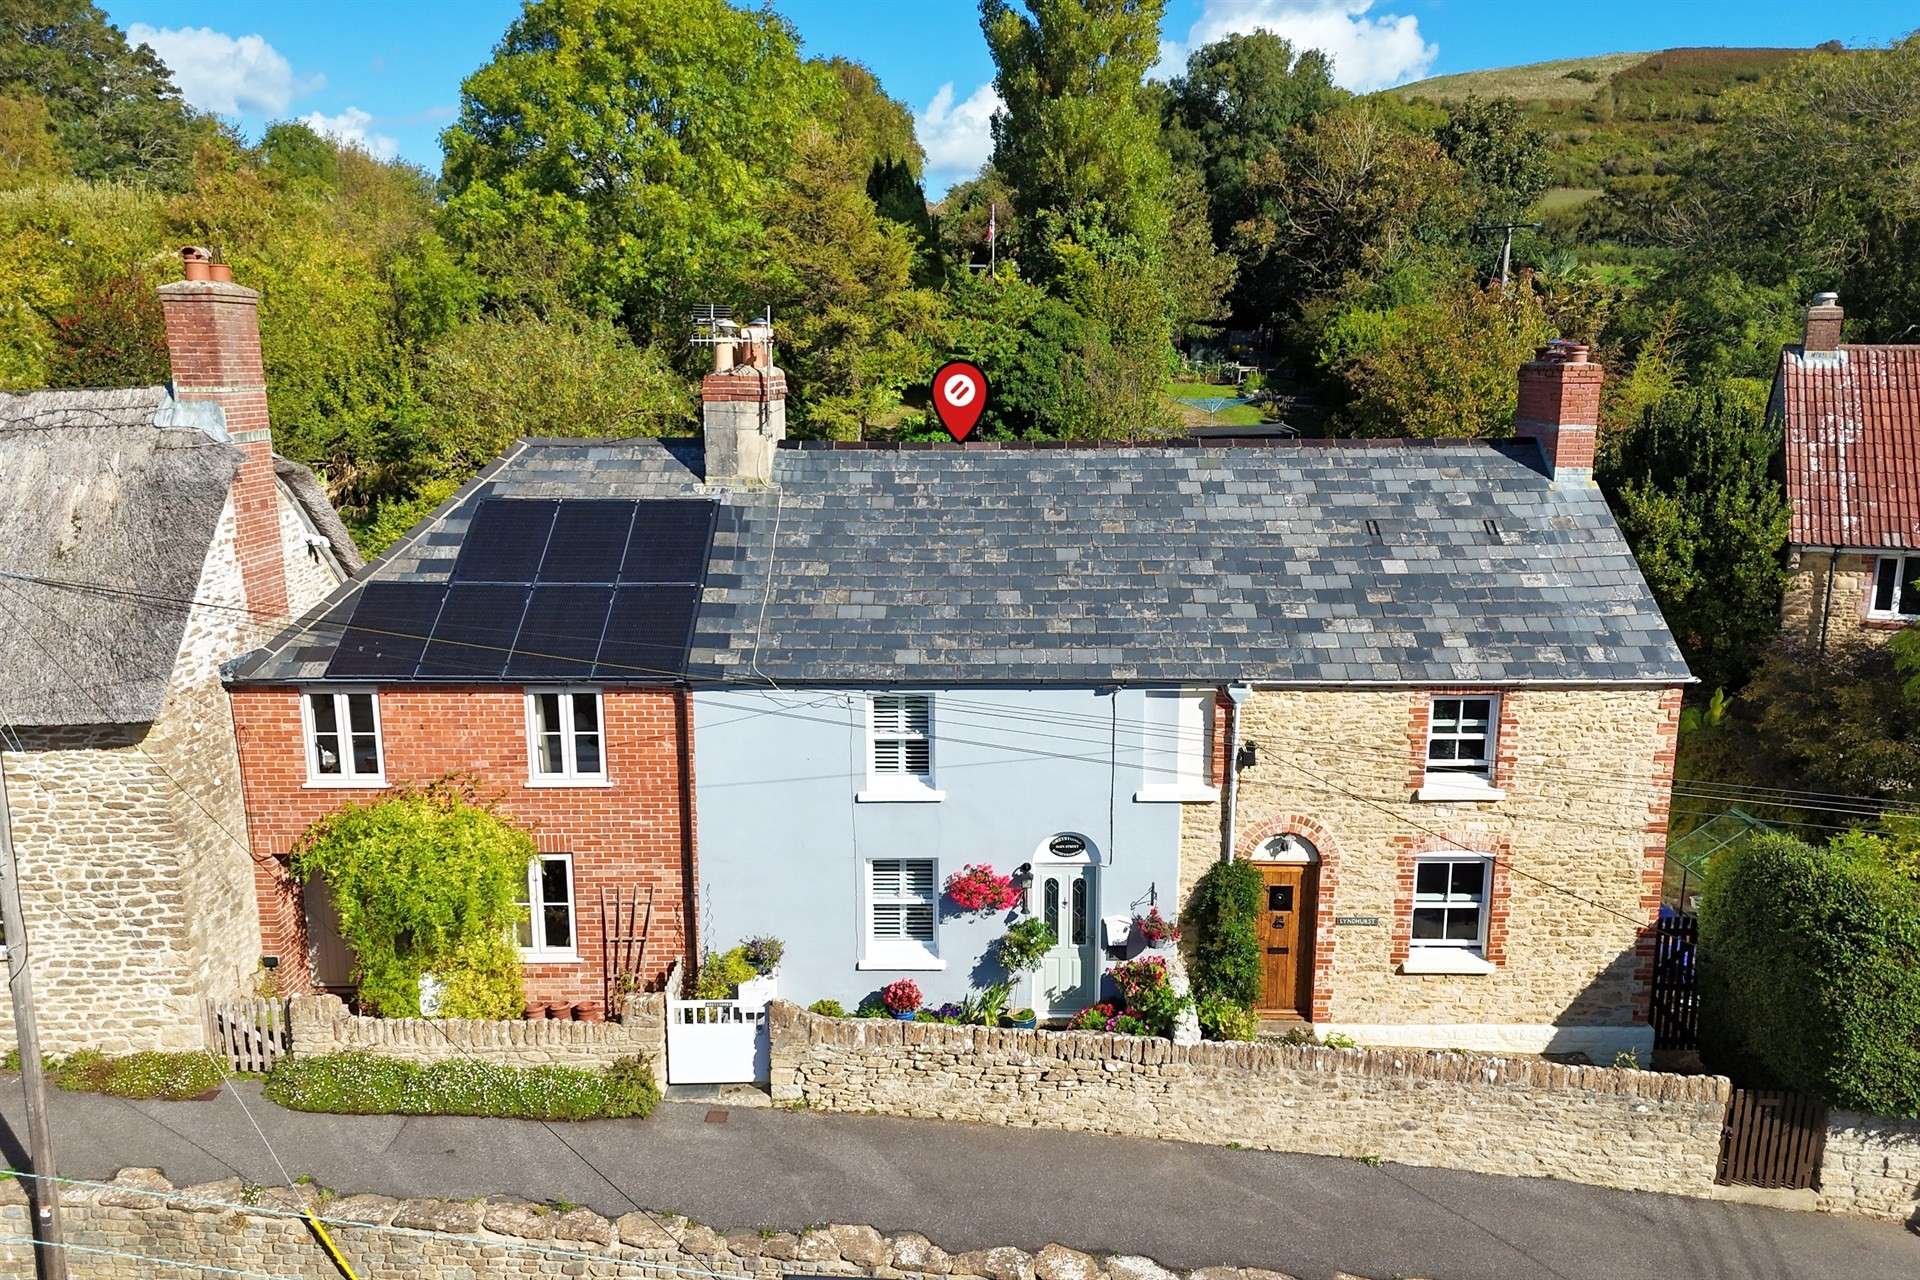

This delightful three bedroom period cottage is situated in an elevated position on Main Street, within the popular village of Bothenhampton and within easy walking distance of Bridport town centre. The property has been lovingly updated by the current owners while retaining a wealth of original features including flagstone flooring, fireplaces and panelled walls.
The main living space is a charming sitting room with a front facing aspect, centred around a wood burning stove with built in cupboards either side of the chimney breast. The kitchen boasts wonderful flagstone flooring and a range of shaker style cupboards, tiled walls and splashback, and space for a range cooker. The dining area features a second log burning stove and attractive window seat, while a large pantry provides useful additional storage and houses a fridge freezer.
Beyond the kitchen is a useful utility area providing access to the conservatory and bathroom, with space for a washing machine. Above is a substantial storage area with two Velux windows, offering a versatile space for a variety of uses. The ground floor is completed by a beautifully fitted bathroom comprising a bath, WC and wash hand basin with vanity unit. A covered lean to conservatory provides further flexible space.
Stairs rise to the first floor where there are three generously proportioned bedrooms. The principal bedroom features a front aspect, built in wardrobe, original fireplace and shower cubicle which is currently disconnected. Bedroom two is another good size double, while bedroom three is a generous single with built in wardrobes.
One of the main features of the property is the exceptionally large rear garden, accessed via shared steps with the neighbouring property. The garden rises gently away from the house and is divided into distinct areas, with the majority laid to lawn and bordered by mature trees, shrubs and established planting.
Towards the top of the garden, the space opens out to reveal a poly tunnel, vegetable patches and an impressive pond surrounded by wooden decking. There are also two large summer houses, both with power, lighting and water supply, offering excellent potential as studios, workshops or home offices. A further decked seating area and mature trees create a wonderfully private setting, with elevated views across Bothenhampton and the surrounding hills.
Parking is available on Main Street on a first come, first served basis.
Tenure: Freehold
Utilities: Mains gas, electric and water. Gas fired central heating. Double glazed windows throughout.
Drainage: Mains drainage.
Parking: First come, first served on street parking.
Broadband: Refer to Ofcom website www.ofcom.org.uk/phones-and-broadband
Mobile Signal: Refer to Ofcom website www.ofcom.org.uk/phones-and-broadband
Flood risk: For more information refer to gov.uk, check long term flood risk www.gov.uk/check-long-term-flood-risk
Council Tax Band: C
N.B: The garden is split between two titles.


For Sale
Guide Price
£375,000
(Freehold)
For Sale
Guide Price
£240,000
(Freehold)
For Sale
Offers In Excess Of
£350,000
(Freehold)
For Sale
Guide Price
£1,200,000
(Freehold)