For Sale
Offers In Excess Of
£450,000
(Freehold)
9 North Grove Road
Bridport, Dorset, DT6
House
3 Bed
2 Bath
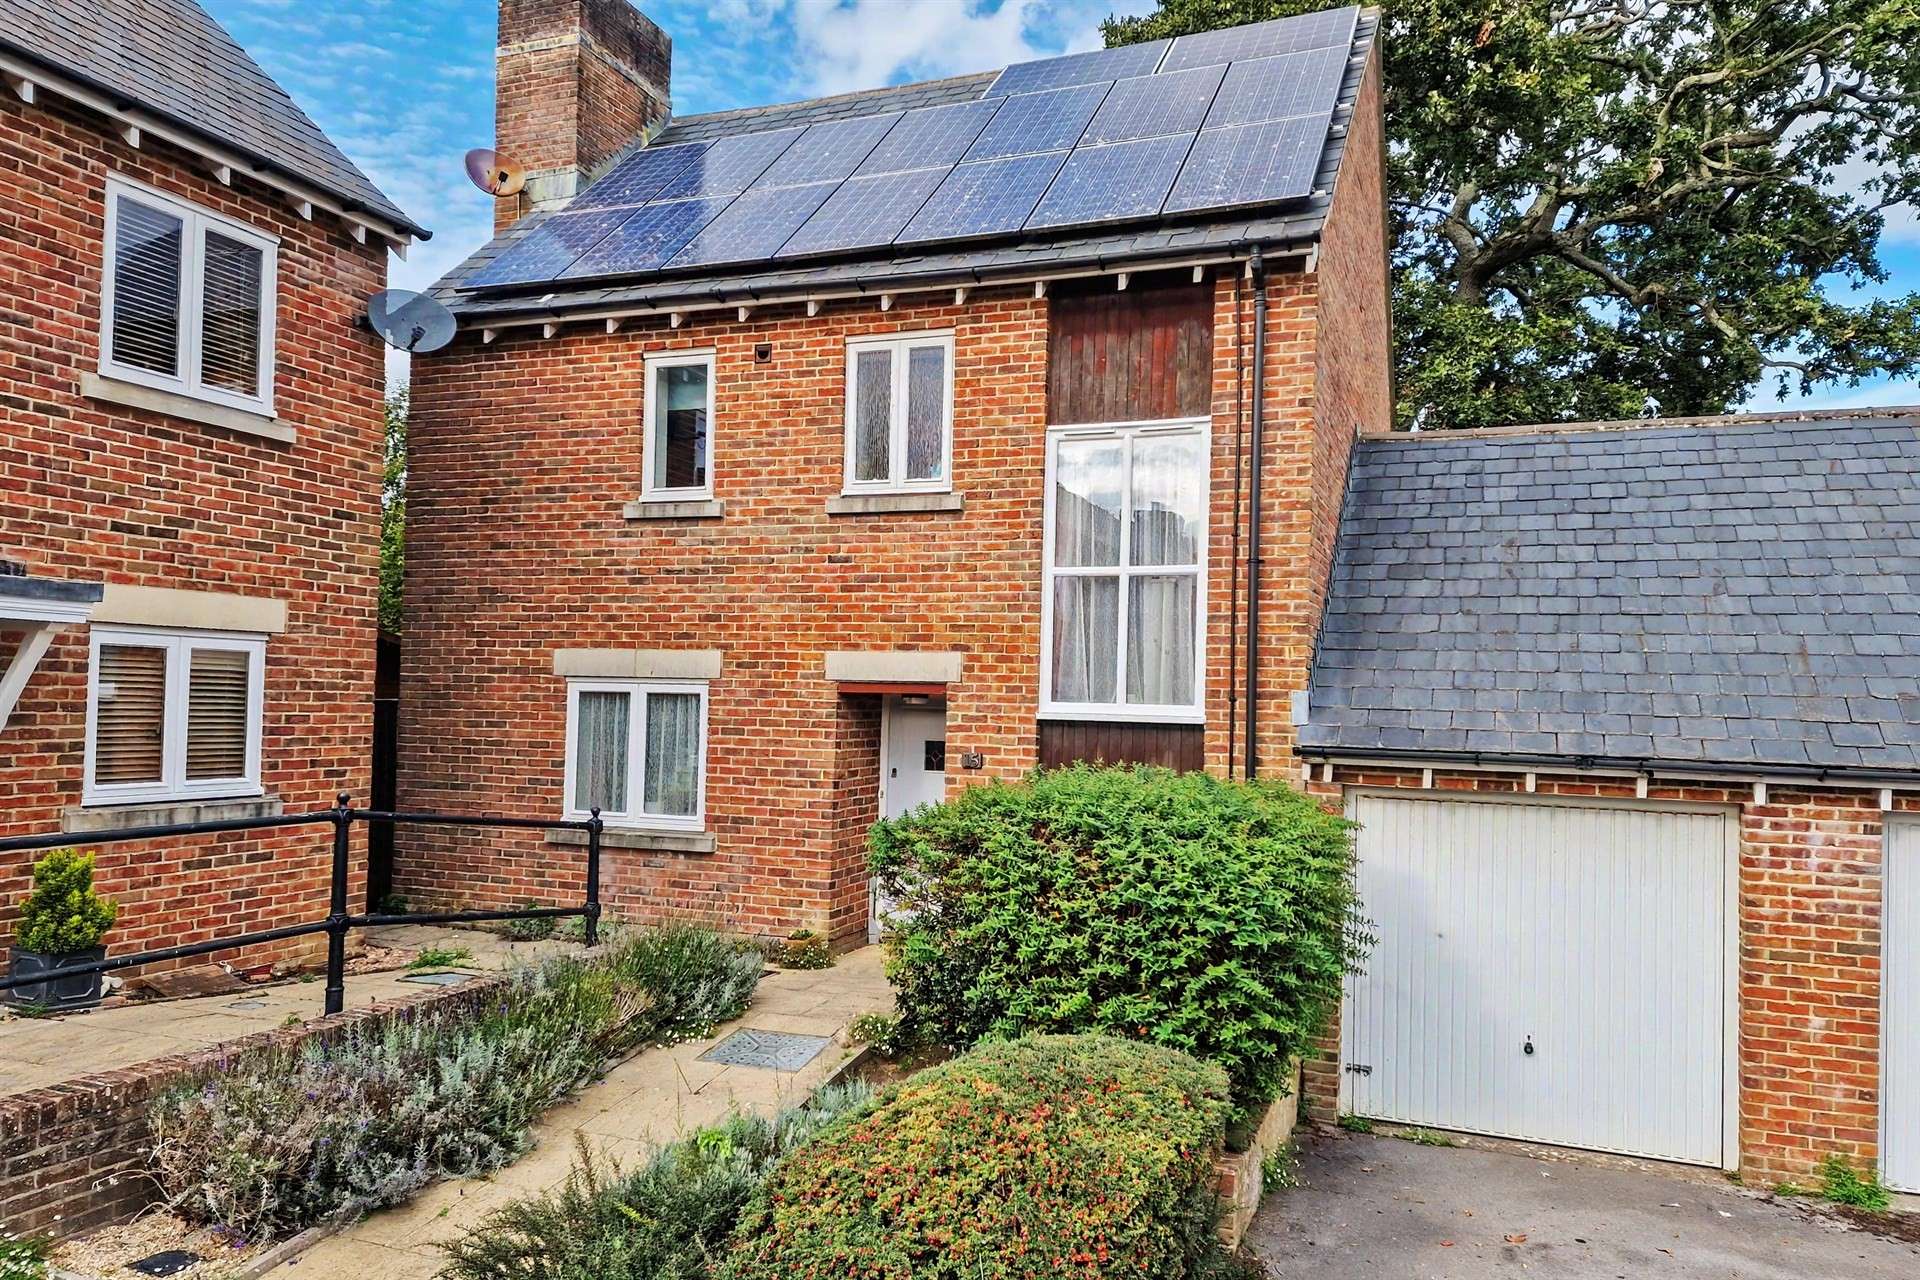
The property is approached via an entrance hallway, providing access to the ground floor accommodation, along with a downstairs cloakroom and useful under-stairs storage.
The triple aspect sitting room is a particularly light and spacious room, centred around a log burner which provides an attractive focal point. There is ample space for both seating and a dining table, with double doors opening into the conservatory. The conservatory features a glass roof and provides an ideal space to sit and enjoy views across the rear garden.
The kitchen is fitted with a range of wall and base units, incorporating a built-in double oven and gas hob. There is space and plumbing for a washing machine and dishwasher, together with space for a fridge/freezer.
From the entrance, stairs rise to the first floor, where there are two double bedrooms, a single bedroom and a family bathroom. The principal bedroom benefits from built-in wardrobes, an outlook across the rear garden and an en-suite shower room, fitted with a shower cubicle, wash hand basin and W.C. Bedroom two enjoys a dual aspect to the front and side, whilst bedroom three has a rear aspect. The family bathroom comprises a panelled bath with shower over, wash hand basin and W.C.
The rear garden is accessed via a side entrance and is predominantly laid to lawn, with raised shrub borders and panel fencing enclosing the space. A patio adjoins the property, providing an ideal area for outdoor seating and entertaining, whilst a wooden shed offers additional storage. Of particular note is the excellent garden room / home office, which benefits from double doors, a side aspect window, light and power, providing a versatile space suitable for home working, a gym or additional recreational use.
To the front of the property is a garage with a manual up-and-over door, together with light, power and overhead storage. There is parking directly in front of the garage, with additional residents parking available nearby.
Pymore is a popular residential area situated just outside Bridport, offering a quieter setting whilst remaining within easy reach of the town centre and its range of independent shops, supermarkets, cafés and everyday amenities. The surrounding area provides attractive countryside walks, with the nearby Jurassic Coast also easily accessible by car. Bridport offers a good selection of schools, leisure facilities and transport links, making Pymore an appealing location for those seeking a balance of town convenience and a more peaceful setting.
Owners Comments: We moved here over 12 years ago with our teenage kids for the convenience of being so close to town and schools and at the same time living in a desirable area. Now they have flown the nest we still appreciate how lucky we have been to have the best of both worlds living here. We will truly be sad to leave but are relocating for family reasons.
Tenure: Freehold

Utilities: Gas central heating, mains electricity, mains water, Solar Panels
Drainage: Mains Drainage
Parking: Garage and Parking
Broadband: Refer to ofcom website www.ofcom.org.uk/phones-and-broadband
Mobile Signal: Refer to ofcom website www.ofcom.org.uk/phones-and-broadband
Flood risk: For more information refer to gov.uk, check long term flood risk www.gov.uk/check-long-term-flood-risk
Council Tax Band: E
N.B: There is a £250 per year maintenance fee for the site


For Sale
Offers In Excess Of
£450,000
(Freehold)
For Sale
Offers In Excess Of
£400,000
(Freehold)
For Sale
Guide Price
£375,000
(Freehold)
For Sale
Guide Price
£475,000
(Freehold)