For Sale
Offers In Excess Of
£450,000
(Freehold)
9 North Grove Road
Bridport, Dorset, DT6
House
3 Bed
2 Bath
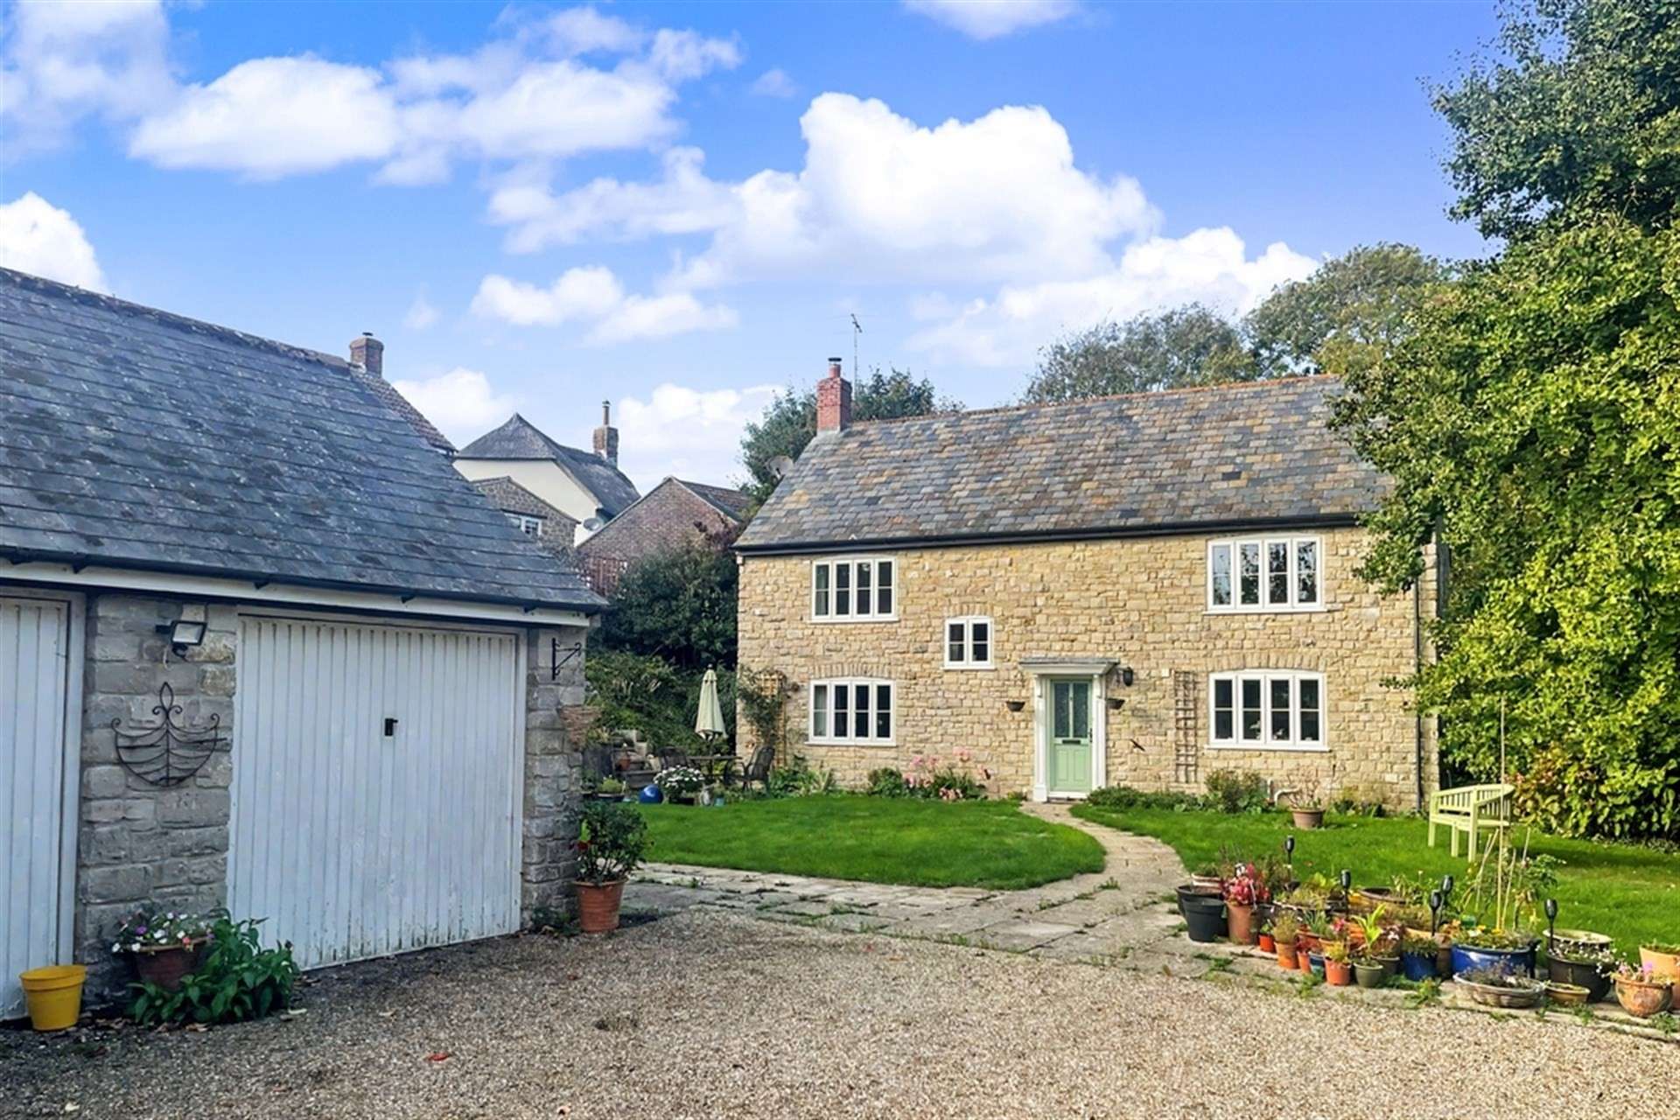
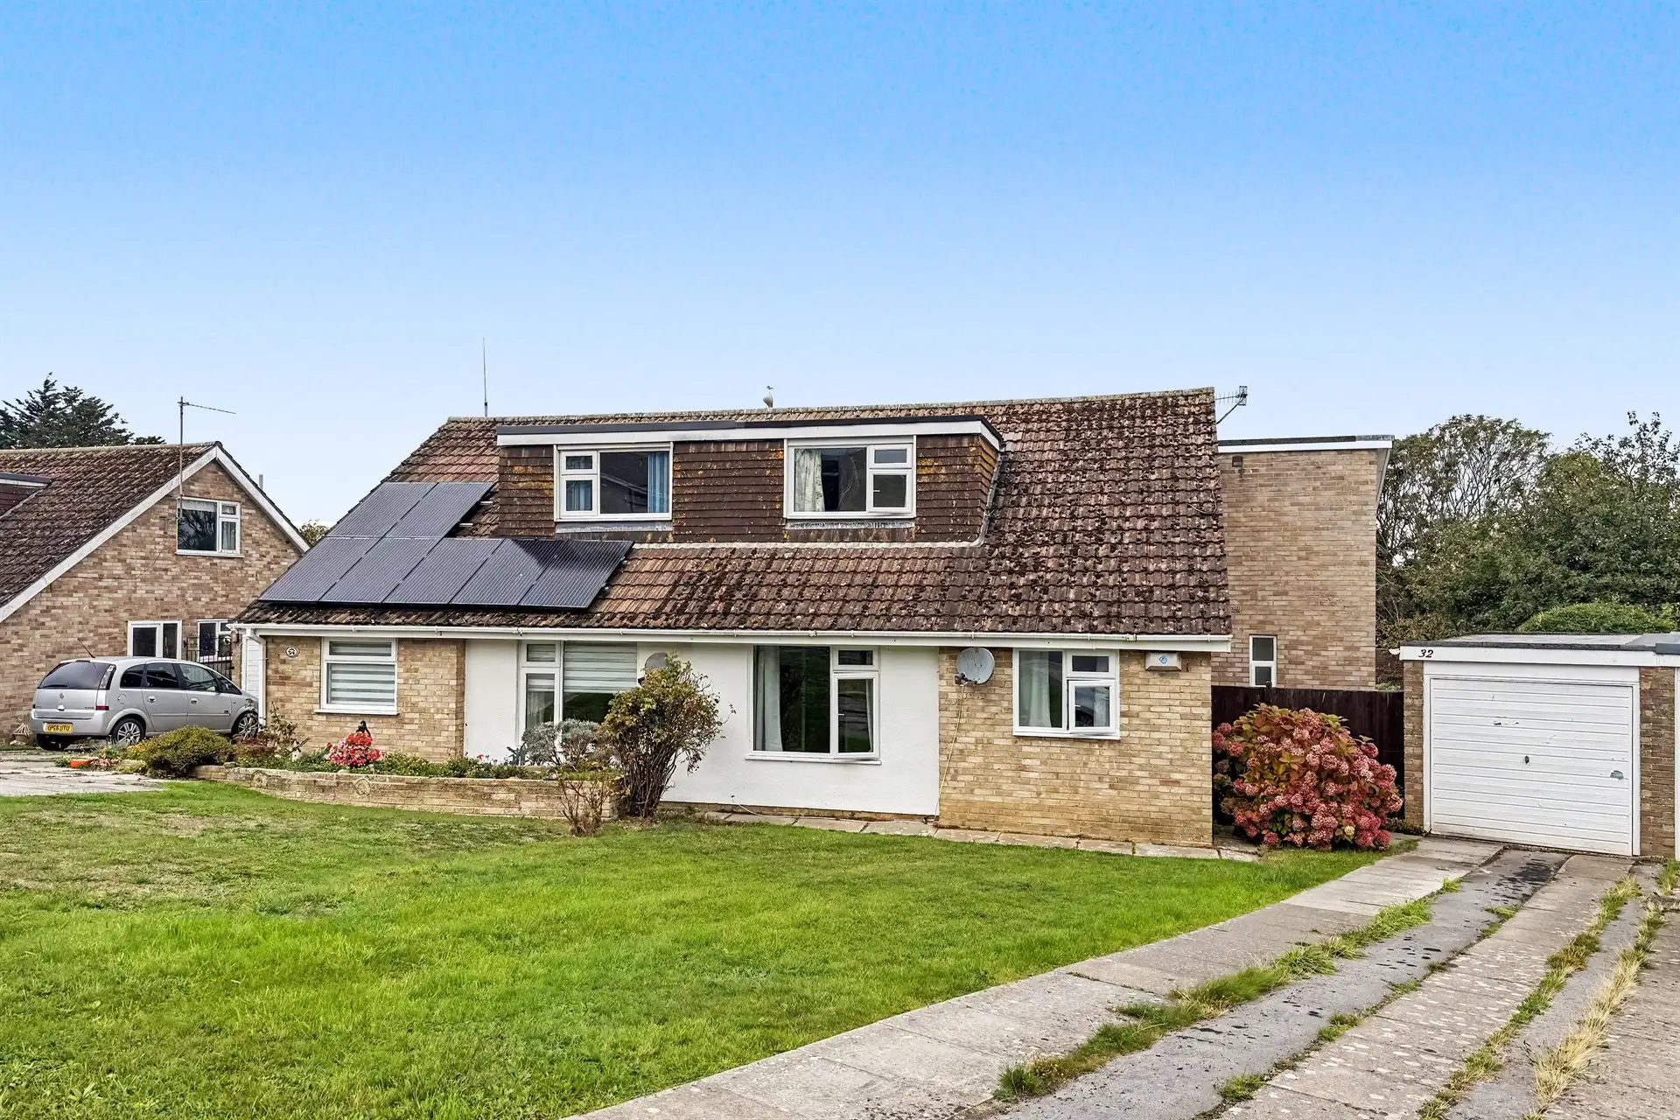
This attractive and substantial four bedroom detached family home is situated within the coastal village of Chideock, set back from the main road. The property enjoys a delightful setting, with a lawned front garden, established greenery and mature trees. The village pub and store are within walking distance, as is the scenic beach at Seatown, forming part of the renowned Jurassic Coast World Heritage Site.
The principal living space is an impressive triple aspect lounge extending the length of the property. A fireplace provides an attractive focal point, while French doors open directly onto the beautifully maintained rear garden.
Adjacent to the lounge, the dining room can be accessed from both the lounge and entrance hall, offering ample space for a dining table and chairs. From here, a spacious conservatory extends across the rear of the property, enjoying pleasant views over the garden. A well proportioned study is also adjacent, providing an ideal space for home working, with room for desks, shelving and storage.
The kitchen is fitted with contemporary base and eye level units, complemented by ample work surfaces and a range of integrated appliances, including an induction hob, double oven and dishwasher. There is also space for a freestanding fridge freezer. The ground floor accommodation is completed by a useful utility room, providing additional space for domestic appliances, and a cloakroom fitted with a WC and wash hand basin. A door from the utility room provides convenient external access to the side of the property
Stairs rise from the welcoming entrance hall to a spacious first floor landing, giving access to four bedrooms and the family bathroom. The generous principal bedroom benefits from built-in wardrobes and an en-suite shower room, fitted with a walk-in shower, wash hand basin with vanity unit and WC.
The three remaining bedrooms are all well proportioned doubles, with one currently arranged as an additional office. The family bathroom comprises a bath with hand shower, wash hand basin and WC.
To the rear, the private garden is predominantly laid to lawn and bordered by mature hedgerows and trees, creating a pleasant and secluded outdoor space.
A generous gravelled driveway provides ample off road parking and leads to a double garage, fitted with an up-and-over door, power and lighting. A useful side access door provides additional convenience, while the garage offers excellent storage and practical versatility.
Tenure: Freehold
Utilities: Mains gas, electric and water. Gas fired central heating. Double glazed windows throughout.
Drainage: Mains drainage.
Parking: Driveway and Double Garage
Broadband: Refer to ofcom website www.ofcom.org.uk/phones-and-broadband
Mobile Signal: Refer to ofcom website www.ofcom.org.uk/phones-and-broadband
Flood risk: For more information refer to gov.uk, check long term flood risk www.gov.uk/check-long-term-flood-risk
Council Tax Band: F


For Sale
Offers In Excess Of
£450,000
(Freehold)
For Sale
Guide Price
£450,000
(Freehold)
For Sale
Offers In Excess Of
£400,000
(Freehold)
For Sale
Guide Price
£375,000
(Freehold)