For Sale
Guide Price
£700,000
(Freehold)
1 Fairfax
Bridport, Dorset, DT6
House
4 Bed
2 Bath
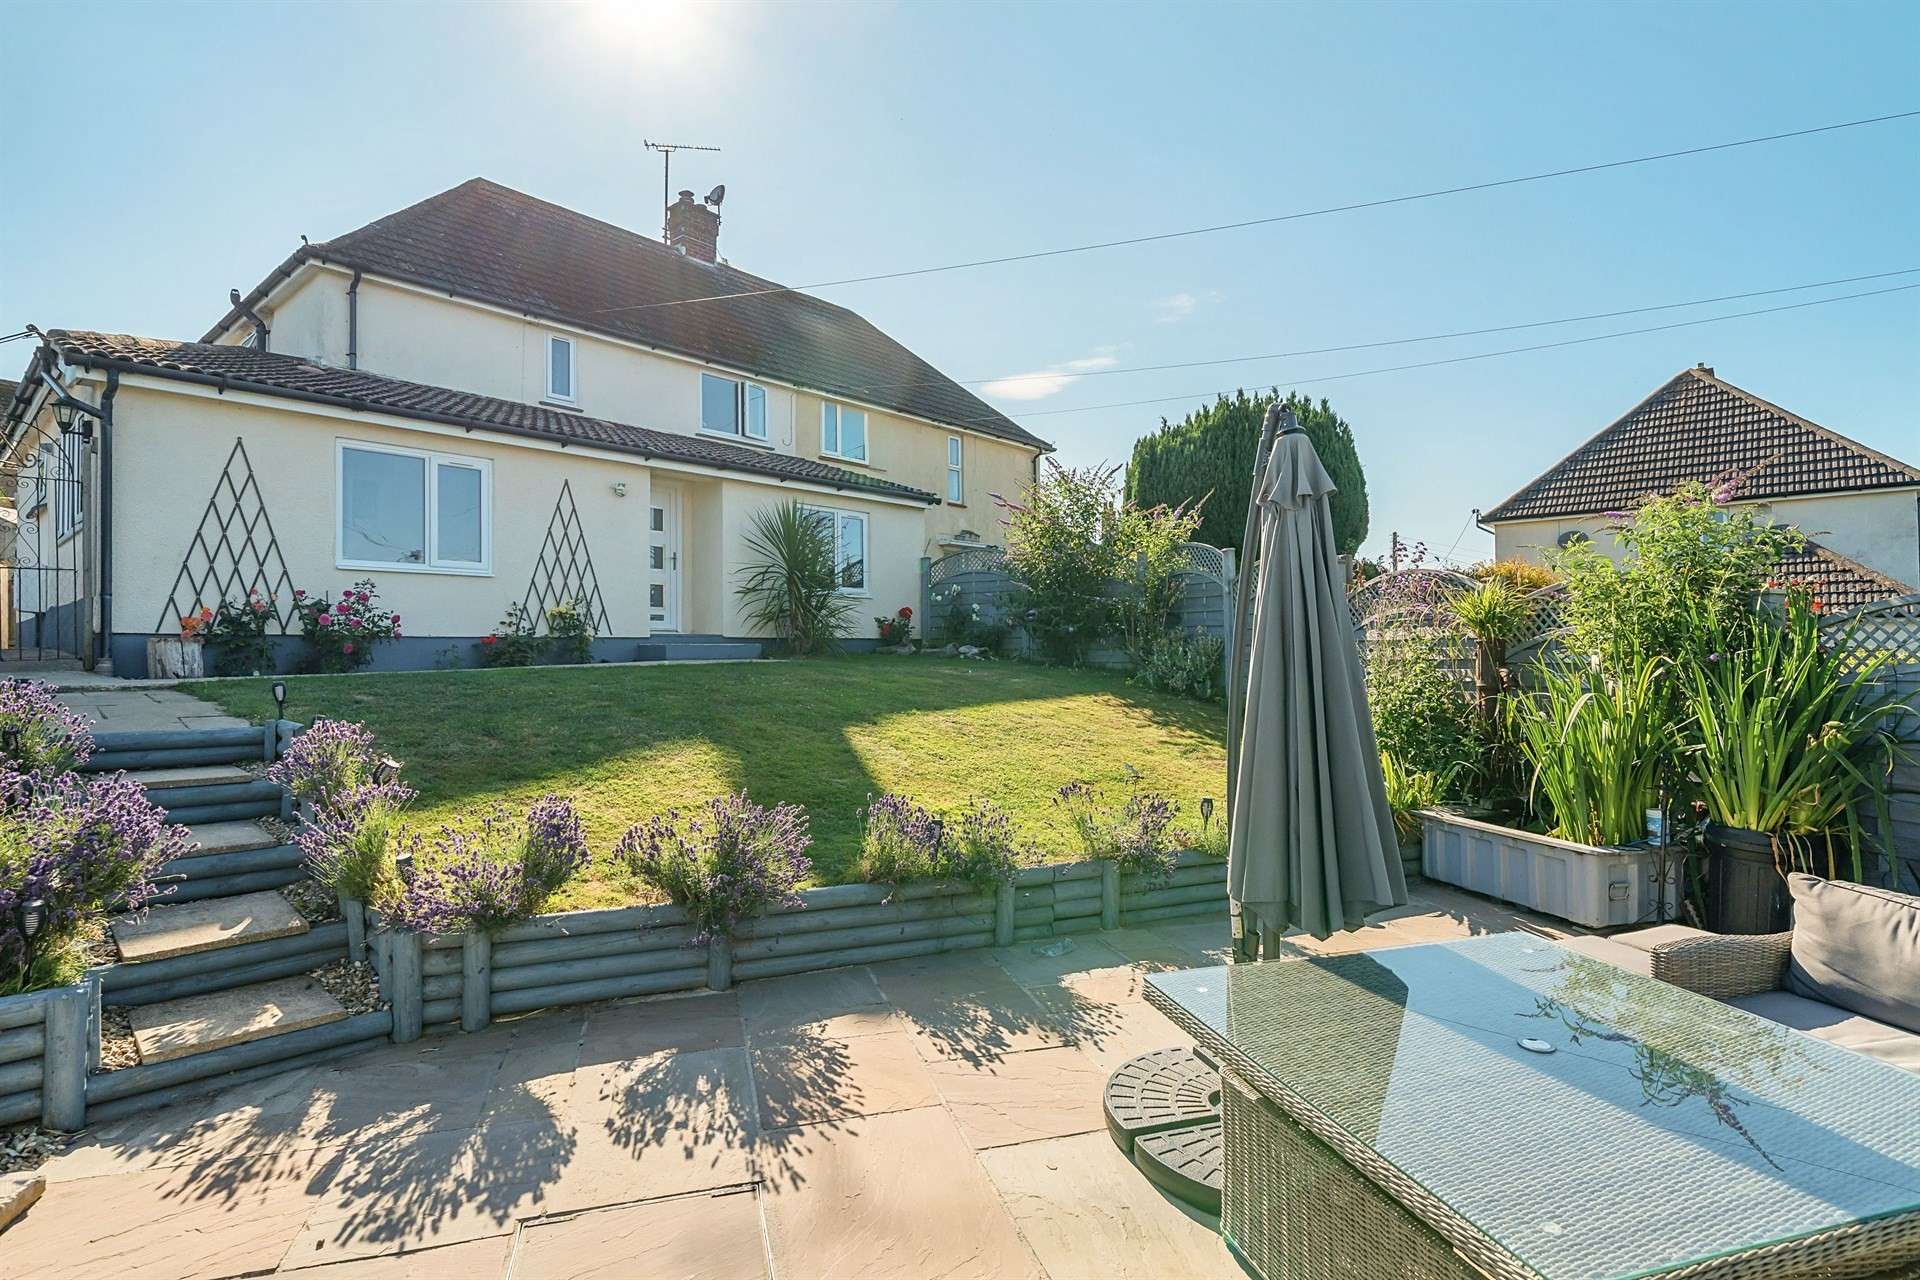

Enjoying an elevated position with far-reaching views across the town and towards the surrounding countryside, this originally three-bedroom property has been thoughtfully extended to provide spacious and versatile accommodation, presented in good order throughout.
Upon entering, a welcoming hallway provides access to a useful cloakroom and a practical utility area. Adjacent is the contemporary kitchen, fitted with an extensive range of wall and base units, an integrated electric double oven, gas hob and space for an American-style fridge/freezer. There is also ample room for an everyday dining table, creating a practical and sociable space well suited to family life.
An inner hallway leads to the generously proportioned living room, where a wood-burning stove set within the fireplace creates an attractive focal point. Double doors open into the conservatory, allowing natural light to flow through the space while providing a pleasant outlook over the garden.
A further set of double doors leads to a versatile reception room, currently utilised as a playroom but offering the flexibility to serve as a fifth bedroom if required. This room also enjoys views over the garden.
Completing the ground-floor accommodation is an additional double bedroom, featuring large windows that make the most of the property's elevated position and take full advantage of the far-reaching views beyond.
Stairs rise to the first floor where a landing provides access to three further bedrooms, all served by a well appointed family bathroom fitted with a white suite comprising a bath, separate shower, WC and wash hand basin.
Externally, the garden is a particular highlight of the home. It has been thoughtfully landscaped and features a large paved terrace, ideal for entertaining, with a bar incorporated within the substantial summerhouse/studio. An area of lawn adjoins the terrace, with a pathway leading up towards the house. To the rear, the garden has been designed with practicality in mind, offering paved and gravelled areas, storage sheds and space for a washing line.
The property is situated in the vibrant market town of Bridport, well known for its independent shops, supermarkets, public houses and restaurants, as well as its thriving arts and music scene. Bridport also serves as the gateway to the Jurassic Coast, a designated World Heritage Site, with the picturesque harbour and beaches of nearby West Bay just a short distance away.
Tenure: Freehold
Utilities: Mains gas, electric and water. Gas fired central heating. Double glazed windows throughout.
Drainage: Mains drainage.
Parking: Private driveway parking.
Broadband: Refer to ofcom website www.ofcom.org.uk/phones-and-broadband
Mobile Signal: Refer to ofcom website www.ofcom.org.uk/phones-and-broadband
Flood risk: For more information refer to gov.uk, check long term flood risk www.gov.uk/check-long-term-flood-risk
Council Tax Band: B
N.B. This is a former local authority property and is subject to a Section 157 restriction.
Certain criteria set by Magna must be met.


For Sale
Guide Price
£700,000
(Freehold)
For Sale
Offers In Excess Of
£450,000
(Freehold)
For Sale
Guide Price
£450,000
(Freehold)
For Sale
Guide Price
£375,000
(Freehold)