For Sale
Guide Price
£600,000
(Freehold)
Meadowsend, Blandford Road
Blandford Forum, Dorset, DT11
House
3 Bed
2 Bath
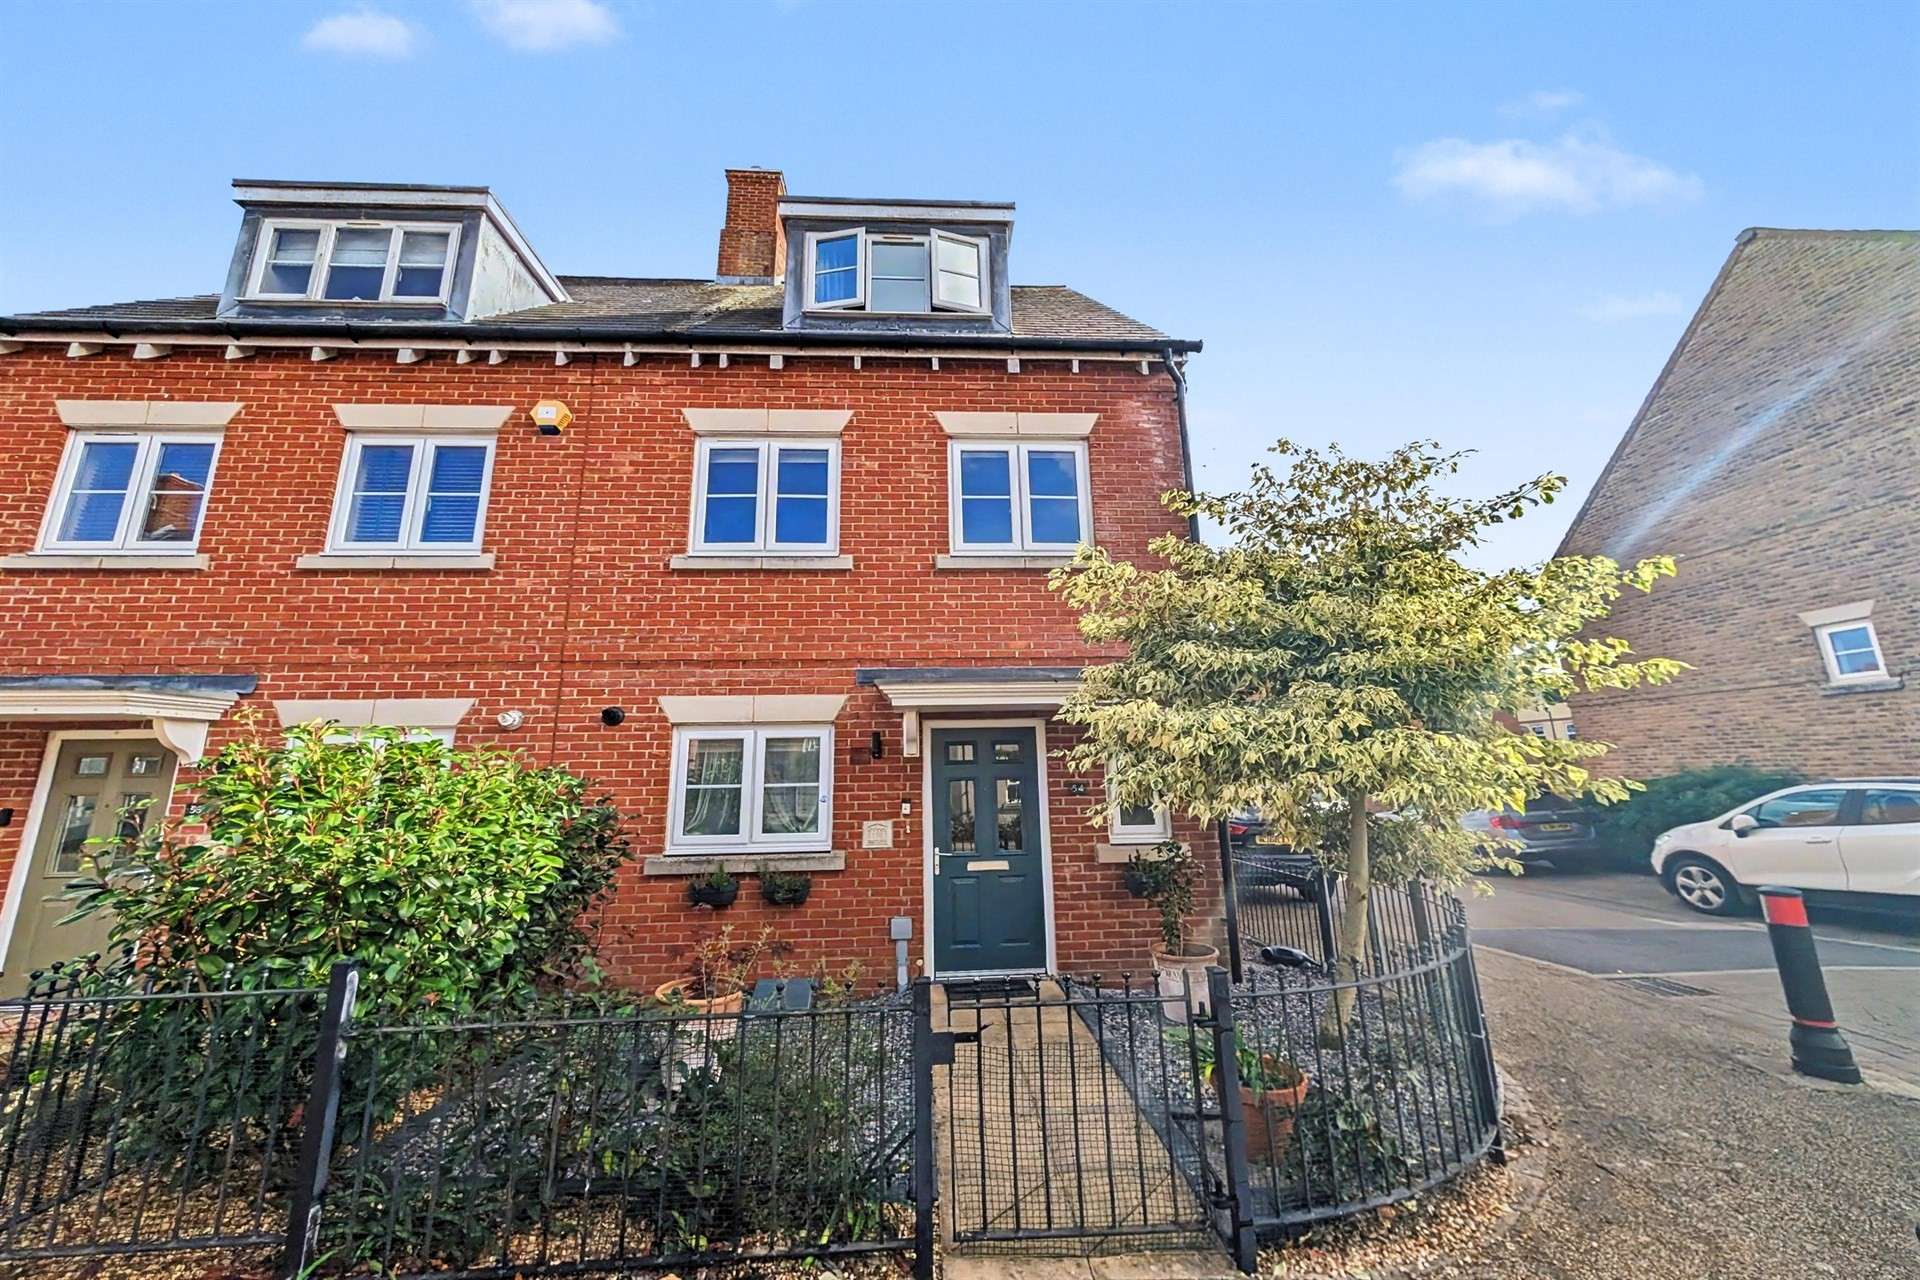

Located on the popular and established Persimmon Homes development, this well presented town-house offers three double bedrooms, a superb conservatory and a recently landscaped garden.
A wrought iron curved fence frames the pretty front garden, and the main door, with canopy porch, opens into a spacious hallway which benefits from a cloakroom and a useful storage cupboard.
The modern fitted kitchen has a selection of storage units and drawers with plenty of work surface space and a tiled splash-back and floor. There is an integrated electric oven with a four ring gas hob with cooker hood above, and there is space for a freestanding fridge/freezer, dishwasher and washing machine.
The impressive sitting room offers light and neutral décor and there is a large storage cupboard situated underneath the staircase. This living space flows into the conservatory which makes a great space for dining and entertaining in with friends and family. There are newly fitted bespoke blinds within the conservatory and the sitting room and bedrooms have been fitted with a high specification laminate flooring.
On the first floor are two well-presented double bedrooms either side of the landing and the generous family bathroom has a classic white suite, which is complimented by stylish tiling. The bath benefits from a wall mounted shower head and a glass shower screen.
Accessed via a second staircase, the principal bedroom occupies the entire top floor, making a fantastic self-contained suite. There is fitted wardrobe space and a dressing area to the far end, plus a modern en-suite shower room which has a tiled shower cubical. This floor further benefits from eaves storage.
Externally, the rear garden has been thoughtfully landscaped by the current owners to create a great space to relax in within the warmer months. There are attractive raised bed to the far end and artificial lawn has been laid for ease of maintenance. There is also a useful, secure side gate which is particularly beneficial if you have pets.
The nearby single garage offers some rafter storage and there is off road parking directly in front.
The Georgian market town of Blandford Forum has a charming selection of shops with a weekly market, bank, doctor surgeries, dentists, community hospital, supermarkets, and education for all ages. The town offers excellent walking and cycling routes with the Stour Meadows and North Dorset Trailway and the larger towns of Poole, Bournemouth and Dorchester are easily accessible.
Tenure: Freehold
Parking: Garage and Driveway
Utilities:
Mains Electricity
Mains Gas
Mains Water
Drainage: Mains Drainage
Heating: Gas Central Heating
Broadband: Refer to ofcom website www.ofcom.org.uk/phones-and-broadband
Mobile Signal: Refer to ofcom website www.ofcom.org.uk/phones-and-broadband
Flood Risk: For more information refer to gov.uk, check long term flood risk www.gov.uk/check-long-term-flood-risk
Council Tax Band: D


For Sale
Guide Price
£600,000
(Freehold)
For Sale
Guide Price
£500,000
(Freehold)
For Sale
Guide Price
£310,000
(Freehold)
For Sale
Guide Price
£700,000
(Freehold)