For Sale
Guide Price
£285,000
(Freehold)
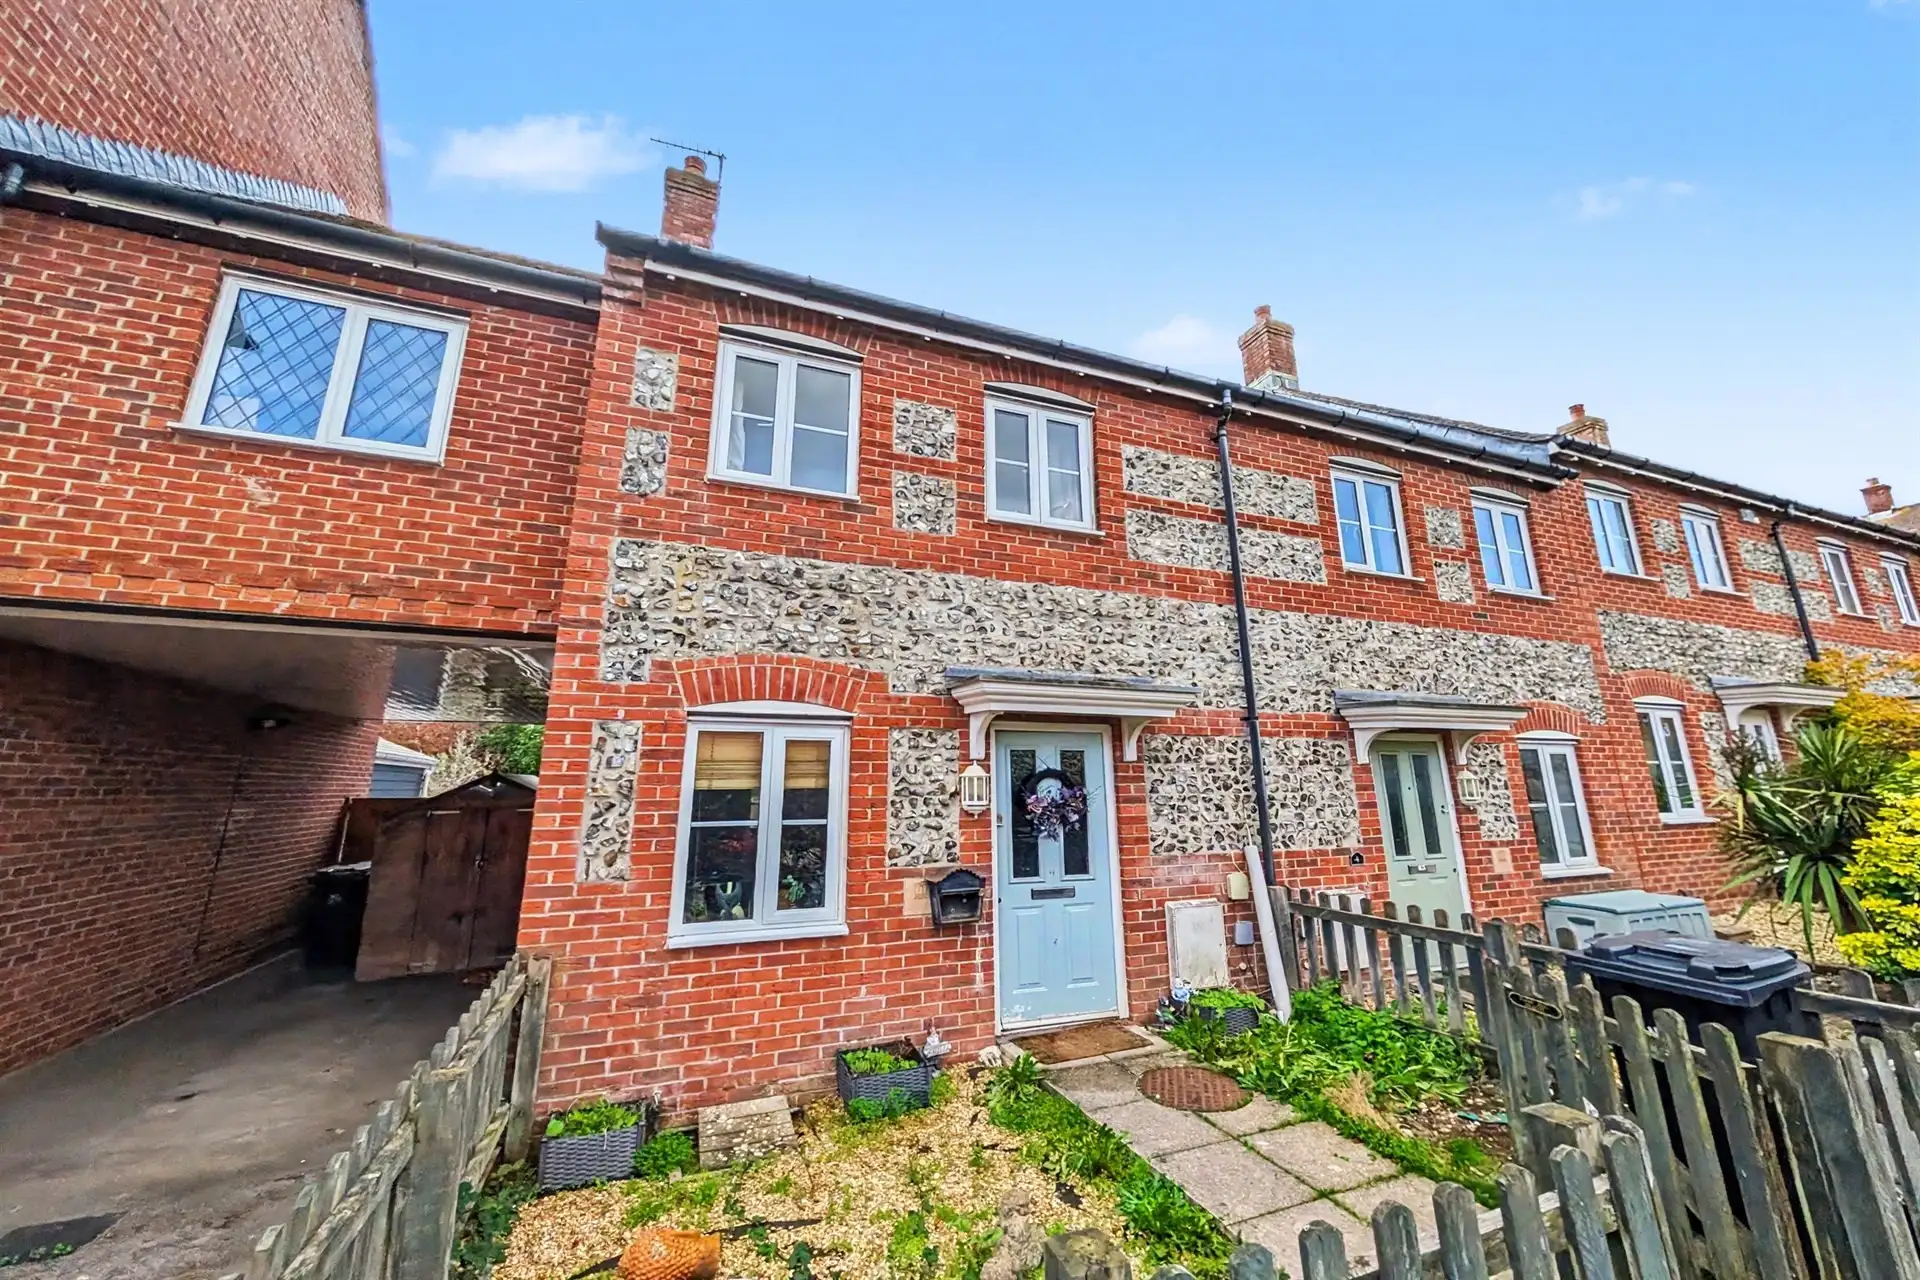
3 Forum View
Blandford Forum, Dorset, DT11
House
2 Bed
1 Bath
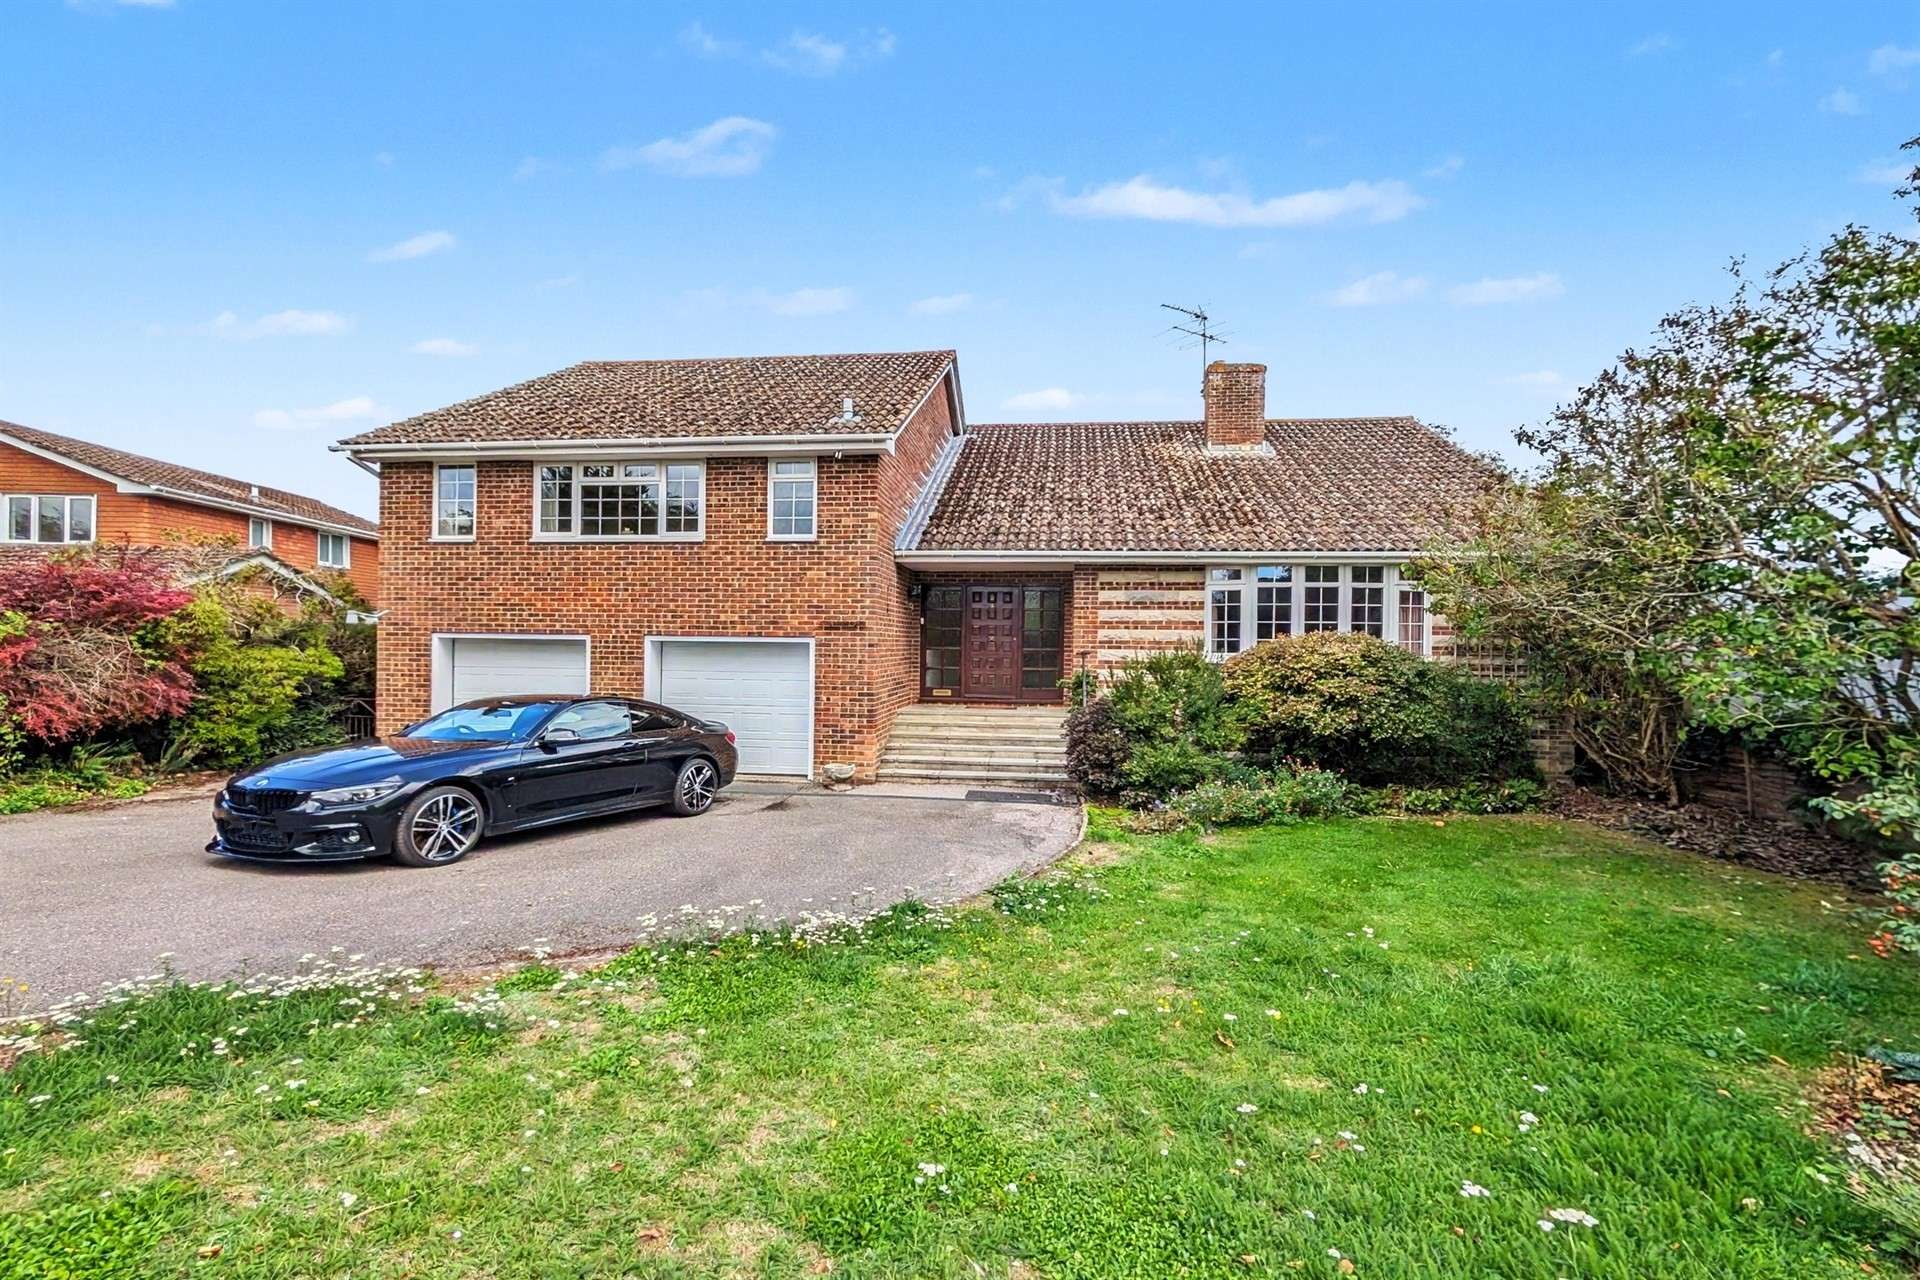
Situated within the beautiful village of Shroton, this charming home offers substantial accommodation with a versatile layout plus stunning countryside views and a large, mature rear garden. The house is located within a quiet, private position - yet within moments of the village green and the heart of Shroton.
A sweeping tarmac driveway provides plenty of off-road parking, and the lawned front garden is bordered by mature hedging. The double garage has electric opening garage doors, and the front door opens into an impressive entrance hallway which really sets the tone for this spacious family home.
The sitting, dining and kitchen/breakfast room seamlessly flow together to create a social and practical living space which also takes full advantage of the far-reaching rural views across the village and the countryside beyond.
The impressive sitting room enjoys a large bay window which allows much natural daylight to illuminate the space, and the fireplace with stone surround creates a warm and inviting focal feature.
A shallow step leads into the formal dining room which has a sliding patio door out to the paved terrace and a brick archway connects into the kitchen/breakfast room, which is fitted with a range of wooden units with laminate worktops. There is a fitted double oven and space available for additional appliances. The breakfast bar provides informal seating and a great place to gather around with friends and family. The outlook from both rooms allows you to watch the ever-changing seasons of the countryside.
From the kitchen, a staircase leads down to the utility room, which benefits from an external doorway out to the garden and there is a separate reception room, which could make an ideal home office or be utilized as an additional bedroom if required. There is also useful access into the double garage which benefits from light and power. This entire level could be converted into self-contained accommodation for perhaps an independent family member if ever required, subject to the necessary planning and building consents.
Upstairs, the first floor is split over two levels and offers four well-proportioned bedrooms and a sizeable family bathroom with a separate cloakroom. There is an abundance of eaves storage space, and the principal bedroom provides two large built-in wardrobes and a stylish en-suite shower room which has a wide-fitted vanity unit.
Another feature of this property is the wonderful rear garden and raised terrace which creates the perfect place for relaxing on within the summer months, whilst enjoying the spectacular outlook. The mature garden backs onto fields and is mainly laid to lawn but also incorporates a variety of plant and shrub borders.
The property has been lovingly owned and occupied by the same family for approximately 40 years and now offers an exciting opportunity for a new owner to update and personalise this delightful home to their own taste and style.
Shroton, also known as Iwerne Courtney, is one of North Dorset's most attractive and sought-after villages. The village has a thriving community and enjoys the popular public house - The Cricketers, plus boasts an active village hall. Surrounded by unspoilt countryside at the foot of Hambledon Hill, the area offers exceptional walking, riding and outdoor pursuits directly from its doorstep. Further local amenities are available in nearby villages of Iwerne Minster and Child Okeford, including a general store and post office, an organic farm shop, a doctor-s surgery with dispensary, and a primary school with a nursery. The nearby market towns of Blandford Forum and Shaftesbury both also offer a wide range of day-to-day amenities including shopping, leisure and educational facilities.


For Sale
Guide Price
£285,000
(Freehold)
For Sale
Guide Price
£220,000
(Freehold)
For Sale
Guide Price
£357,500
(Freehold)
For Sale
Guide Price
£235,000
(Freehold)