For Sale
Guide Price
£235,000
(Freehold)
2 Balmer Road
Blandford Forum, Dorset, DT11
House
2 Bed
1 Bath
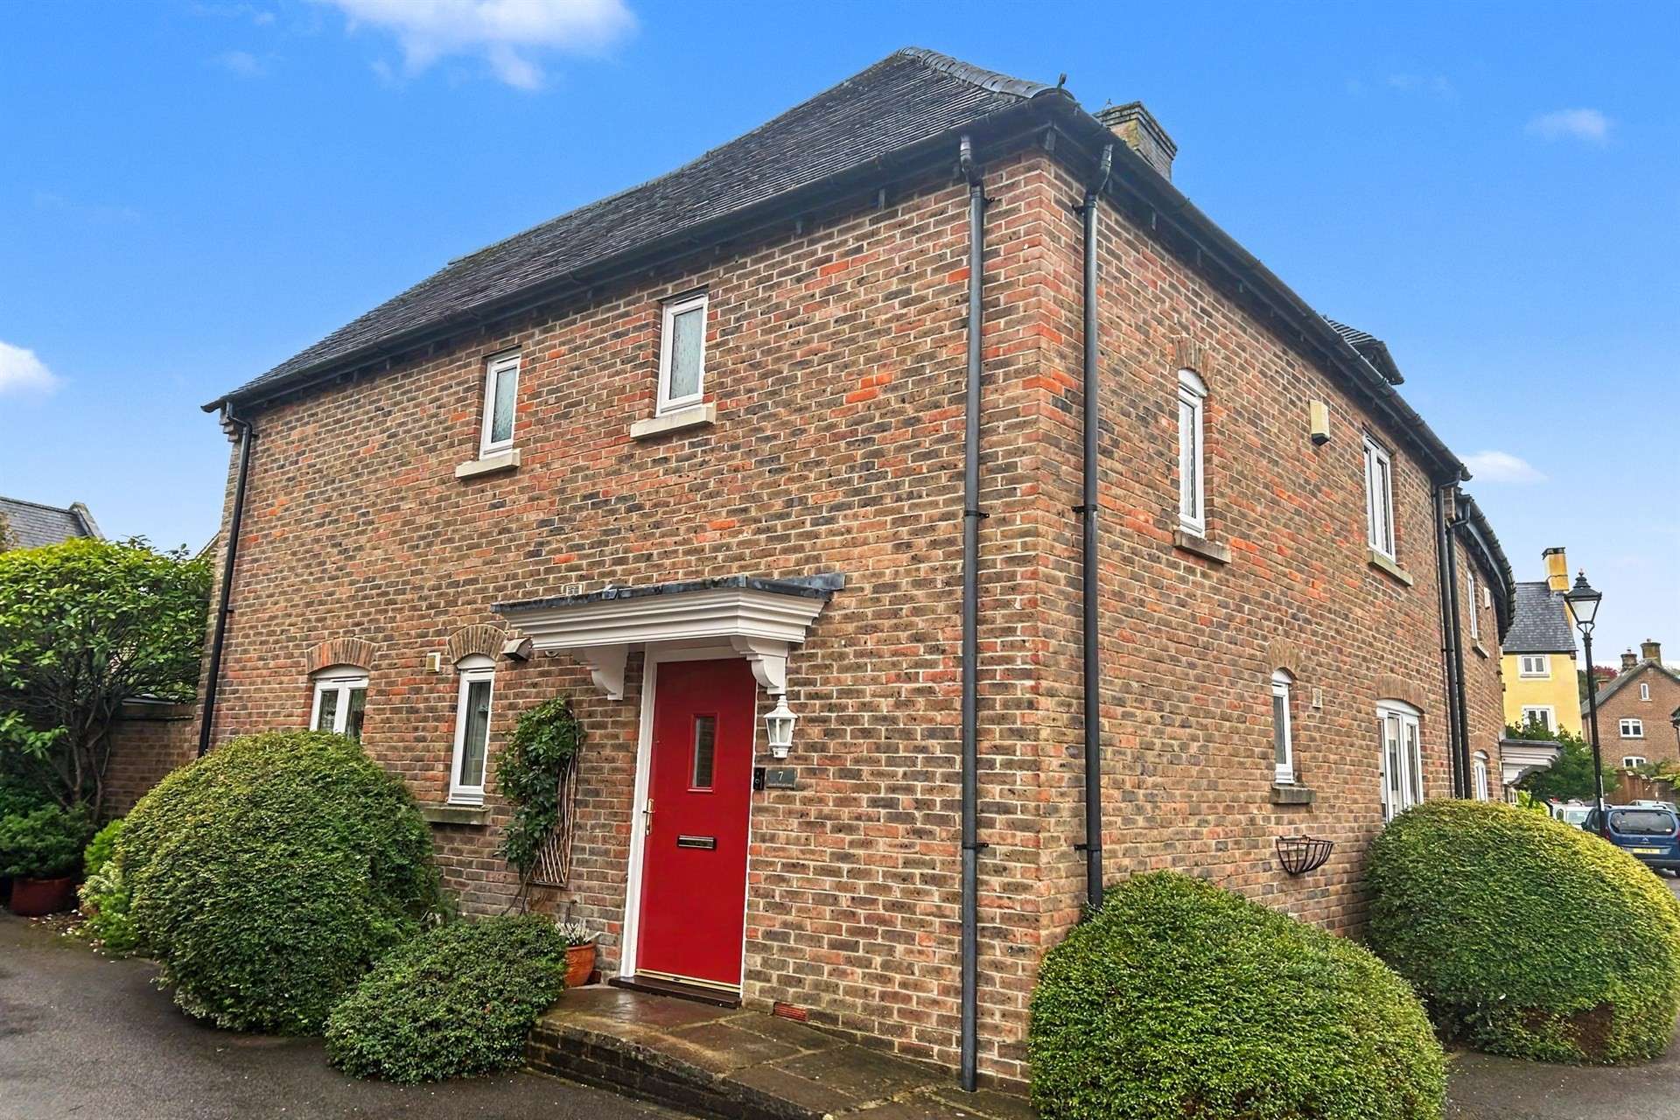
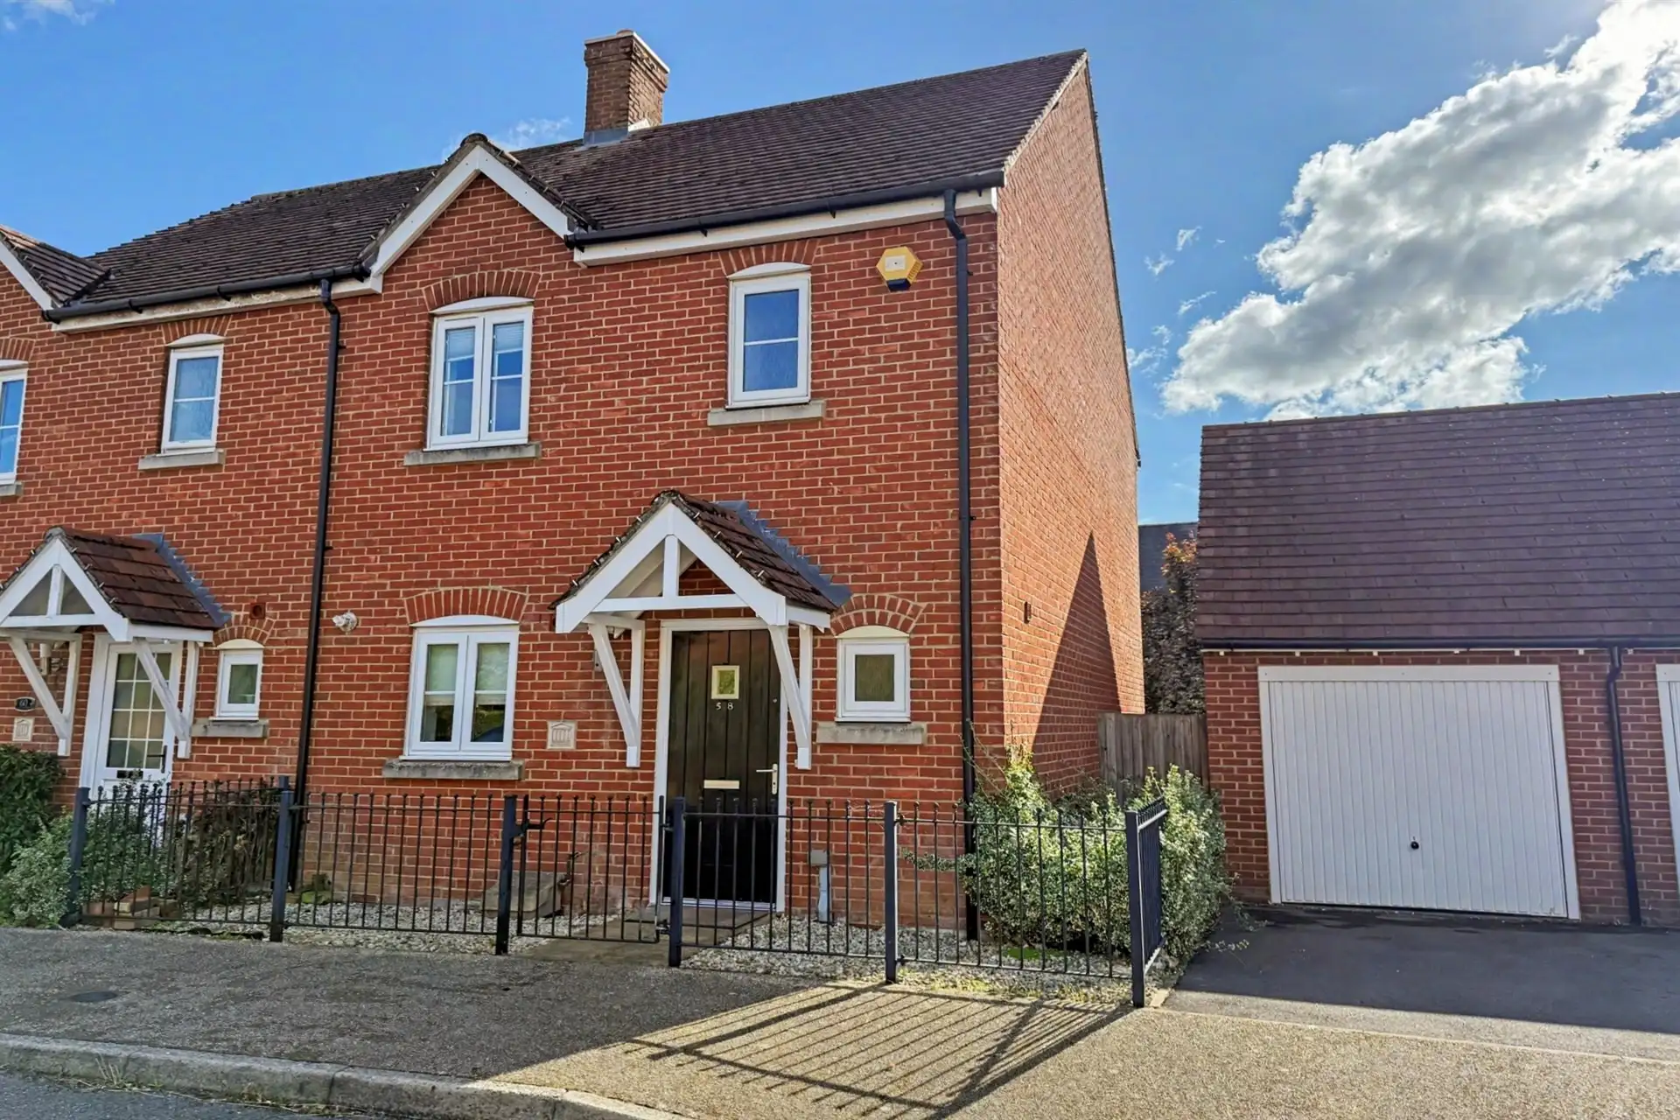
Situated within the sought after area of Bryanston Hills, this immaculate house boasts a stunning kitchen/dining room with a separate utility room and three superbly presented double bedrooms.
Internally, the spacious hallway really sets the tone for this light and beautifully maintained property. There is a useful understairs storage cupboard, a well appointed downstairs cloakroom, and the sitting room, which is located at the front of the house, has a central brick chimney which makes a charming focal feature.
One of the many highlights of the accommodation is the stunning kitchen/dining room which is the real heart of this home. This impressive room makes a great space for friends and family to dine and socialise in. There is a wide selection of shaker style cabinets and drawers which are complimented by stylish quartz worktops with matching upstands. The fitted appliances include a double oven, a four ring gas hob and an integrated dishwasher. The dining area has a set of French doors out to the enclosed garden and there are further fitted cabinets with under pelmet lighting. Further storage space can be found in the utility room which has a separate sink, a wall mounted gas boiler and space for a freestanding washing machine and tumble-dryer. There is also a separate cupboard which houses the hot water cylinder.
On the first floor are three well-portioned double bedrooms which all provide fitted wardrobe space. The main family bathroom has a traditional three piece suite that benefits from a fitted shower head above the bath. The principal bedroom enjoys a good-sized en-suite shower room which has been tastefully tiled.
Externally, the secluded rear garden has a walled patio which makes a wonderful area for relaxing in within the summer months. Steps lead up to the gated driveway and there is a delightful pergola. The garage benefits from an electric roller door, light, power points and a paddle staircase gives access to a pitched converted loft area. This space, which has a skylight, inset spotlights and power points, makes an excellent area if you have hobbies or are looking for a dedicated home study.
Viewing comes highly recommended to appreciate the space, condition and location of this excellent property.
The property is located approximately just under a mile from the town centre and approximately half a mile from a Tesco supermarket and fuel station. The Georgian market town of Blandford Forum offers a good variety of shops, with a weekly market, doctor surgeries, dentists, community hospital, supermarkets, and education for all ages. The larger towns of Poole, Bournemouth and Dorchester are easily accessible.
Tenure: Freehold
Parking: Driveway and Single Garage
Utilities:
Mains Electricity
Mains Gas
Mains Water - metered
Drainage: Mains Drainage
Heating: Gas Central Heating
Broadband: Refer to ofcom website www.ofcom.org.uk/phones-and-broadband
Mobile Signal: Refer to ofcom website www.ofcom.org.uk/phones-and-broadband
Flood Risk: For more information refer to gov.uk, check long term flood risk www.gov.uk/check-long-term-flood-risk
Council Tax Band: D


For Sale
Guide Price
£235,000
(Freehold)
For Sale
Guide Price
£340,000
(Freehold)
For Sale
Guide Price
£600,000
(Freehold)
For Sale
Guide Price
£300,000
(Freehold)