For Sale
O.I.R.O
£550,000
(Freehold)
97 Twin Oaks Close
Broadstone, Dorset, BH18
House
5 Bed
3 Bath
Situated in the highly sought-after village of Broadstone, close to Poole, this property enjoys a convenient location with a wide range of local amenities including shops, restaurants, pubs, and well-regarded schools catering to all age groups.
The home is positioned along Roman Road, a route of historical significance, once linking the Roman landing site at Hamworthy in Poole Harbour to the strategic fort at Badbury Rings.
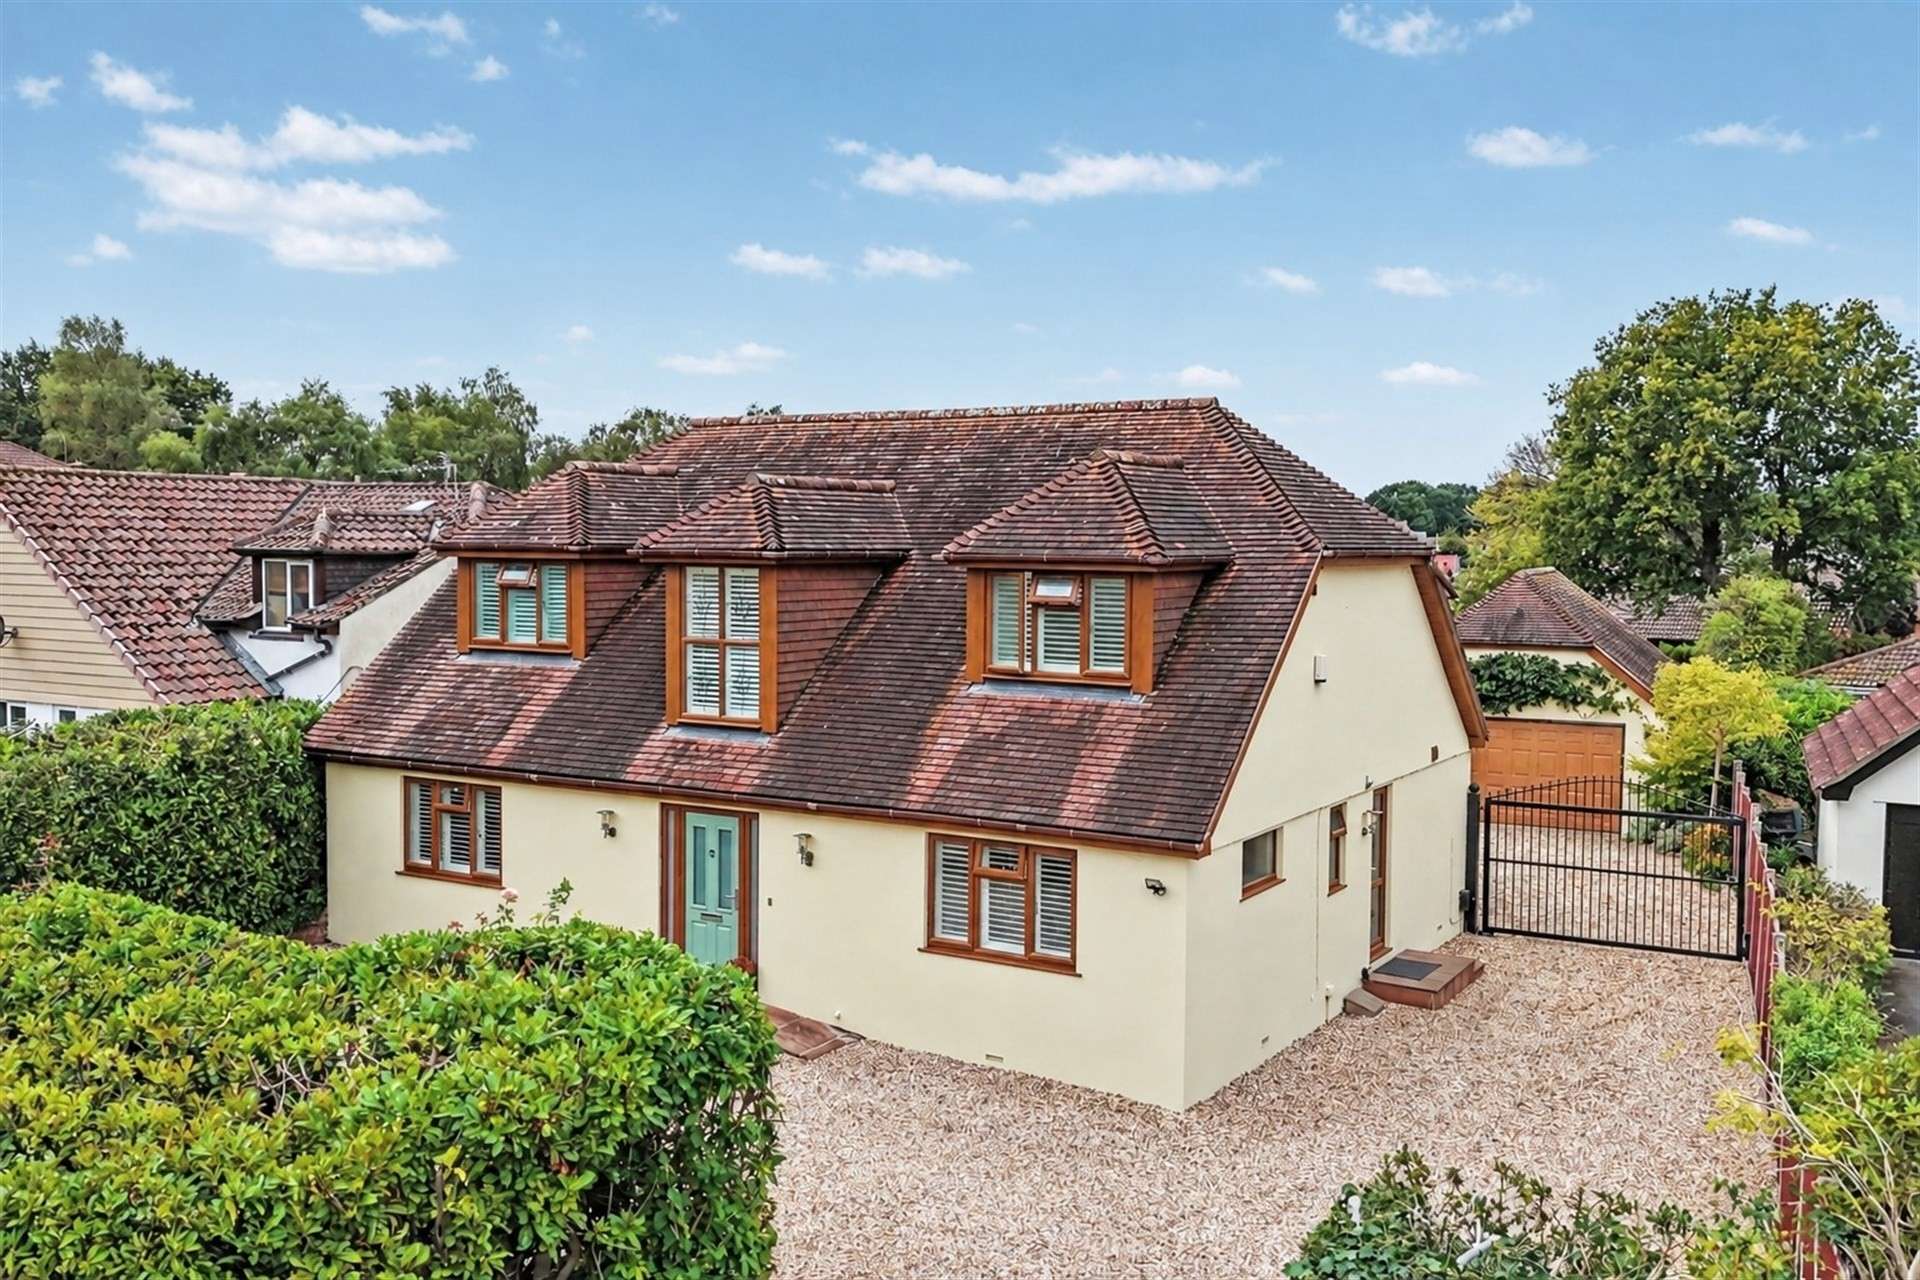

The property itself is a deceptively spacious and substantially extended four-bedroom family home, presented in excellent condition throughout.
The accommodation briefly comprises a welcoming and generously sized reception hall, providing access to all principal ground floor rooms, with stairs rising to the first floor. The main living areas are positioned to the rear of the property, creating a bright and sociable layout. The impressive kitchen/dining room serves as the heart of the home, featuring French doors that open directly onto the garden. Internal double doors lead through to the primary sitting room, which in turn opens into a large conservatory offering stunning 180-degree views over the garden.
The kitchen is well-appointed with a range of base and eye-level units, complemented by a peninsula and breakfast bar. Integrated appliances include a fridge and dishwasher, alongside a freestanding range cooker (available by separate negotiation). A useful adjoining utility room provides additional storage, an integrated freezer, and external access to both the driveway and garden.
The ground floor offers flexible living accommodation with two further rooms, currently arranged as a snug and study, but equally suitable as bedrooms four and five, both capable of accommodating double beds. A modern cloakroom with WC and wash hand basin completes the ground floor.
Upstairs, the spacious galleried landing leads to three well-proportioned bedrooms and includes two storage cupboards, one of which houses the hot water tank. The principal bedroom is a generous double, benefiting from a walk-in wardrobe and an en-suite bathroom with WC.
The en-suite is beautifully appointed, featuring `his and hers- wash hand basins, along with a bath and shower over.
Bedrooms two and three are also generous double rooms, both benefiting from fitted wardrobes. The family bathroom is immaculately presented and comprises a stylish four-piece suite including WC, vanity basin, freestanding bath, and a walk-in double shower.
Externally, the property is approached via a large shingle driveway, screened by established shrubs to the front, offering a good degree of privacy and seclusion. The rear garden has been thoughtfully landscaped by the current owners, featuring a variety of mature shrubs, well-stocked planted borders, and multiple seating areas. These include a main patio, a dedicated firepit area, and an additional seating space beneath a pergola. Expansive lawn areas provide an ideal space for families, while the rear of the garden offers raised beds, fruit bushes, and a useful potting shed.
The driveway extends down the side of the house, leading to a detached, oversized double garage. To the rear of the garage is an additional room, currently utilised as a gym. An internal staircase provides access to a fully boarded loft space above the garage and gym, offering excellent additional storage or potential for further use, subject to any necessary consents.
Further features of the home include bespoke shutters fitted throughout, enhancing both privacy and aesthetic appeal.
Tenure: Freehold
Council Tax Band D
Parking: Double Garage and Driveway
Utilities: Mains Electricity
Mains Gas
Mains Water
Drainage: Mains Drainage
Broadband: Refer to ofcom website www.ofcom.org.uk/phones-and-broadband
Mobile Signal: Refer to ofcom website www.ofcom.org.uk/phones-and-broadband
Flood Risk: For more information refer to gov.uk, check long term flood risk www.gov.uk/check-long-term-flood-risk


For Sale
O.I.R.O
£550,000
(Freehold)
For Sale
Price
£750,000
(Freehold)
For Sale
Price
£600,000
(Freehold)
For Sale
Asking Price
£375,000
(Freehold)