For Sale
O.I.E.O
£525,000
(Freehold)
122 Manor Road
Verwood, Dorset, BH31
House
3 Bed
4 Bath
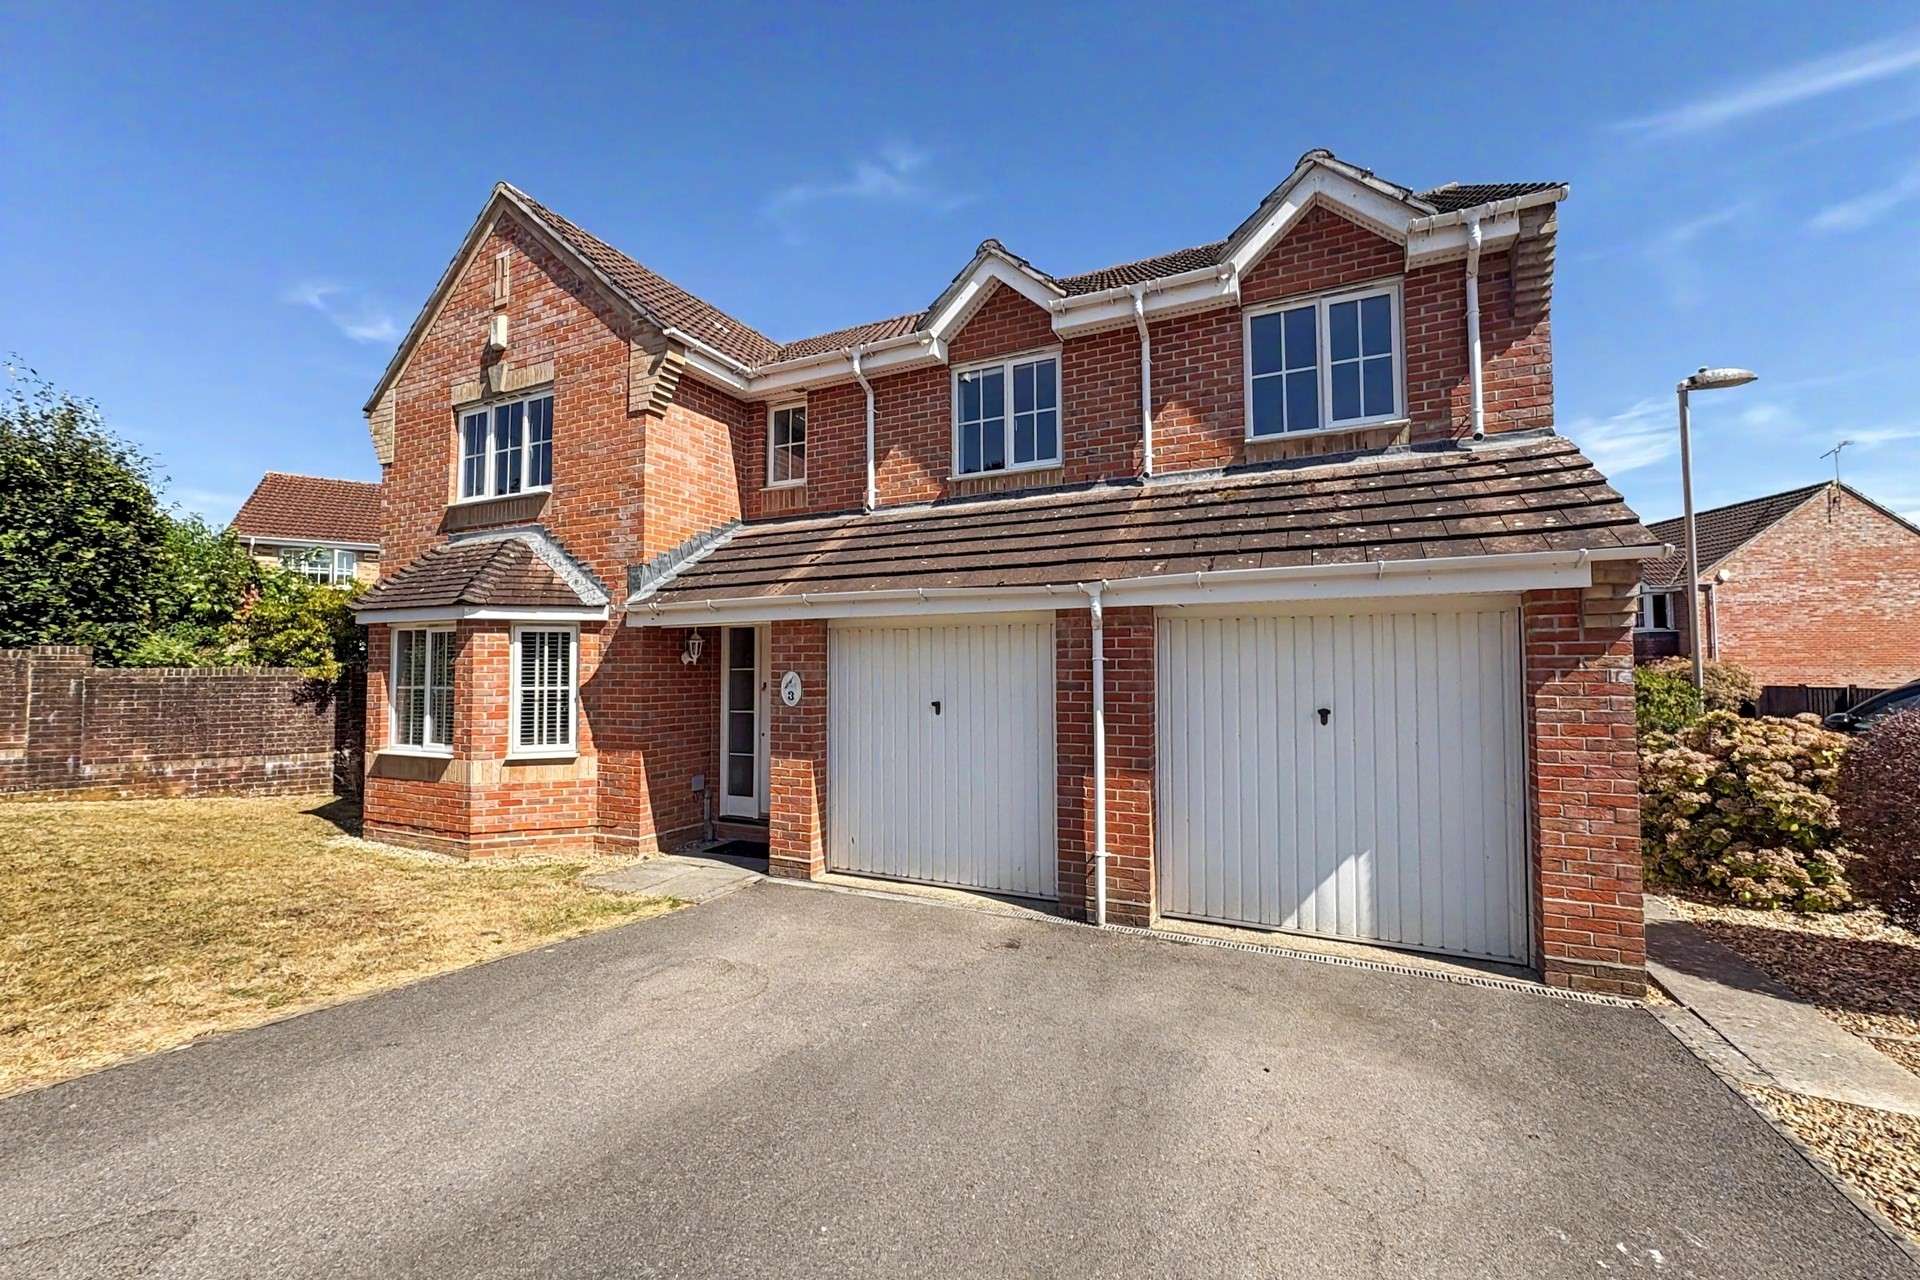
Situated towards the end of a peaceful cul-de-sac within a highly sought after development, this substantial five bedroom detached home offers generous versatile accommodation and a double garage, set within an attractive plot. The property is ideally positioned just moments from Verwood town centre, with its excellent range of shops, cafés, a post office, butchers and bakery. Families are particularly well catered for with highly regarded local nurseries and first schools all within easy walking distance. For those who enjoy the great outdoors, there are countless opportunities to explore with nearby walks leading north into Ringwood Forest and towards St Stephens Castle.
On entering, a bright and spacious hallway provides access to the principal ground floor accommodation. The generous lounge is positioned at the front of the property and features a bay window overlooking the front garden. A separate study provides an ideal home-working space, while the second reception room at the rear offers excellent flexibility as a snug, playroom or additional office, with patio doors opening onto the garden. Double internal glazed doors from the hallway lead into the formal dining room, which enjoys a rear aspect, bay window and French doors providing direct access to the garden.
The expansive kitchen/breakfast room is fitted with a comprehensive range of wall and base units, an integrated eye-level oven, four-ring gas hob with extractor over, under-counter fridge and freezer, together with space and plumbing for a dishwasher and washing machine. A large central island provides the ideal place for families to gather. The kitchen also provides access to the integral double garage, which benefits from twin up-and-over doors. Completing the ground floor is a cloakroom and useful understairs storage cupboard.
Upstairs, the spacious gallery landing provides access to five bedrooms, the family bathroom, loft access and a double airing cupboard. The particularly generous master bedroom overlooks the front garden and features ample fitted wardrobes and a well-appointed ensuite shower room with shower cubicle, toilet and wash hand basin with vanity unit.
Bedroom two overlooks the rear garden and also benefits from its own ensuite shower room. Bedrooms three, four and five are all comfortable double rooms and are served by an impressive four-piece family bathroom comprising of a corner bath, large walk-in shower, toilet and pedestal wash hand basin.

Externally, the driveway provides ample off-road parking and leads to the integral double garage. The remainder of the front garden is predominantly laid to lawn with a mature shrub border. A side gate provides secure access to the rear garden, which is mainly laid to lawn with a paved patio seating area adjoining the property.
Tenure: Freehold
Utilities:
Mains Gas
Mains Electricity
Mains Water
Mains Drainage
Broadband: Refer to Ofcom website www.ofcom.org.uk/phones-and-broadband
Mobile Signal: Refer to Ofcom website www.ofcom.org.uk/phones-and-broadband
Flood Risk: Refer to gov.uk, check long term flood risk www.gov.uk/check-long-term-flood-risk
Council Tax Band: G


For Sale
O.I.E.O
£525,000
(Freehold)
For Sale
Price
£315,000
(Freehold)
For Sale
Price
£645,000
(Freehold)

For Sale
Price
£250,000
(Freehold)