For Sale
Price
£315,000
(Freehold)

24 Holm Oak Close
Verwood, Dorset, BH31
House
2 Bed
2 Bath
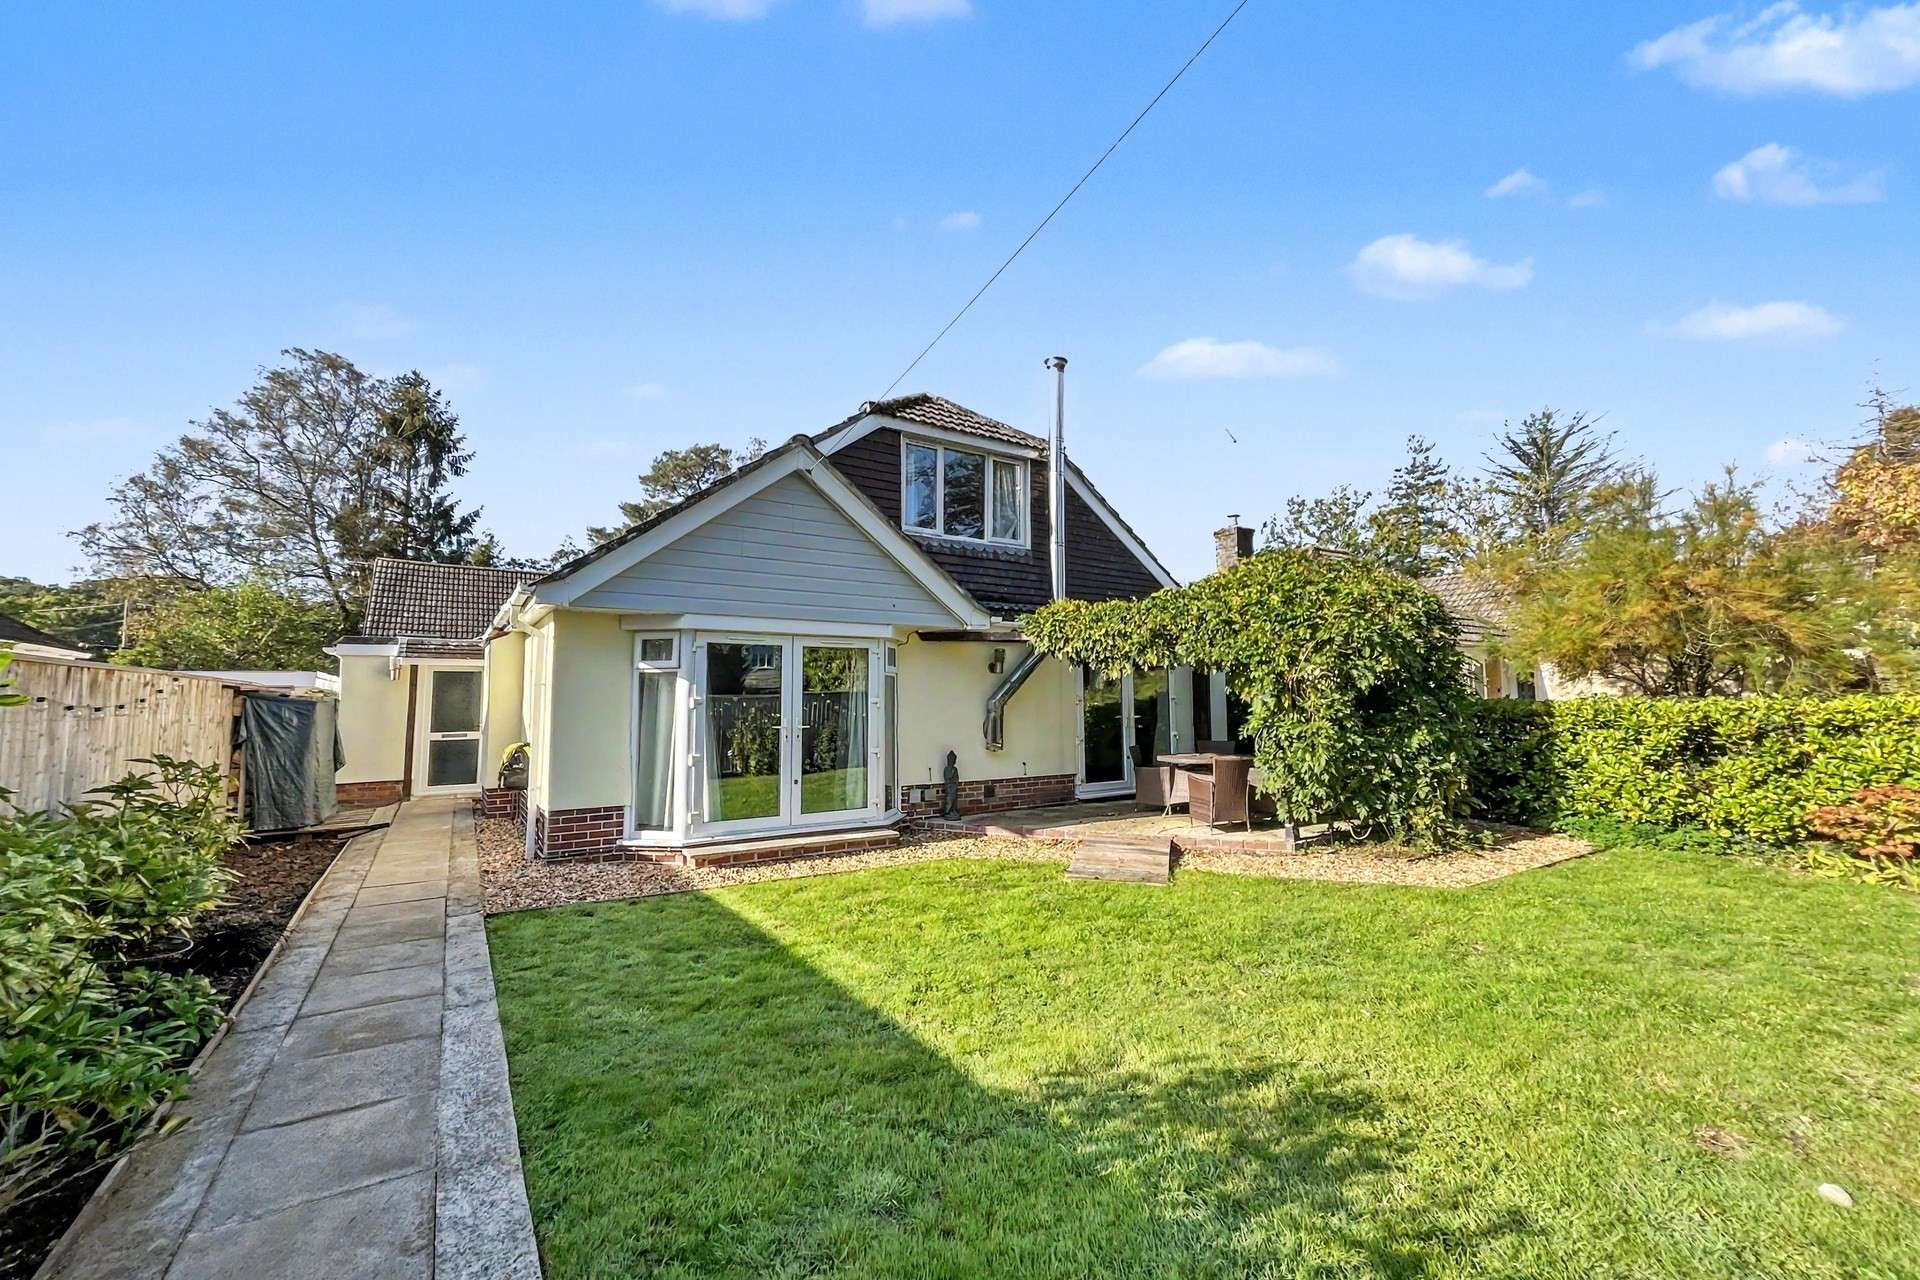

A beautifully presented three bedroom chalet bungalow, ideally positioned within walking distance of Morrisons supermarket, various eateries and walks to Potterne Park and Moors Valley. Local highly regarded nurseries, first schools and a middle school are also easily accessible.
Upon entering, a spacious and welcoming hallway provides access to the principal rooms and creates a bright and practical entrance to the home.
The impressive sitting/dining room forms the heart of the property, offering a generous and versatile open plan space. Positioned to the front of the home, the room features a wood-burning stove along with two sets of French doors opening onto the enclosed front garden, creating a bright yet cosy feel.
To the rear, the well appointed kitchen features a range of contemporary high gloss wall and base units complemented by a light coloured worktop. The kitchen is situated next to the utility room, which provides additional storage with a range of base units and worktop, together with space for freestanding appliances. French doors open directly onto the rear garden.
Bedroom three is conveniently located on the ground floor and comfortably accommodates a double bed. French doors allow plenty of natural light into the room and provide direct access outside. The bedroom also benefits from built-in wardrobes and a stylish practical ensuite wet room.
A downstairs WC and wash hand basin completes the ground floor accommodation.
To the first floor, the spacious master bedroom provides an excellent principal suite, comfortably accommodating a double bed and additional freestanding furniture. A comprehensive range of built-in wardrobes provides ample storage, while the modern en-suite is finished with attractive grey tiling and features a double shower cubicle, WC and wash hand basin.
Bedroom two is positioned to the front of the property and is another generous double bedroom, complete with built-in wardrobes. The room benefits from its own en-suite bathroom fitted with a bath, WC and wash hand basin.
Externally, the property enjoys enclosed gardens to both the front and rear, providing a selection of private outdoor spaces to enjoy and entertain. Additionally, the property benefits from a large tarmac driveway enclosed with wooden gates and a garage for additional storage.
Ideally located in the heart of Verwood, this versatile home offers spacious accommodation arranged over two floors and would make an excellent choice for a wide range of buyers.
Tenure: Freehold
Utilities:
Mains Gas
Mains Electricity
Mains Water
Mains Drainage
Broadband: Refer to Ofcom website www.ofcom.org.uk/phones-and-broadband
Mobile Signal: Refer to Ofcom website www.ofcom.org.uk/phones-and-broadband
Flood Risk: Refer to gov.uk, check long term flood risk www.gov.uk/check-long-term-flood-risk
Council Tax Band: D


For Sale
Price
£315,000
(Freehold)
For Sale
Price
£645,000
(Freehold)
For Sale
Price
£250,000
(Freehold)
For Sale
Price
£540,000
(Freehold)