For Sale
O.I.E.O
£500,000
(Freehold)
57 Ringwood Road
Verwood, Dorset, BH31
House
4 Bed
3 Bath
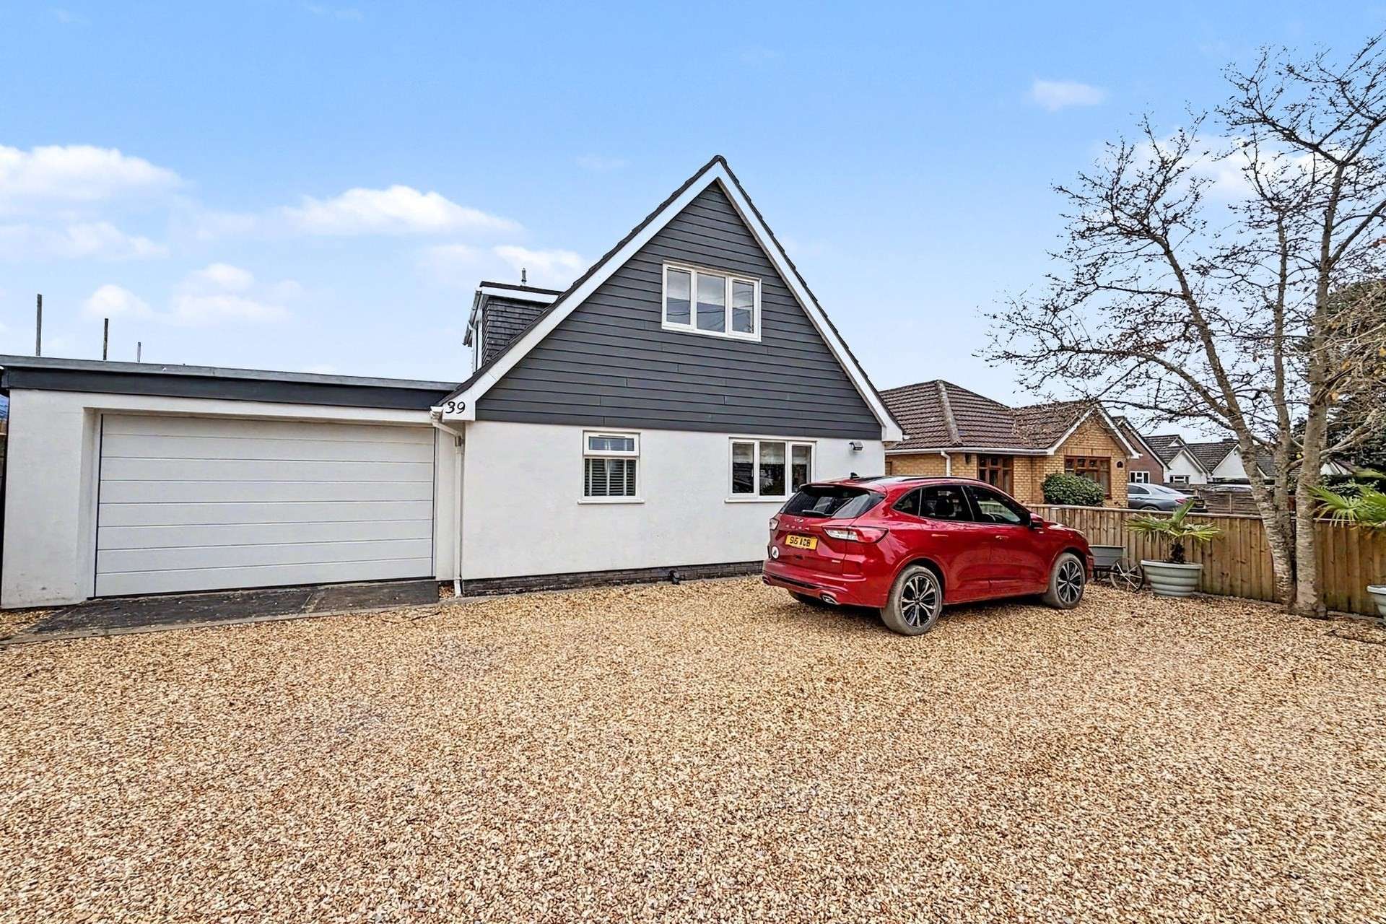
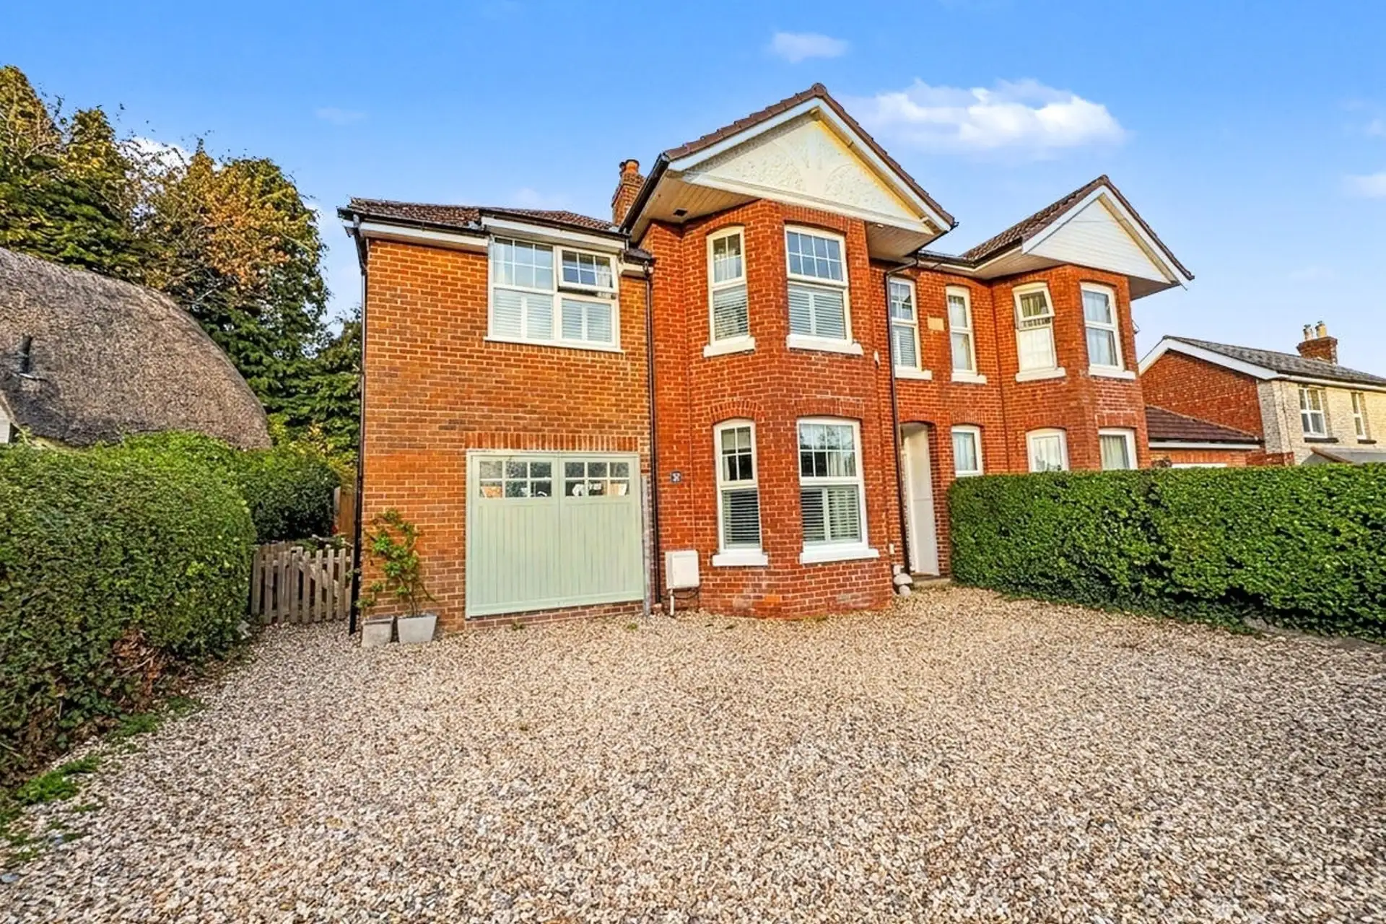
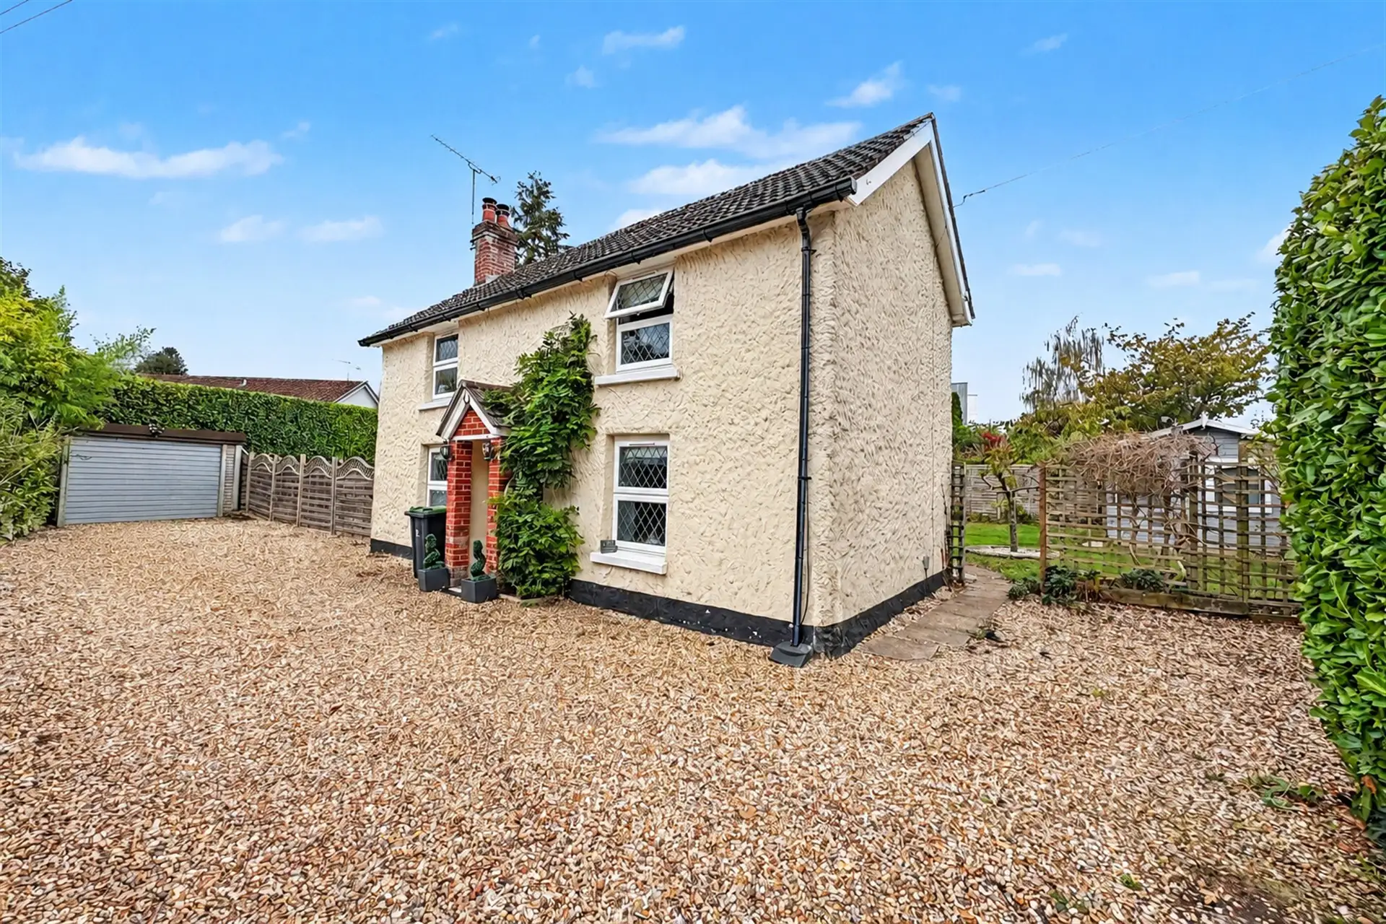
Situated in a quiet private road, within close proximity of Potterne Park and Ringwood Forest, this spacious and well presented family home offers a wonderful combination of modern living and comfortable accommodation. The centre of Verwood is just a short distance away which includes a wide range of amenities including shops, supermarkets, schools, eateries and doctors.
Upon entering the property, the porch offers space for shoes and coats. The hallway provides a light and welcoming space which provides access to the living room, main bedroom, family bathroom and study. The living room overlooks the landscaped rear garden via patio doors and features a modern wood burner as an attractive focal point.
The heart of the home is the impressive L-shaped kitchen / diner, which has recently been updated to create a stylish and contemporary space. The space is flooded with natural light from the striking ceiling lantern, two sets of patio doors and a window. The room features an attractive range of sage green wall and base units, complemented by oak worktops and a range cooker. The kitchen diner offers ample space for a dining room table and chairs, together with a snug seating area, currently arranged with a sofa. The adjoining utility room provides additional storage and space for white goods. Access to the large integral garage is also via the kitchen.
The master bedroom comfortably accommodates a double bed and benefits from a comprehensive range of built-in wardrobes. The ensuite has been finished to a high standard, with contemporary natural grey stone tiling, a shower with rainfall showerhead, toilet and basin.
The family bathroom has been beautifully refurbished, featuring a stylish grey stone effect tiling to the walls and floor, creating a luxurious feel. The room comprises of a modern white suite, including a full-sized bath, separate shower cubicle, basin, toilet and heated towel rail. Completing the ground floor is a versatile study, ideal for home working or as additional storage space.
Rising to the first floor, bedrooms two and three are good sized double bedrooms, both with built in wardrobes. Bedroom four is currently arranged with a single bed. These rooms are serviced by a WC, while the landing also benefits from a useful storage cupboard.
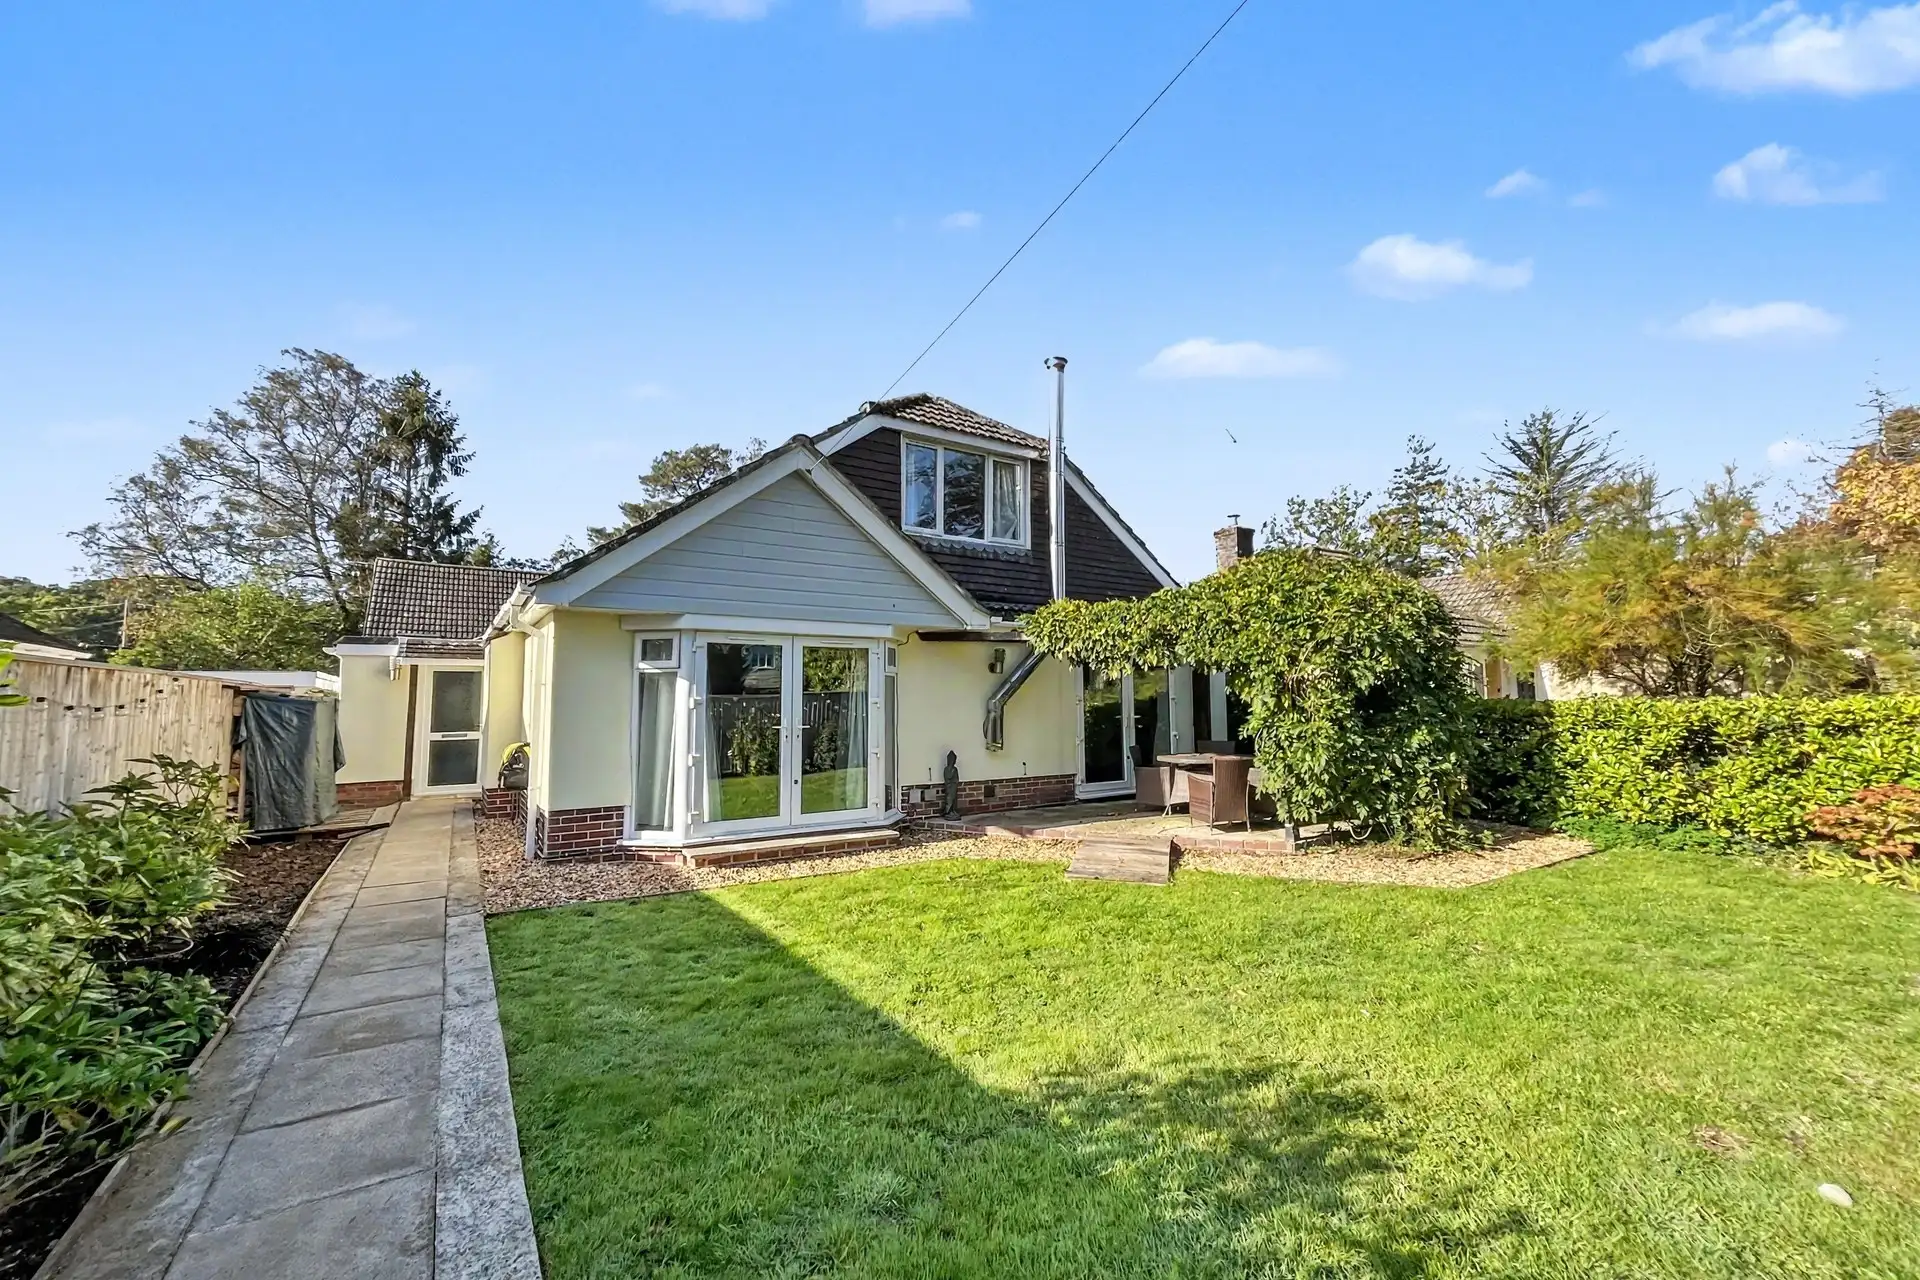
The sunny and private rear garden has been beautifully landscaped with a patio currently arranged with table and chairs, and a decking area to enjoy the sunshine. The remainder is laid to lawn with raised borders. Overall this home is presented to an exceptional standard and a viewing is recommended to appreciate the space on offer.
Tenure: Freehold
Utilities:
Mains Gas
Mains Electricity
Mains Water
Mains Drainage
Broadband: Refer to Ofcom website www.ofcom.org.uk/phones-and-broadband
Mobile Signal: Refer to Ofcom website www.ofcom.org.uk/phones-and-broadband
Flood Risk: Refer to gov.uk, check long term flood risk www.gov.uk/check-long-term-flood-risk
Council Tax Band: E


For Sale
O.I.E.O
£500,000
(Freehold)
For Sale
O.I.E.O
£525,000
(Freehold)
For Sale
Price
£315,000
(Freehold)
For Sale
Price
£645,000
(Freehold)