For Sale
Price
£315,000
(Freehold)
24 Holm Oak Close
Verwood, Dorset, BH31
House
2 Bed
2 Bath
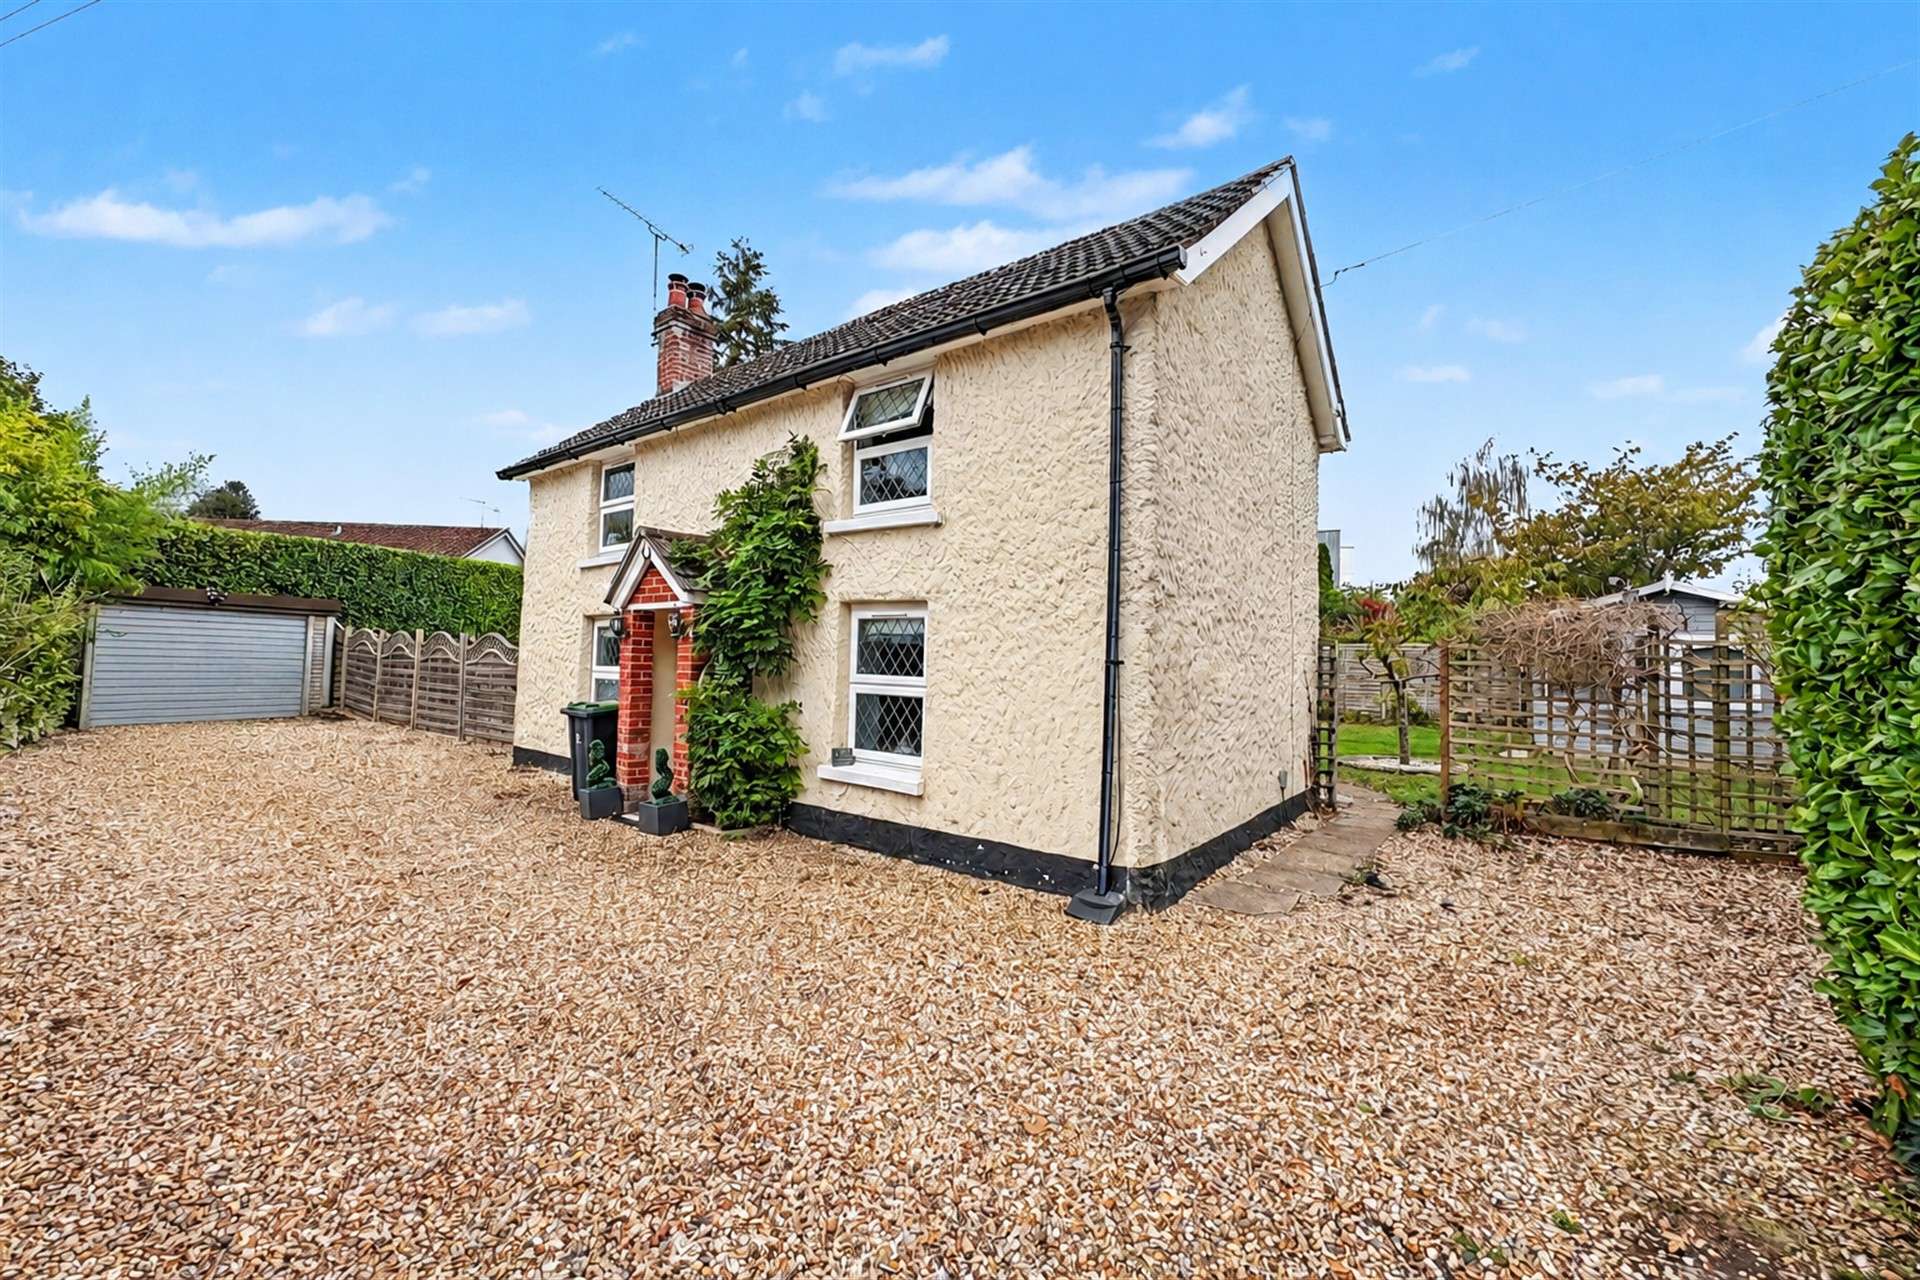
Set on a delightful plot in a convenient location, this charming and characterful cob cottage offers a wonderful blend of traditional features, generous accommodation and modern-day practicality. Ideally positioned within walking distance of two supermarkets and a convenience store, the property is also just a short distance from Verwood town centre, providing excellent access to a comprehensive range of amenities. Families will particularly appreciate the proximity of three highly regarded first schools and a middle school, while the nearby trails of Ringwood Forest and St Stephens Castle provide an abundance of opportunities for walking and cycling.
The main entrance opens into the oldest part of the home, which was formerly a traditional `two up, two down- cottage. The cosy living room is situated to the left and features a front aspect window and an attractive fireplace with inset log burner, creating a warm and inviting space for relaxing on cooler evenings. Opposite, the dining room provides ample room for a family-sized table and chairs and is conveniently positioned adjacent to the kitchen. The kitchen is well appointed with a range of matching wall and floor-mounted units, complemented by an oak worksurface, inset butler sink and feature red brick wall. A window overlooks the side garden, while the character features continue to create a welcoming and homely feel.
A hallway leads to a modern, fully tiled bathroom comprising an L-shaped bath with shower over, a toilet and wash hand basin with vanity storage. Further down the hall a useful breakfast area provides direct access to the patio and also incorporates practical utility space for a washing machine, tumble dryer and fridge/freezer. An additional ground floor room is currently arranged as a bedroom but offers excellent flexibility and could equally serve as a playroom or home office.
Upstairs, the landing provides access to three generous bedrooms. Bedrooms one and two are positioned to the front of the cottage and both comfortably accommodate a double bed alongside further freestanding furniture. Bedroom three is currently utilised as a home office but would also comfortably accommodate a double bed if required.
Outside, the property is approached via a gravel driveway providing parking for numerous vehicles and leading to a detached double garage with up-and-over door. The gardens wrap around the side and rear of the cottage, with the principal garden and patio enjoying a desirable southerly aspect. Predominantly laid to lawn, the garden is particularly private and enclosed by a combination of established hedging and fencing. A timber garden room/summerhouse provides a further versatile space and makes an ideal spot to sit and enjoy the peaceful outlook over the rear garden.
Tenure: Freehold
Utilities:
Mains Gas
Mains Electricity
Mains Water
Mains Drainage
Broadband: Refer to Ofcom website www.ofcom.org.uk/phones-and-broadband
Mobile Signal: Refer to Ofcom website www.ofcom.org.uk/phones-and-broadband
Flood Risk: Refer to gov.uk, check long term flood risk www.gov.uk/check-long-term-flood-risk
Council Tax Band: E


For Sale
Price
£315,000
(Freehold)
For Sale
Price
£250,000
(Freehold)
For Sale
Price
£540,000
(Freehold)

For Sale
Price
£575,000
(Freehold)