For Sale
Guide Price
£235,000
(Freehold)
2 Balmer Road
Blandford Forum, Dorset, DT11
House
2 Bed
1 Bath
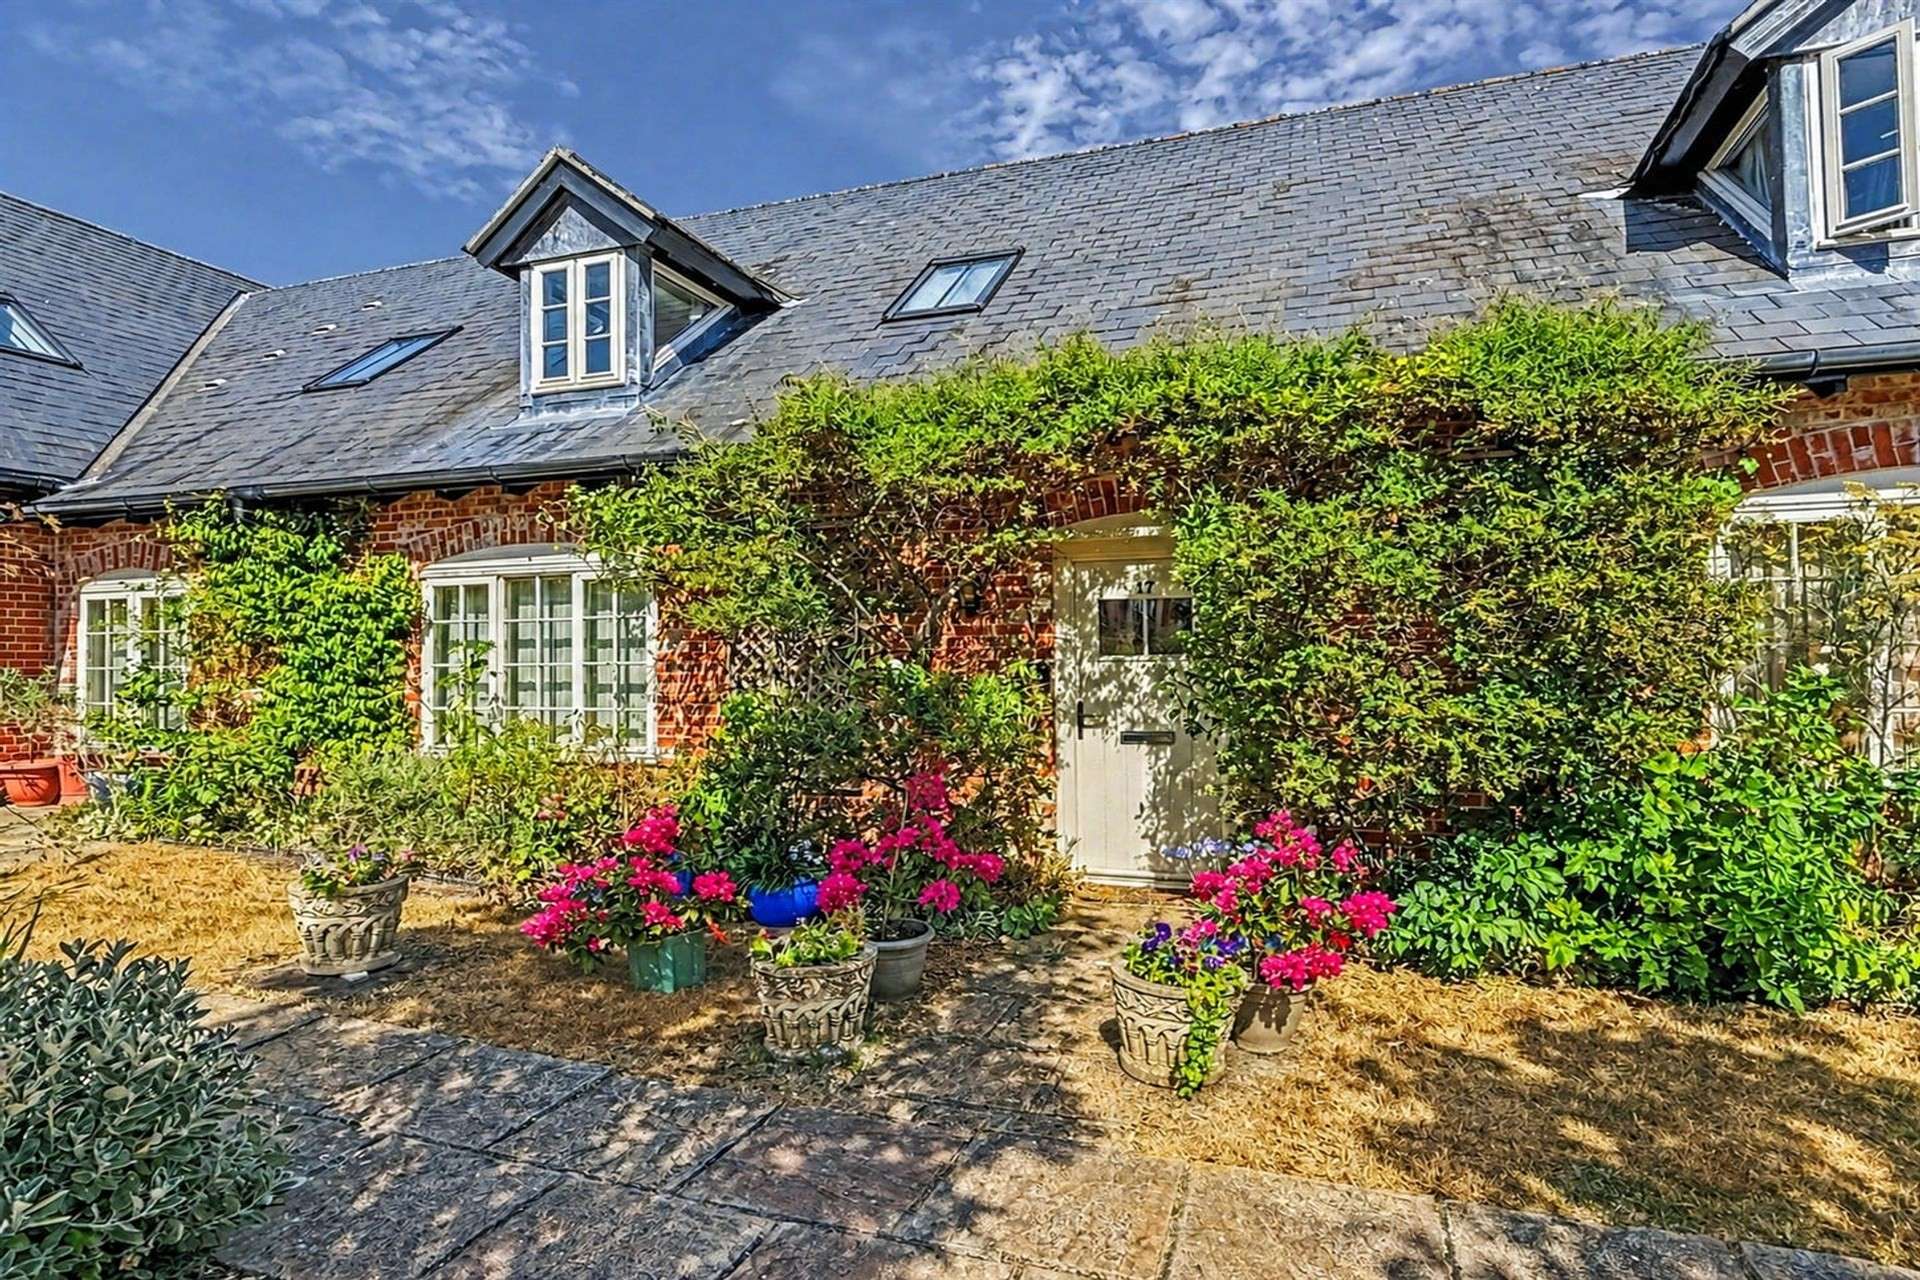
Situated within an exclusive development for the over 55s, this beautifully appointed and generously proportioned three-bedroom home enjoys a private garden, attractive communal grounds and the reassurance of an on-site Estate Manager, all set within the highly sought-after Dorset village of Iwerne Minster.
A welcoming entrance opens through glazed double doors into the elegant sitting room, a light-filled space featuring an attractive fireplace and two windows overlooking the beautifully maintained communal gardens. A large opening leads seamlessly into the formal dining room, where French doors open onto the private rear garden, creating an ideal space for both entertaining and everyday living. A further reception room, currently arranged as a study, offers flexibility and could equally be used as a snug or hobby room.
The contemporary kitchen has been thoughtfully fitted with a stylish range of high-gloss Wren units, providing extensive storage and generous worktop space. Features include a ceramic sink with drainer, integrated induction hob with extractor hood, Bosch double ovens, integrated fridge/freezer and space for additional appliances.
Completing the ground floor is a cloakroom with WC and wash hand basin, together with a useful under-stairs storage cupboard.
Upstairs, the spacious landing provides access to the loft. The impressive principal bedroom enjoys delightful views over the garden through a charming dormer window and benefits from a generous dressing room with extensive hanging and shelving space. The en-suite shower room is well appointed with a double shower, vanity wash hand basin with storage cupboards and WC.
The second bedroom is another spacious double, positioned to the front of the property with a characterful dormer window and extensive fitted wardrobes. Bedroom three is currently used as a study and features double doors, making it an ideal home office or occasional guest bedroom. An airing cupboard provides additional practical storage.
Outside, the private rear garden has been lovingly landscaped with an attractive selection of flowering plants including cherry blossom, roses and lavender. A generous patio provides the perfect setting for relaxing or enjoying al fresco dining. The property also benefits from a carport together with additional visitor parking.
The beautifully maintained communal gardens are a particular feature of the development, thoughtfully planted with mature shrubs and seasonal flowers, with benches.
Tenure: Share of Freehold 999 year lease from 1984
Service Charge: £1,708 per quarter which includes personal response alarm, garden maintenance, window cleaning, gutter clearing, rubbish collection, external decoration, personal alarm, on site cable TV and insurance.
Parking: Carport and Visitors Parking
Utilities: Mains Electricity
Heating: Electric
Mains Water
Mains Drainage
Broadband: Refer to ofcom website
Mobile Signal: Refer to ofcom website
Flood Risk: For more information refer to gov.uk, check long term flood risk www.gov.uk/check-long-term-flood-risk
Council Tax Band: E


For Sale
Guide Price
£235,000
(Freehold)
For Sale
Guide Price
£340,000
(Freehold)
For Sale
Guide Price
£600,000
(Freehold)

For Sale
Guide Price
£300,000
(Freehold)