For Sale
Guide Price
£235,000
(Freehold)
2 Balmer Road
Blandford Forum, Dorset, DT11
House
2 Bed
1 Bath
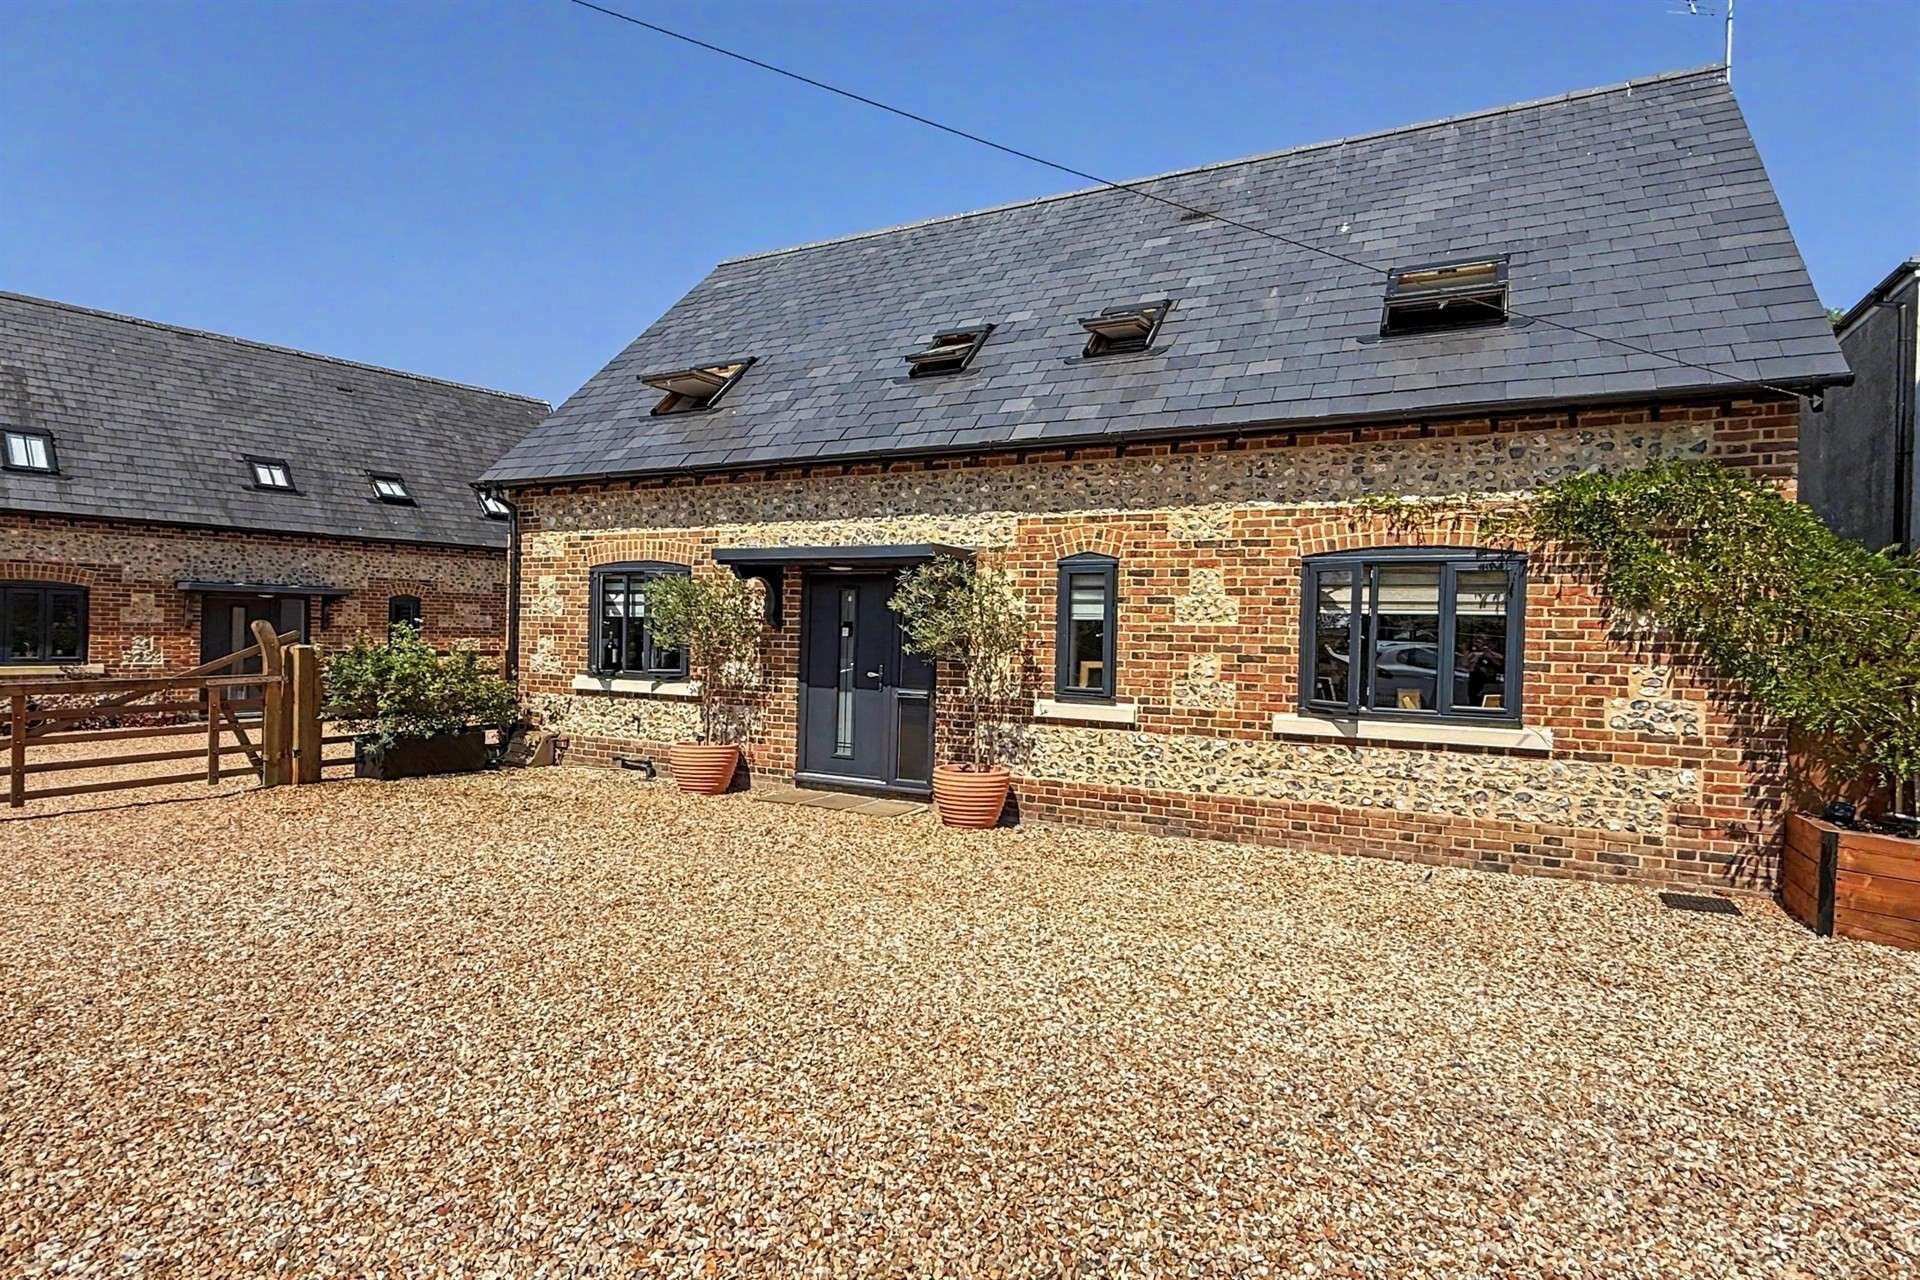

A striking blend of modern design and traditional character, this beautifully presented detached barn-style home features an attractive flint and brick façade beneath a pitched slate roof. The stylish, spacious accommodation is finished to a high standard throughout and the vendor is suited, allowing for a straight-forward onward move.
The spacious reception hallway really sets the tone for this beautifully maintained house, and the ground floor provides a practical cloakroom.
Also situated on this level is a versatile ground floor bedroom currently used as a study.
To the rear of the property is a generously proportioned sitting room, with ample space for an arrangement of furniture. Bi-folding doors opening onto the delightful rear garden make this room a real feature of the home.
The kitchen/dining room has been stylishly designed and forms the heart of the property, offering an ideal space for both everyday family life and entertaining. Triple-aspect windows create a wonderfully bright atmosphere, and the well-appointed kitchen is fitted with granite worktops, a range of storage cupboards, a ceramic sink, an integrated double oven, four-ring gas hob with cooker hood above, plus an integrated fridge/freezer, dishwasher and a water softener.
Adjoining the kitchen, the utility room provides plumbing for a washing machine and space for laundry appliances, plus a door offering access to the garden.
Located on the first floor are three further bedrooms and a galleried landing with space for a snug or home office. The good-sized principle bedroom benefits from an en-suite shower room and a family bathroom with a stand-alone shower, panel enclosed bath, wash basin and W.C. serves the remaining bedrooms.
Externally, the property is accessed via a shared gravel driveway leading to a spacious driveway with double five bar gates. There is further parking in front of the garage, which is fitted with light and power. The private, enclosed rear garden consists of a turfed lawn, decking and a paved patio, making it a great space for seating and dining out in within the summer months.
The village of Pimperne has a strong community base with a village pub, hall, church, primary school, nursery and gym. It is located approximately 2 miles from the Georgian market town of Blandford Forum. The town offers a wide range of shopping including various supermarkets, several independent shops, cafes, restaurants and pubs, medical facilities and leisure centre are also available.
Tenure: Freehold
Parking: Driveway and Single Garage
Utilities:
Mains Electricity
Mains Gas
Mains Water
Drainage: Mains Drainage
Heating: Gas Central Heating
Broadband: Refer to ofcom website www.ofcom.org.uk/phones-and-broadband
Mobile Signal: Refer to ofcom website www.ofcom.org.uk/phones-and-broadband
Flood Risk: For more information refer to gov.uk, check long term flood risk www.gov.uk/check-long-term-flood-risk
Council Tax Band: E


For Sale
Guide Price
£235,000
(Freehold)
For Sale
Guide Price
£340,000
(Freehold)
For Sale
Guide Price
£600,000
(Freehold)
For Sale
Guide Price
£500,000
(Freehold)