For Sale
Guide Price
£340,000
(Freehold)
54 Alner Road
Blandford Forum, Dorset, DT11
House
3 Bed
2 Bath
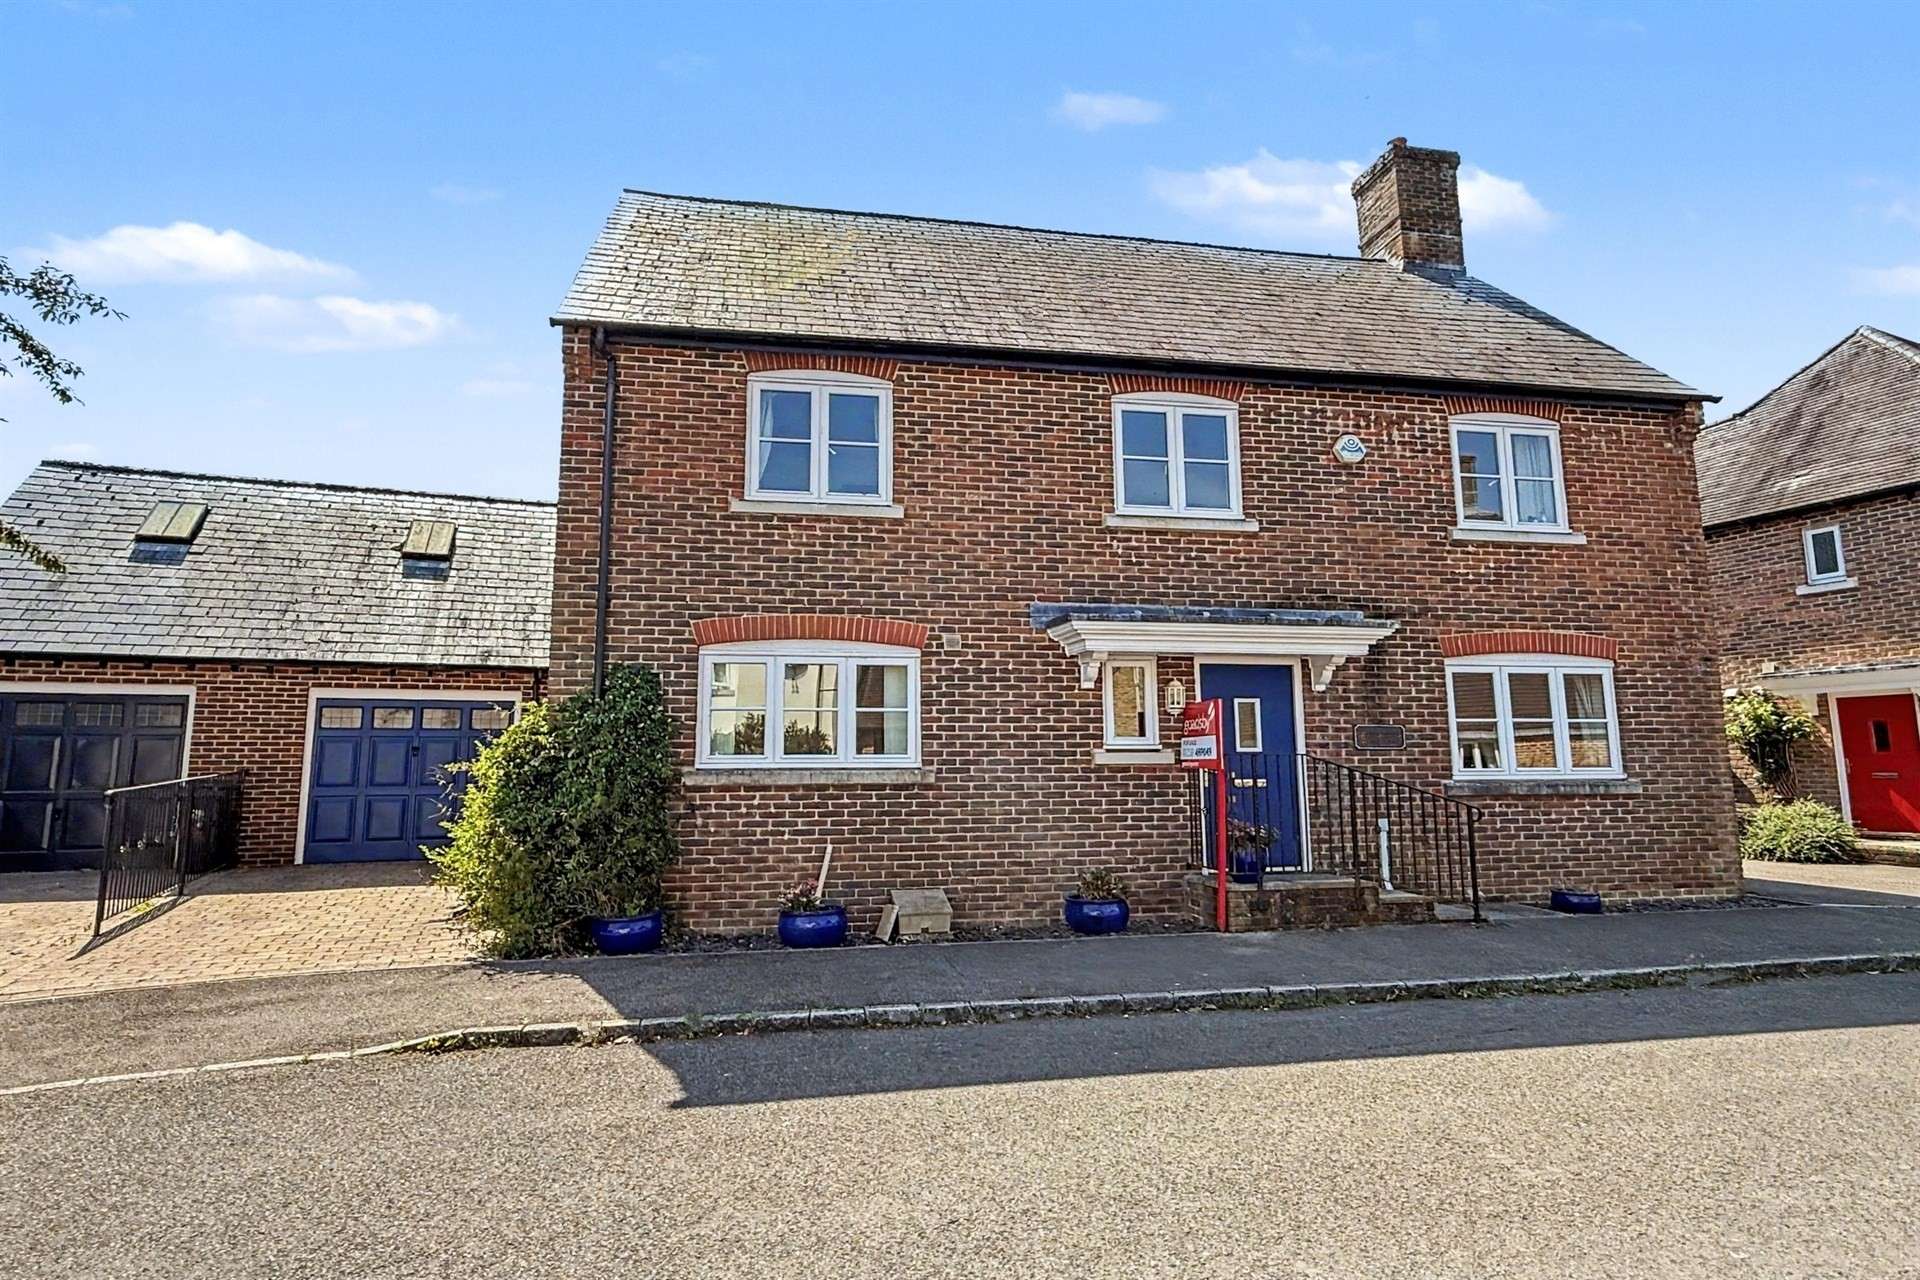


This double fronted, four bedroom home with attractive brick elevations is situated within the sought after area of Bryanston Hills and the property is offered to the market with no forward chain. The spacious accommodation is arranged over two floors and the property provides an extremely light and airy feeling throughout.
'Honeysuckle Cottage' features a generous entrance hallway with an understairs storage cupboard and a return staircase leading to the first floor. The dual aspect sitting room is centred on a brick open fireplace and a doorway opens out into the secluded rear garden. A set of partially glazed double doors flow into the formal dining room, making this living space great for large family gatherings.
The dual aspect kitchen/breakfast room has an excellent selection of base and wall cabinets with plentiful worktop space. There is a fitted oven with a four ring gas hob above, and further built-in appliances include a fridge/freezer and a dishwasher. Beyond the kitchen is the utility room with fitted cupboards, inset sink unit, space for a washing machine, door to the garden and the downstairs cloakroom can be accessed from this area.
The spacious dual aspect principal bedroom extends the full depth of the property and includes a built-in wardrobes and an en-suite shower room with wash basin and W.C. There are three additional bedrooms, two doubles and a good size single - two of which have built-in storage. Also on this level is the family bathroom comprising of a traditional white suite with panel enclosed bath with shower over, wash basin and W.C.
Externally, the driveway leads to the garage, which benefits from light and power. The private, level rear garden has been designed for ease of maintenance and makes a great space for seating and dining out within the summer months. The patio is framed by a brick wall that retains a plant and shrub border. There is a side door into the garage which has useful loft storage with roof light. A secure gate leads out onto the driveway.
The property is located approximately just under a mile from the town centre and approximately half a mile from a Tesco supermarket and fuel station. The Georgian market town of Blandford Forum offers a good variety of shops, with a weekly market, doctor surgeries, dentists, community hospital, supermarkets, and education for all ages. The larger towns of Poole, Bournemouth and Dorchester are easily accessible.
Tenure: Freehold
Parking: Driveway and Single Garage
Utilities:
Mains Electricity
Mains Gas
Mains Water - metered
Drainage: Mains Drainage
Heating: Gas Central Heating
Broadband: Refer to ofcom website www.ofcom.org.uk/phones-and-broadband
Mobile Signal: Refer to ofcom website www.ofcom.org.uk/phones-and-broadband
Flood Risk: For more information refer to gov.uk, check long term flood risk www.gov.uk/check-long-term-flood-risk
Council Tax Band: E


For Sale
Guide Price
£340,000
(Freehold)
For Sale
Guide Price
£600,000
(Freehold)
For Sale
Guide Price
£500,000
(Freehold)
For Sale
Guide Price
£310,000
(Freehold)