For Sale
O.I.R.O
£550,000
(Freehold)
97 Twin Oaks Close
Broadstone, Dorset, BH18
House
5 Bed
3 Bath
READY FOR OCCUPATION!
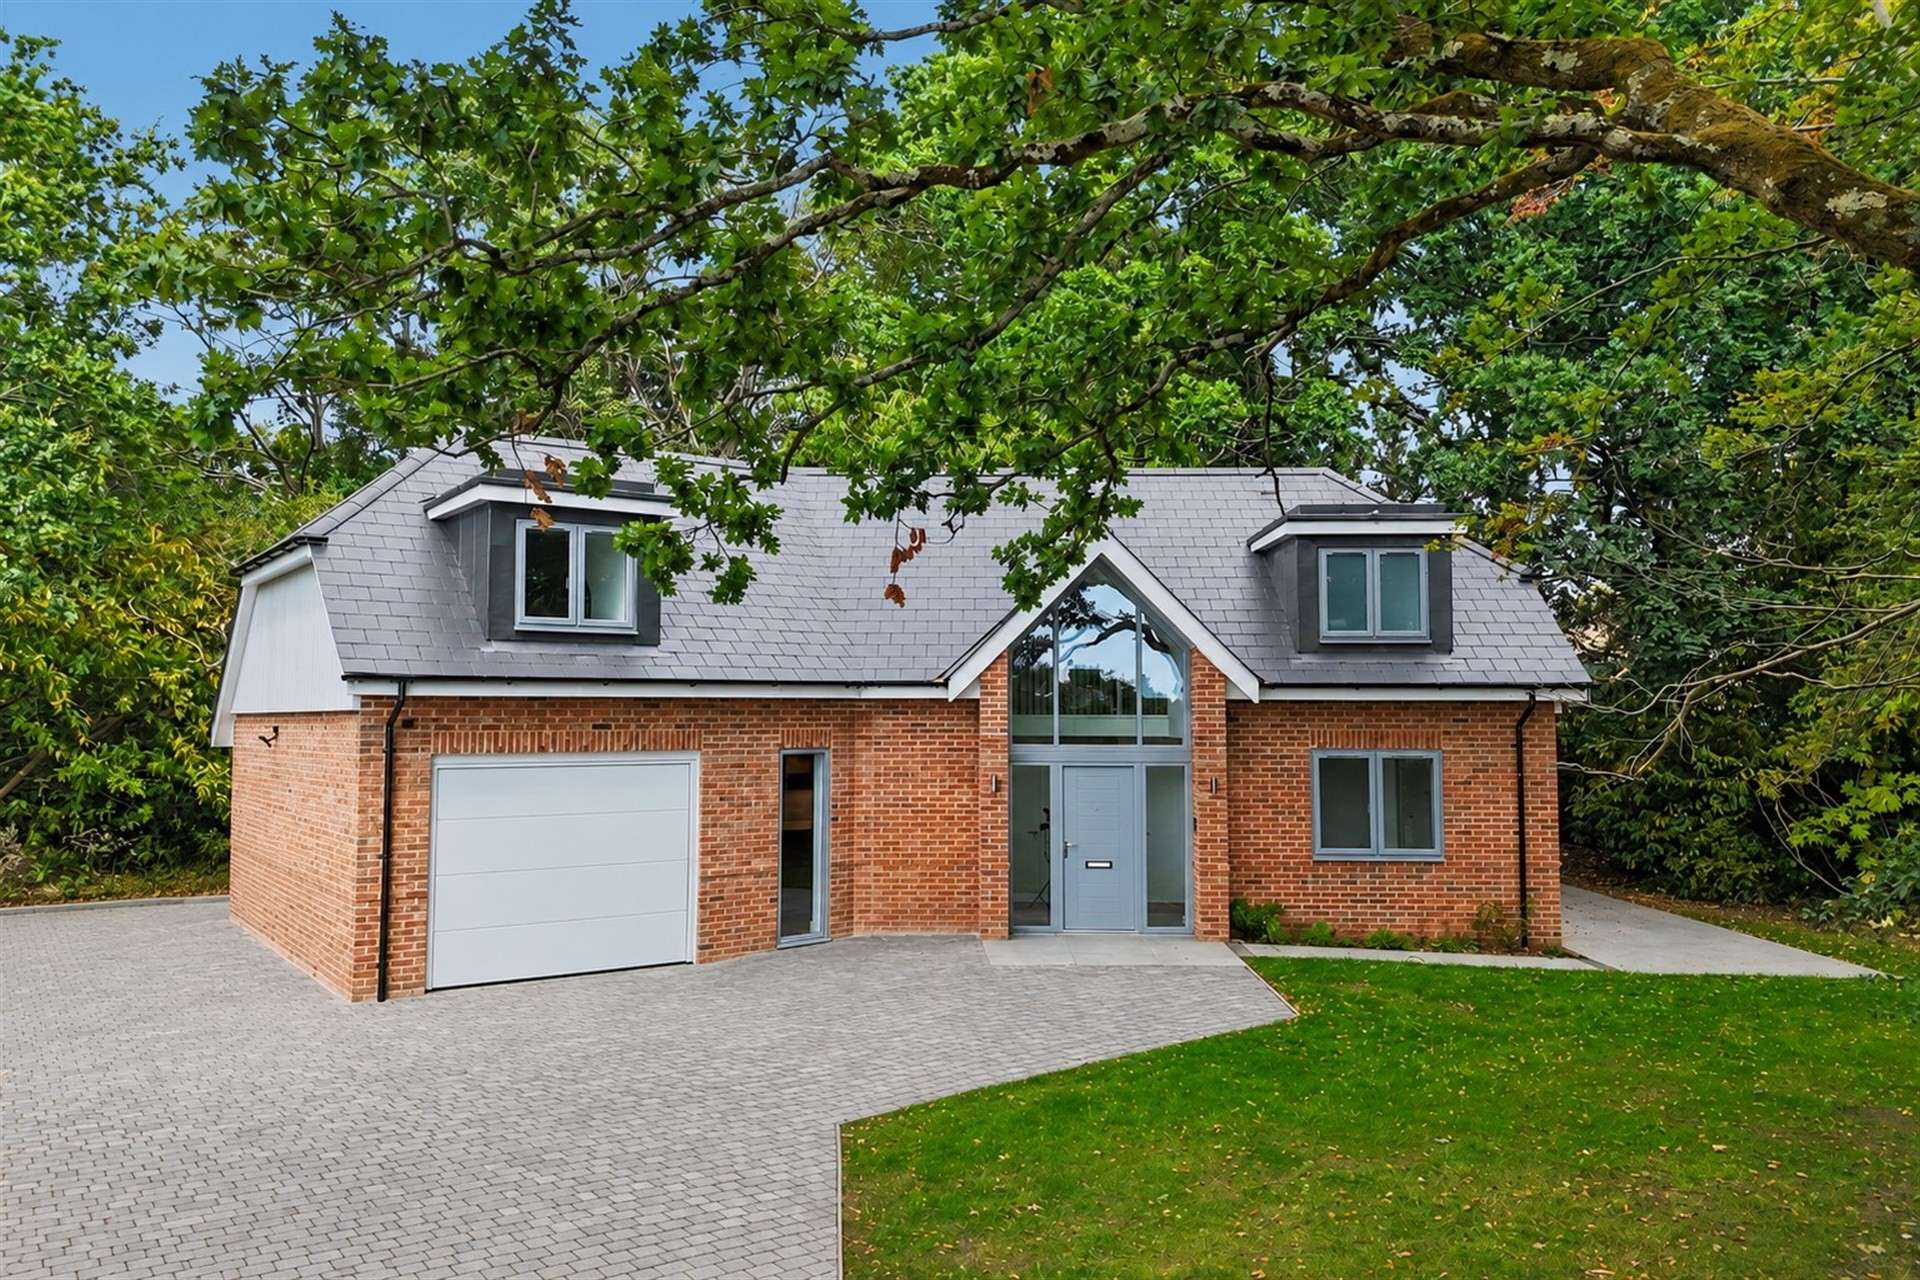
This property has been thoughtfully designed and finished to an extremely high standard by local developers, Serenity Homes. On entering the property, you are welcomed by a spacious reception hall with vaulted ceiling height and a sense of symmetry with the reception rooms each side.
The sitting room is of generous size with woodpecker engineered oak flooring throughout and two sets of French doors onto a large porcelain patio area. The kitchen/dining/family room is truly the 'hub of the house' with feature floor to ceiling windows, engineered oak flooring throughout and bespoke coloured units giving the room a real warmth. The kitchen itself comprises of a comprehensive range of base and eye level units with Quartz worksurfaces, large breakfast bar and integrated appliances to include; double eye-level oven, fridge/freezer, full-size dishwasher and induction hob with hidden extractor.
The utility room sits adjacent, offering further storage cupboards, an additional sink and drainer, and space and plumbing for a washing machine and tumble dryer.
To conclude the ground floor accommodation is the part-tiled cloakroom with w/c and hand wash basin, large under-stairs storage cupboard, and oversized garage with integral access and electric roller door.
Feature wall lighting flows up the stairwell to the first floor, leading to a spacious galleried landing area with feature apex window accessing the three bedrooms and a large storage cupboard. Bedroom 1 is a large double room with bespoke en-suite shower room, with large walk-in shower with handheld and rainhead attachment, vanity basin and floating w/c.
Bedrooms 2 and 3 are double rooms with pleasant rear aspect views and space for freestanding wardrobes. The main bathroom services these bedrooms, and comprises w/c, vanity basin and bath with rainhead and handheld attachments.
Further benefits of the property include; large driveway for numerous vehicles, EV charging point, air source heat pump and a 10 year build warranty. Viewing is highly recommended to appreciate the size and specification.
Tenure: Freehold
Council Tax Band TBC
Parking: Garage and Driveway
Utilities: Mains Electricity
Mains Water
Drainage: Mains Drainage
Broadband: Refer to ofcom website www.ofcom.org.uk/phones-and-broadband
Mobile Signal: Refer to ofcom website www.ofcom.org.uk/phones-and-broadband
Flood Risk: For more information refer to gov.uk, check long term flood risk www.gov.uk/check-long-term-flood-risk


For Sale
O.I.R.O
£550,000
(Freehold)
For Sale
Price
£750,000
(Freehold)
For Sale
Price
£600,000
(Freehold)

For Sale
Asking Price
£375,000
(Freehold)