For Sale
Guide Price
£700,000
(Freehold)
1 Fairfax
Bridport, Dorset, DT6
House
4 Bed
2 Bath
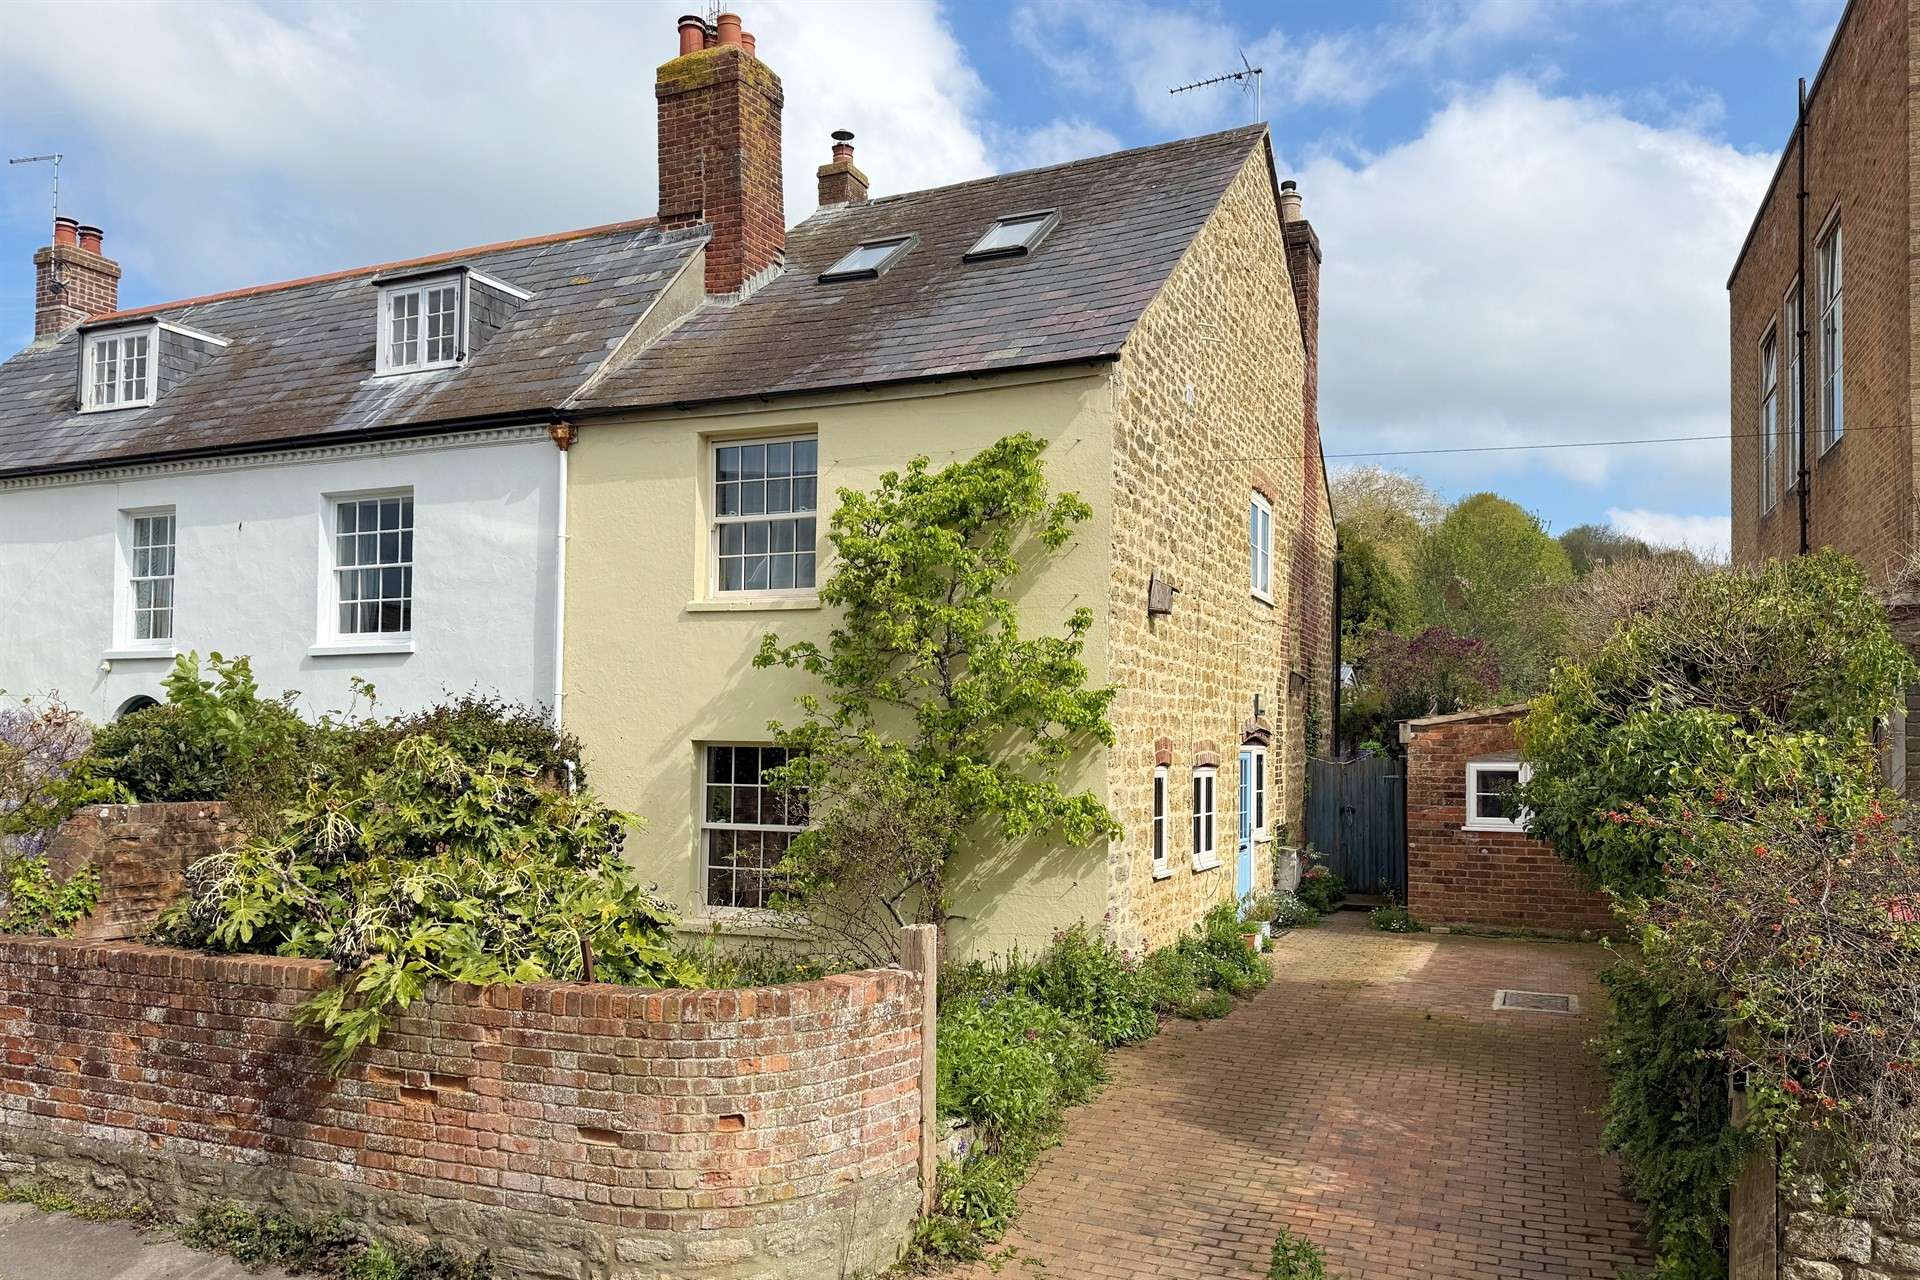
Believed to have been built in the Circa. 1860's, this charming and deceptively spacious cottage is located within Rax Lane, ideally situated close to Bridport's vibrant town centre, yet tucked away in a surprisingly peaceful position. The home boasts all the character features and charm expected in a cottage of this age, alongside a large rear garden along with a separate art studio.
From the front door, you are greeted with a welcoming entrance hall with wonderful flagstone flooring. The entrance hall provides access to the family lounge, kitchen diner and cloakroom. The excellent sized lounge boasts an open fireplace at the focal point along with a dual aspect, making the space incredibly light and airy.
The kitchen boasts a range of base and eye level storage cupboards, with plenty of space for free standing appliances. Again, the kitchen boasts a dual aspect, with a large sash window looking out to the rear garden. The ground floor is complete with a cloakroom to include a WC and wash hand basin, along with plumbing under the stairs for a washing machine.
From the entrance hall, stairs rise to the first floor where there are two double bedrooms and a family bathroom. The main bedroom is a particularly generous size double with plenty of space for freestanding wardrobes. Bedroom two further benefits from an en suite to include a shower, WC and wash hand basin. The family bathroom comprises a white suite to include a roll top bath, WC and wash hand basin.
From the landing, stairs rise once more to a loft room. The loft room is currently used as an occasional bedroom, also boasting an en suite shower.

Accessed from the side gate, the rear garden is a true highlight for the home. The garden is predominantly laid to wildflowers, mature shrubs and various fruit trees. There is an excellent sized art studio benefitting from power, lighting and insulation, which could easily be transformed to suit the needs of the new owner. Through the winding path up the garden, there is a patio seating area to the rear along with a chicken coup.
To the front of the property there is another mature garden along with driveway parking suitable for two vehicles. There is also a brick built outhouse between the front and rear garden.
Tenure: Freehold
Utilities: Mains gas, electric and water. Gas fired central heating. Double glazed windows throughout.
Drainage: Mains drainage.
Parking: Driveway parking for two vehicles.
Broadband: Refer to Ofcom website www.ofcom.org.uk/phones-and-broadband
Mobile Signal: Refer to Ofcom website www.ofcom.org.uk/phones-and-broadband
Flood risk: For more information refer to gov.uk, check long term flood risk www.gov.uk/check-long-term-flood-risk
Council Tax Band: D


For Sale
Guide Price
£700,000
(Freehold)
For Sale
Offers In Excess Of
£450,000
(Freehold)
For Sale
Guide Price
£450,000
(Freehold)
For Sale
Offers In Excess Of
£400,000
(Freehold)