For Sale
O.I.E.O
£525,000
(Freehold)
122 Manor Road
Verwood, Dorset, BH31
House
3 Bed
4 Bath
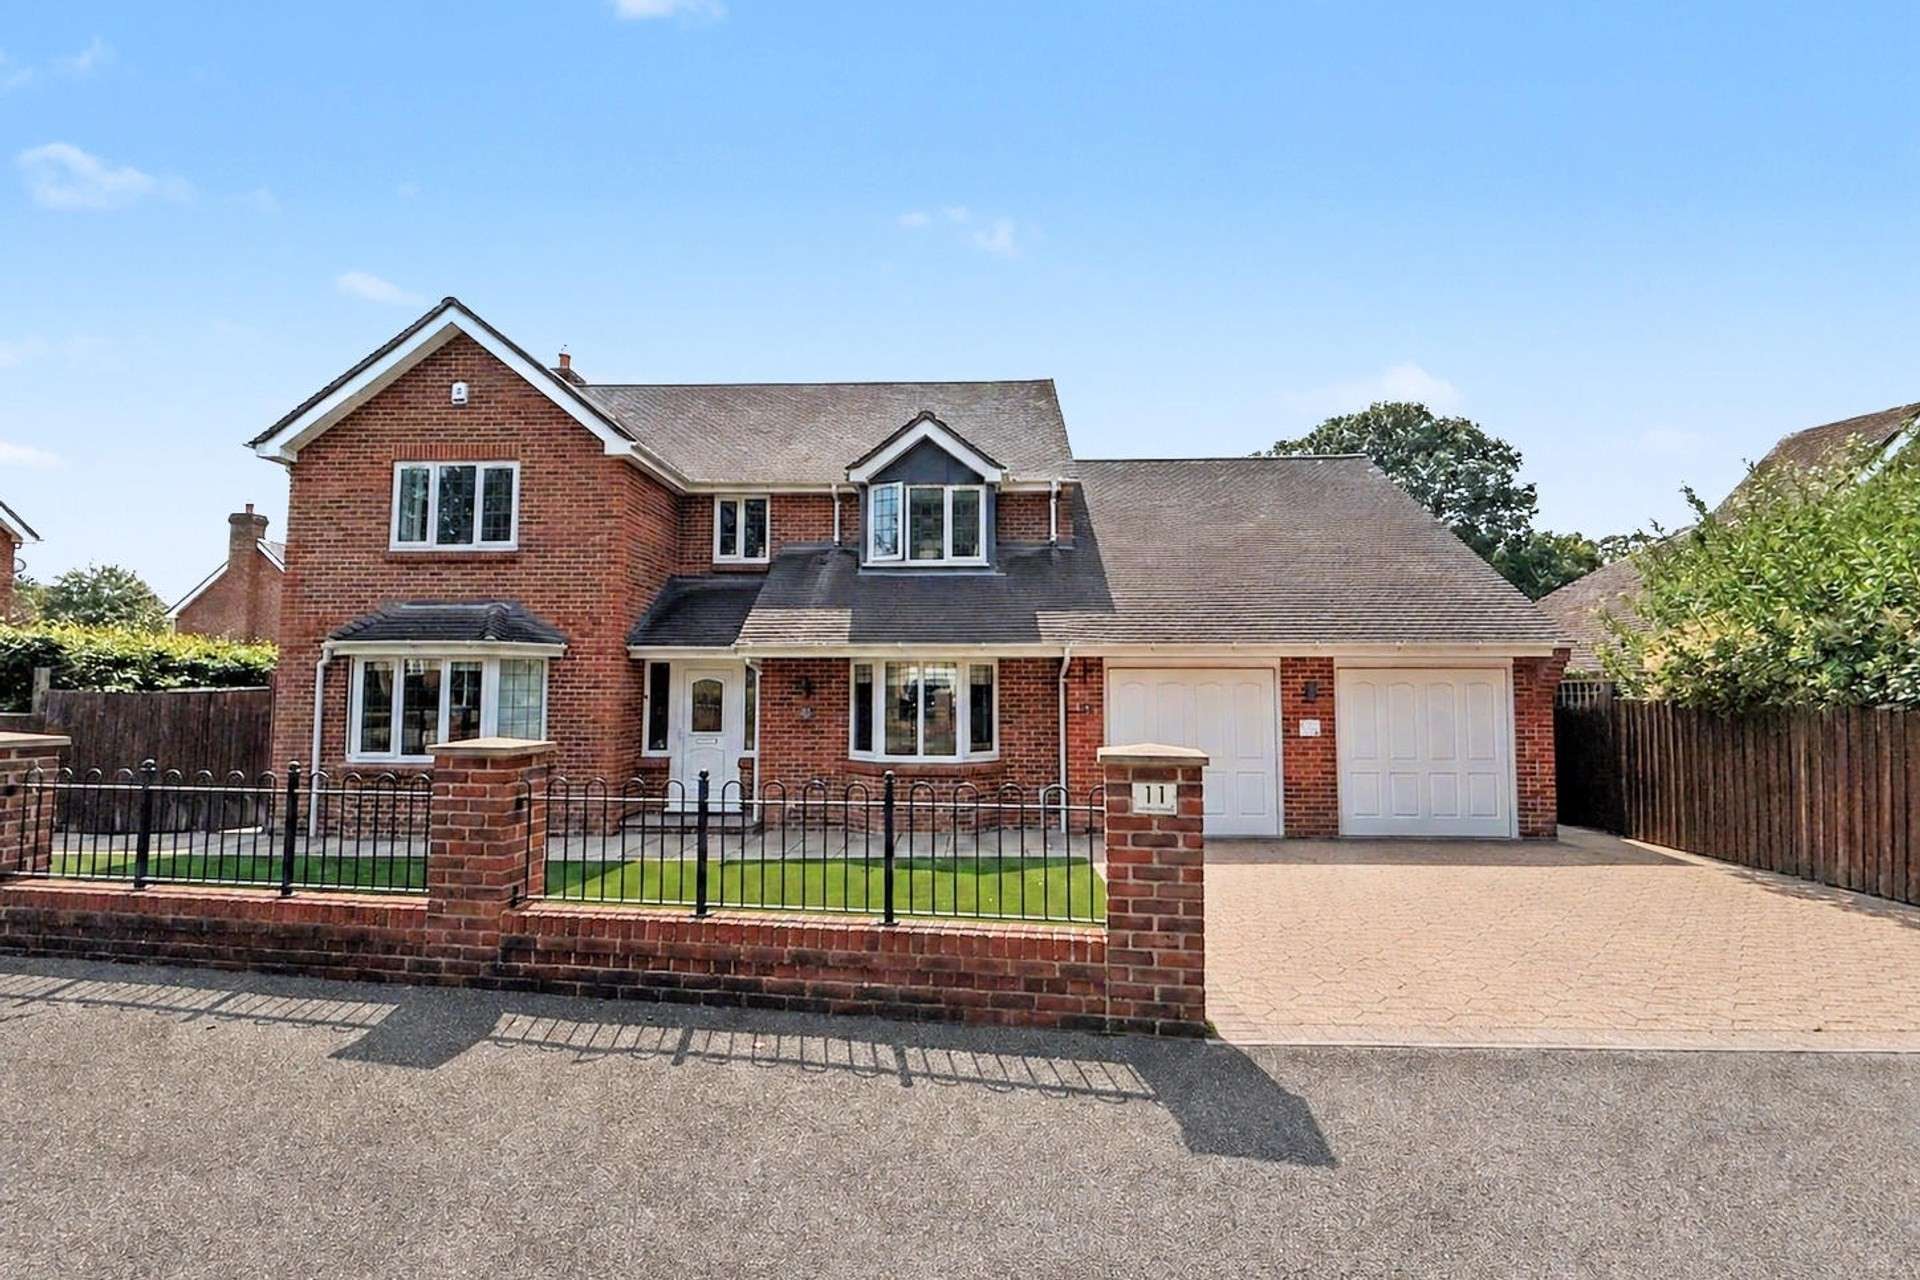
Occupying an idyllic corner plot within the highly sought after Stagswood development, one of Verwood's premier residential locations, this exceptional four bedroom detached family home was built by the locally renowned, NHBC award winning developer Rhodes Homes. Situated opposite Dewlands Common, a Site of Special Scientific Interest and designated nature reserve, the property enjoys immediate access to beautiful walks and unspoilt countryside, while offering an outstanding blend of luxury, space and practicality.
Beautifully presented throughout, the accommodation has been thoughtfully designed to suit modern family living and features three generous reception rooms, a refurbished kitchen/breakfast room with adjoining utility, four well proportioned bedrooms, two ensuite shower rooms and a modern family bathroom.
A spacious entrance hall creates an impressive first impression and provides access to all principal ground floor accommodation. The sitting room is of exceptional proportions, featuring a contemporary gas fire with polished stone surround, an attractive bay window and French doors opening directly onto the rear garden. The refitted kitchen/breakfast room comprises an extensive range of gloss wall and base units complemented by granite worktops and a selection of integrated appliances including an eye-level double oven, induction hob with extractor, dishwasher and space for an American-style fridge/freezer with plumbing for ice and water. The adjoining utility room provides further appliance space and internal access to the integral double garage.
The separate dining room offers ample space for family meals and entertaining, while a further reception room is currently arranged as a home office, providing excellent flexibility. A cloakroom completes the ground floor.
Upstairs, the impressive principal bedroom benefits from fitted wardrobes and a luxurious contemporary ensuite featuring a double-ended bath, separate shower, vanity wash basin and toilet. Bedroom two is another generous double room with fitted wardrobes and its own modern ensuite shower facilities. Bedrooms three and four are served by a well appointed family bathroom comprising a bath with shower over, toilet and twin wash hand basins.
Externally the property is approached via an attractive block-paved driveway providing ample off road parking and access to the integral double garage with twin electric up-and-over doors. A dwarf wall and wrought iron railings enhance the property's excellent kerb appeal.

The enclosed southerly facing rear garden has been designed for low-maintenance enjoyment and outdoor entertaining. A spacious paved terrace surrounds the inground heated swimming pool, while an area of artificial lawn provides additional recreational space. A fitted summerhouse, timber storage shed, dedicated pool equipment area and additional metal storage shed complete this superb outdoor area.
Offering an enviable location, generous accommodation and exceptional outdoor amenities, this outstanding family home represents a rare opportunity to acquire a high quality property in one of Verwood's most desirable roads.
Tenure: Freehold
Utilities:
Mains Gas
Mains Electricity
Mains Water
Mains Drainage
Solar Panels: 25 year lease from 2011, providing savings of approx. £100 - £150pcm. Buy-out option available.
Broadband: Refer to Ofcom website www.ofcom.org.uk/phones-and-broadband
Mobile Signal: Refer to Ofcom website www.ofcom.org.uk/phones-and-broadband
Flood Risk: Refer to gov.uk, check long term flood risk www.gov.uk/check-long-term-flood-risk
Council Tax Band: G


For Sale
O.I.E.O
£525,000
(Freehold)
For Sale
Price
£315,000
(Freehold)
For Sale
Price
£645,000
(Freehold)
For Sale
Price
£250,000
(Freehold)