For Sale
Price
£925,000
(Freehold)
Avoncliff Hotel
Bournemouth, Dorset, BH6
House
4 Bed
4 Bath
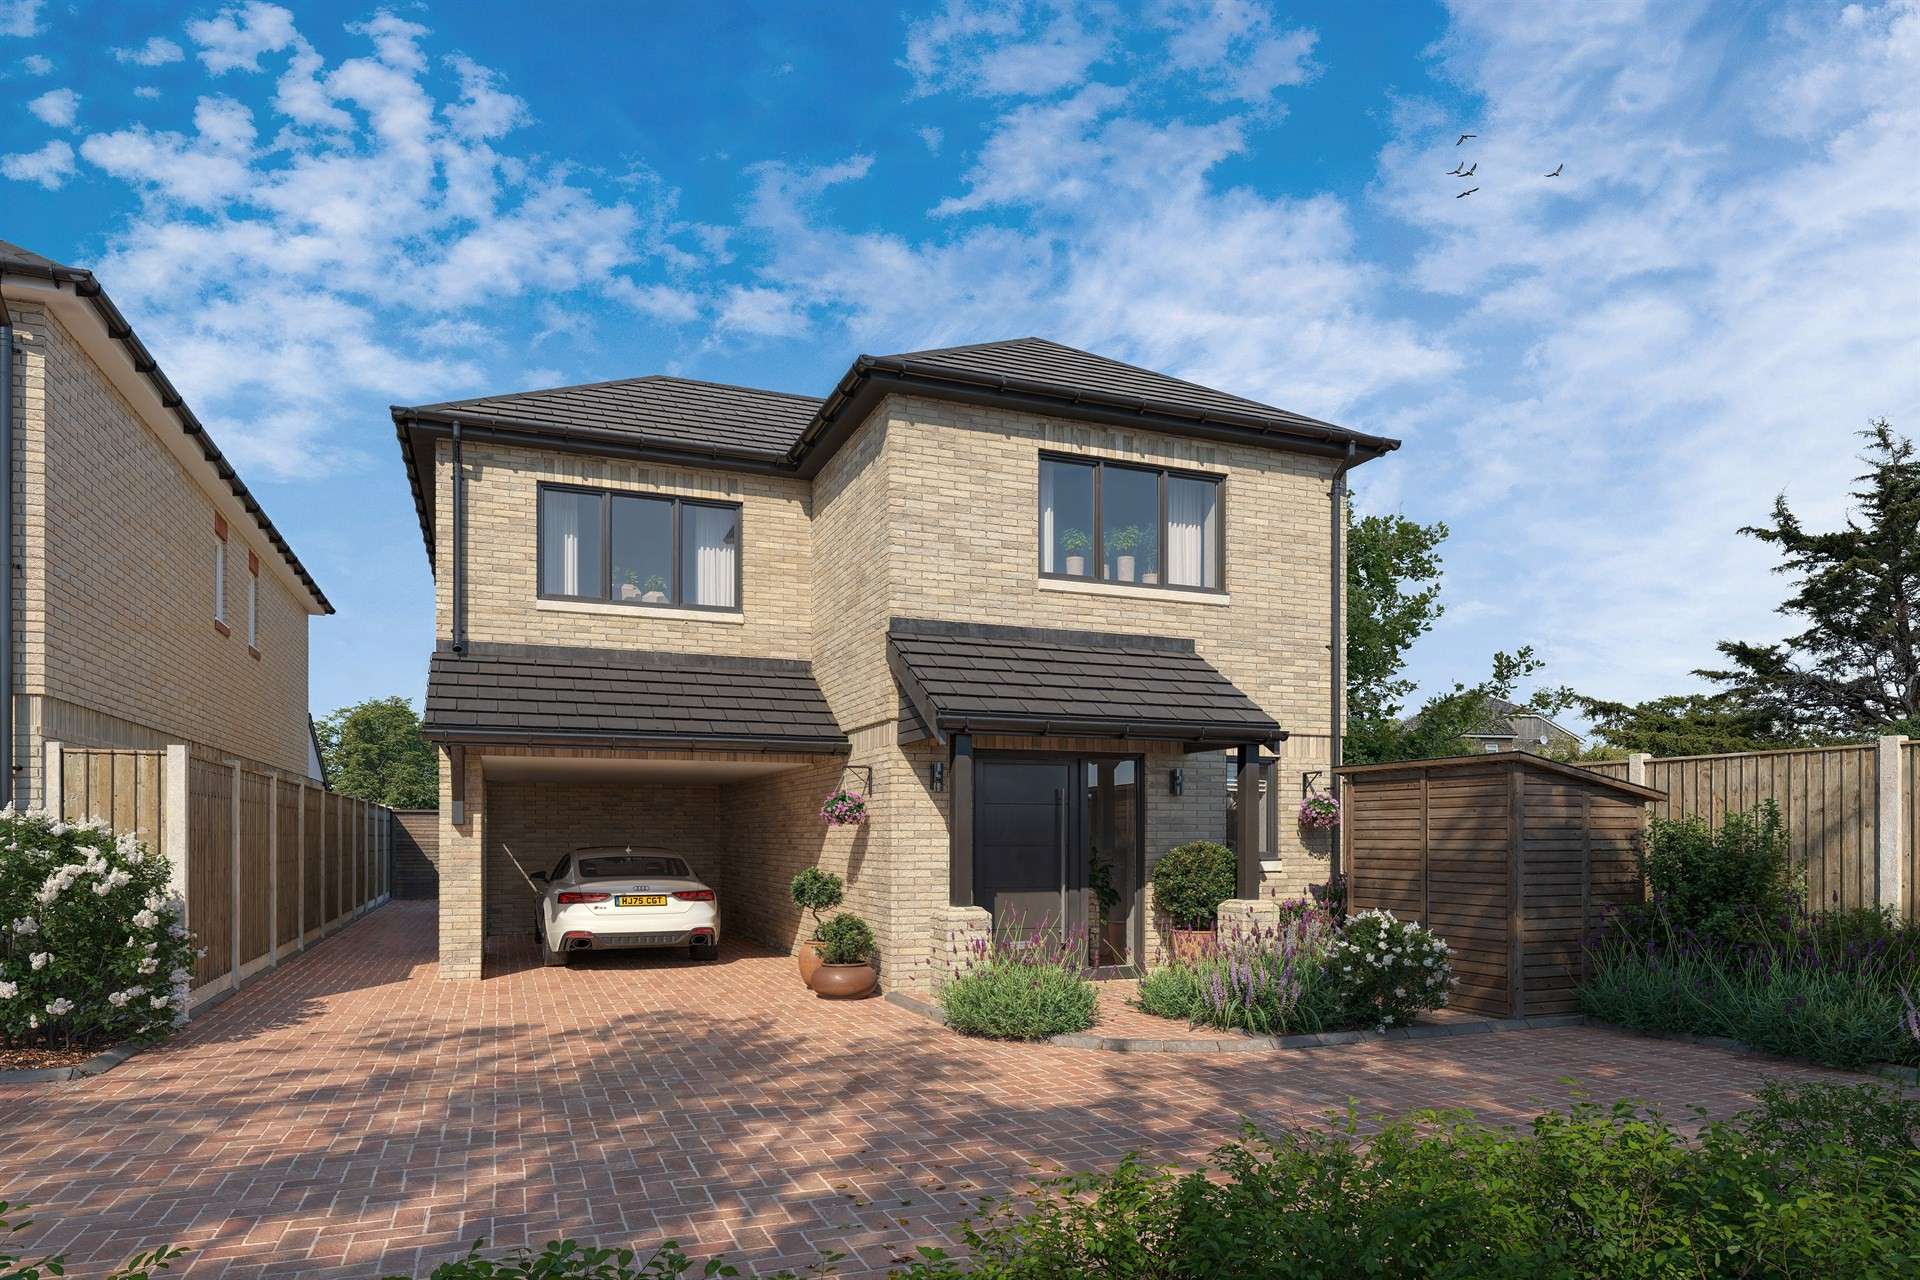
Due for completion in the Spring of 2026 is this newly built detached house situated in a desirable location crafted by a renowned local developer with an unwavering commitment to quality. This remarkable property is conveniently located near a variety of local amenities, including shops, bars, restaurants and schools.
The accommodation comprises an entrance hall with downstairs WC, open plan living room and kitchen with the kitchen having a range of floor and wall mounted units, integrated appliances to include oven, hob, microwave and fridge/freezer.
A walk-in utility room offers additional storage solutions. Sliding doors from the kitchen seamlessly connects to the rear garden, enhancing the indoor-outdoor living experience.
Stairs from the entrance hall lead up to first floor where there are four double bedrooms, the master having the benefit of an en suite shower room and a contemporary fully tiled bathroom comprising bath with shower over, concealed cistern WC, wash hand basin inset into vanity unit and a heated towel rail.
Noteworthy features include ample storage, low-maintenance rear garden featuring a patio area and artificial grass, perfect for leisurely outdoor pursuits, luxurious Amtico flooring throughout the ground floor and bathroom, underfloor heating to the ground floor, solar panels, USB charging sockets in the kitchen and bedrooms, driveway, bin store and a carport with EV charger. Please note that the images depicted are CGI generated.
Tenure: Freehold
Parking: Driveway and carport
Utilities: Mains Electricity
Mains Water - metered
Drainage: Mains Drainage
Broadband: Refer to ofcom website www.ofcom.org.uk/phones-and-broadband
Mobile Signal: Refer to ofcom website www.ofcom.org.uk/phones-and-broadband
Flood Risk: For more information refer to gov.uk, check long term flood risk www.gov.uk/check-long-term-flood-risk
Council Tax Band: TBC


For Sale
Price
£925,000
(Freehold)
For Sale
Price
£370,000
(Freehold)
For Sale
Price
£375,000
(Freehold)

For Sale
Price
£540,000
(Freehold)