For Sale
Price
£375,000
(Freehold)
105 Nortoft Road
Bournemouth, Dorset, BH8
House
4 Bed
1 Bath

A spacious detached family home located in a quiet and sought after road in Boscombe East, Kings Park with its pleasant walks and recreational facilities being easily accessible as are several sought after popular local schools. Close by is Bournemouth Hospital, Littledown Sports Centre and Castlepoint Shopping centre whilst the sea front is just a short drive away.
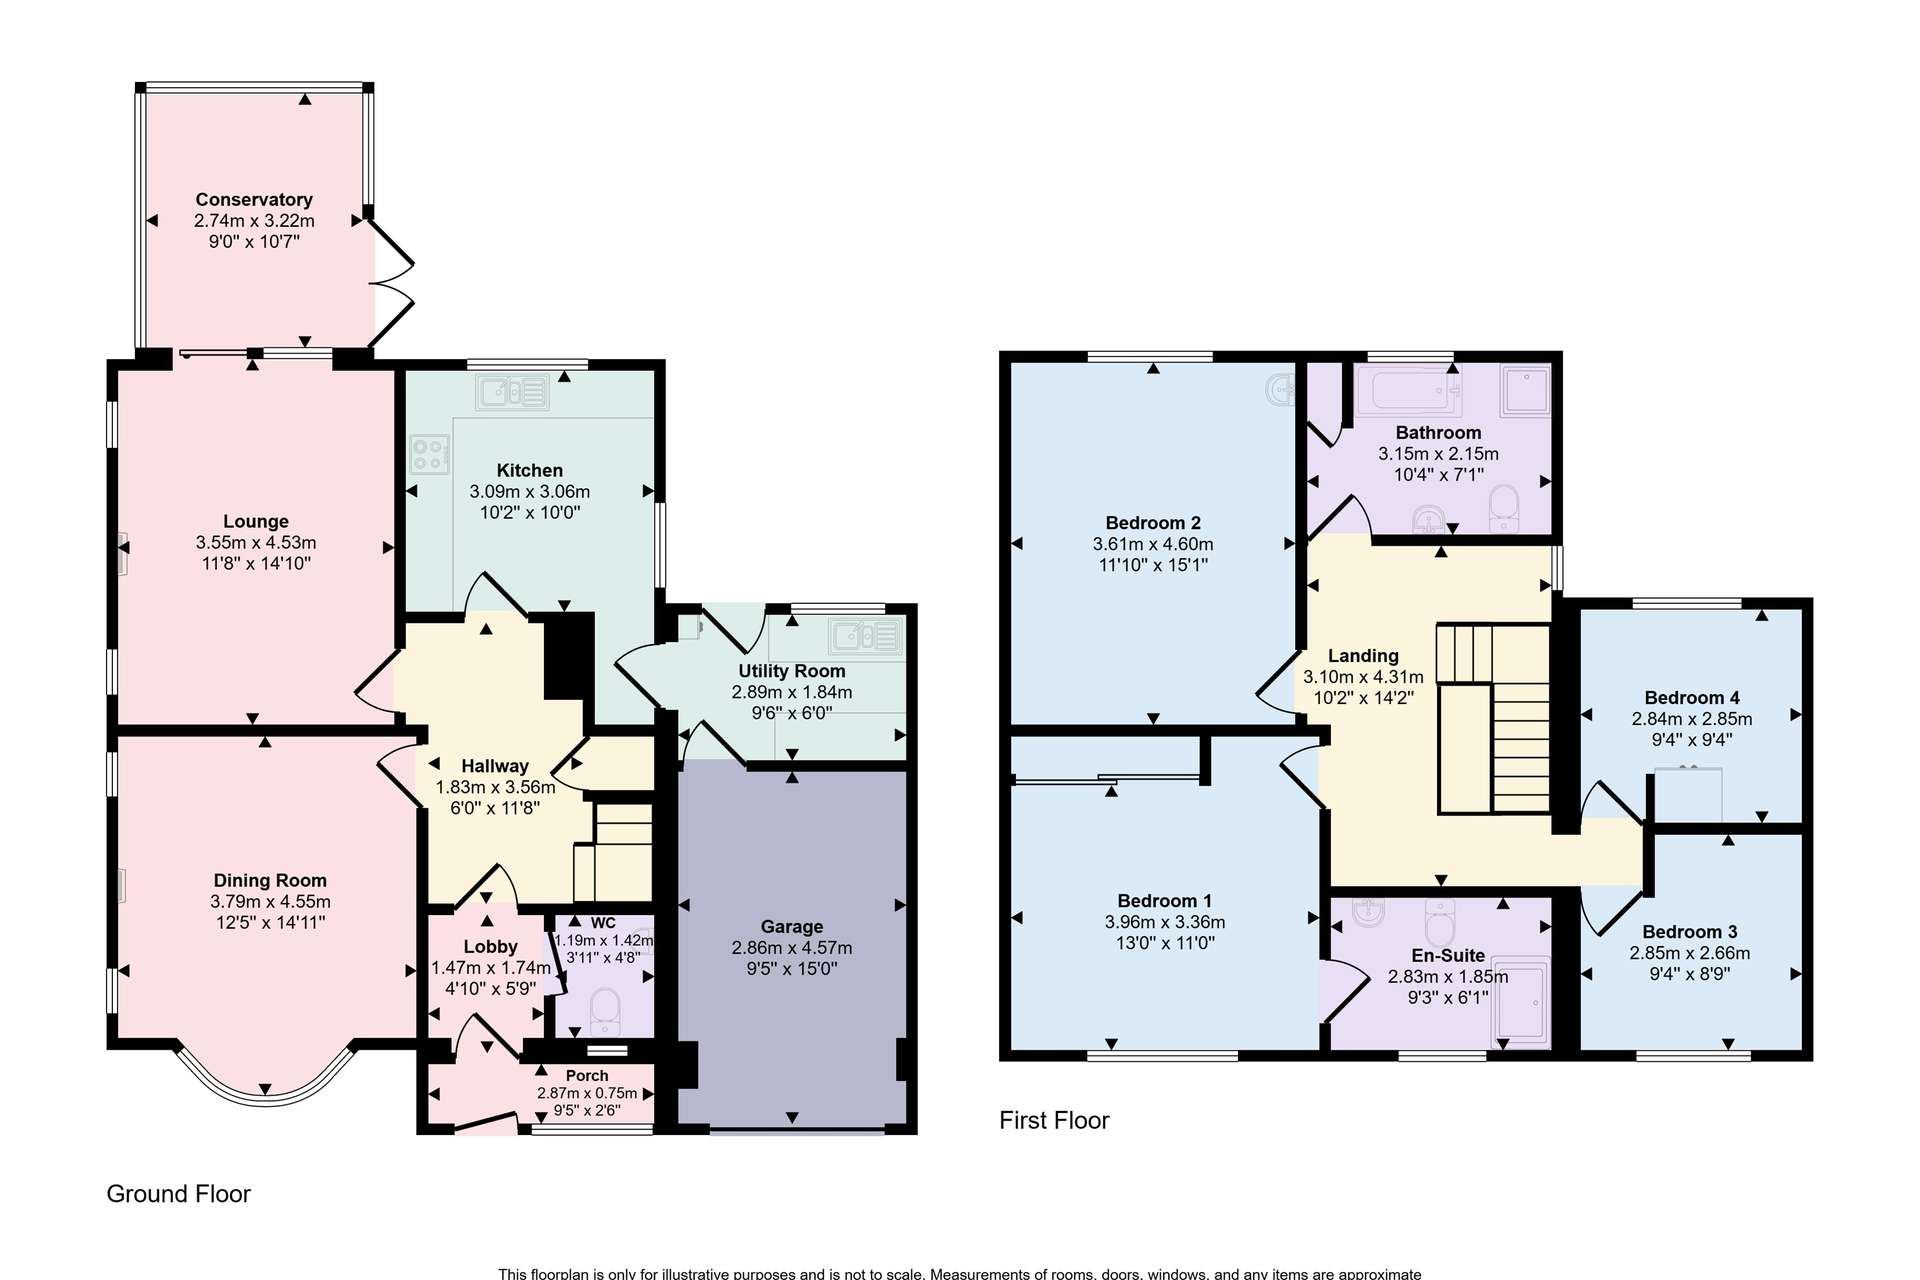
The block paved drive leads you to the front door and into the porch, from here you access the lobby where you will find the ground floor wc. Carrying on, you walk into the hallway, the lounge can be found at the rear of the house and has ample space for sofas and chairs, patio door then take you into the sunny aspect conservatory which again has ample space for seating and door to the garden. The dining room has a front aspect bay window and space for a good sized dining table and chairs.
Also located at the rear of the property is the kitchen which has a good range of working surfaces over cupboards and drawers with matching wall mounted cupboards. There is an integrated hob with an extractor hood over and oven below as well as space and plumbing for further appliances. Off the kitchen is the utility room where there are further working tops and sink as well as space and plumbing for further appliances, a door takes you into the rear garden while a further door gives you access to the garage.
From the entrance hall stairs take you up to the first floor landing, here you will find the loft that has great potential to extend upwards should you want more accommodation (stpp), on the first floor are the four bedrooms, with bedrooms 1 and 2 being particularly good sized doubles. Bedroom 1 also has a range of built in wardrobes and a fully tiled en-suite that comprises a walk in shower, low level wc and wash hand basin. Bedroom 3 also has a built in cupboard. The family bathroom comprises of a panelled bath, separate shower, low level wc and wash hand basin.
Outside, the block paved driveway offers parking for several vehicles and gives you access to the garage which has an up and over door as well as previously mentioned a rear door leading into the house. The rear garden has a sunny aspect with a raised crazy paved area ideal for outside entertaining, steps takes you down to the main section which is laid to lawn with flower and shrub borders and two rear block paved areas, again ideal for sitting out in the evenings.
This spacious detached family home also benefits from gas central heating and double glazing and would make an ideal home for a family looking to move to the area for the schools. Viewing is strongly recommended.
Tenure: Freehold
Parking: Driveway and Garage
Utilities: Mains Gas/Mains Electricity/ Mains Water
Drainage: Mains Drains
Broadband: Refer to ofcom website www.ofcom.org.uk/phones-and-broadband
Mobile Signal: Refer to ofcom website www.ofcom.org.uk/phones-and-broadband
Flood Risk: For more information refer to gov.uk, check long term flood risk www.gov.uk/check-long-term-flood-risk
Council Tax Band: E


For Sale
Price
£375,000
(Freehold)
For Sale
Price
£540,000
(Freehold)
For Sale
Price
£800,000
(Freehold)

For Sale
Price
£250,000
(Freehold)