For Sale
Price
£600,000
(Freehold)
23 Durrington Road
Bournemouth, Dorset, BH7
House
4 Bed
2 Bath
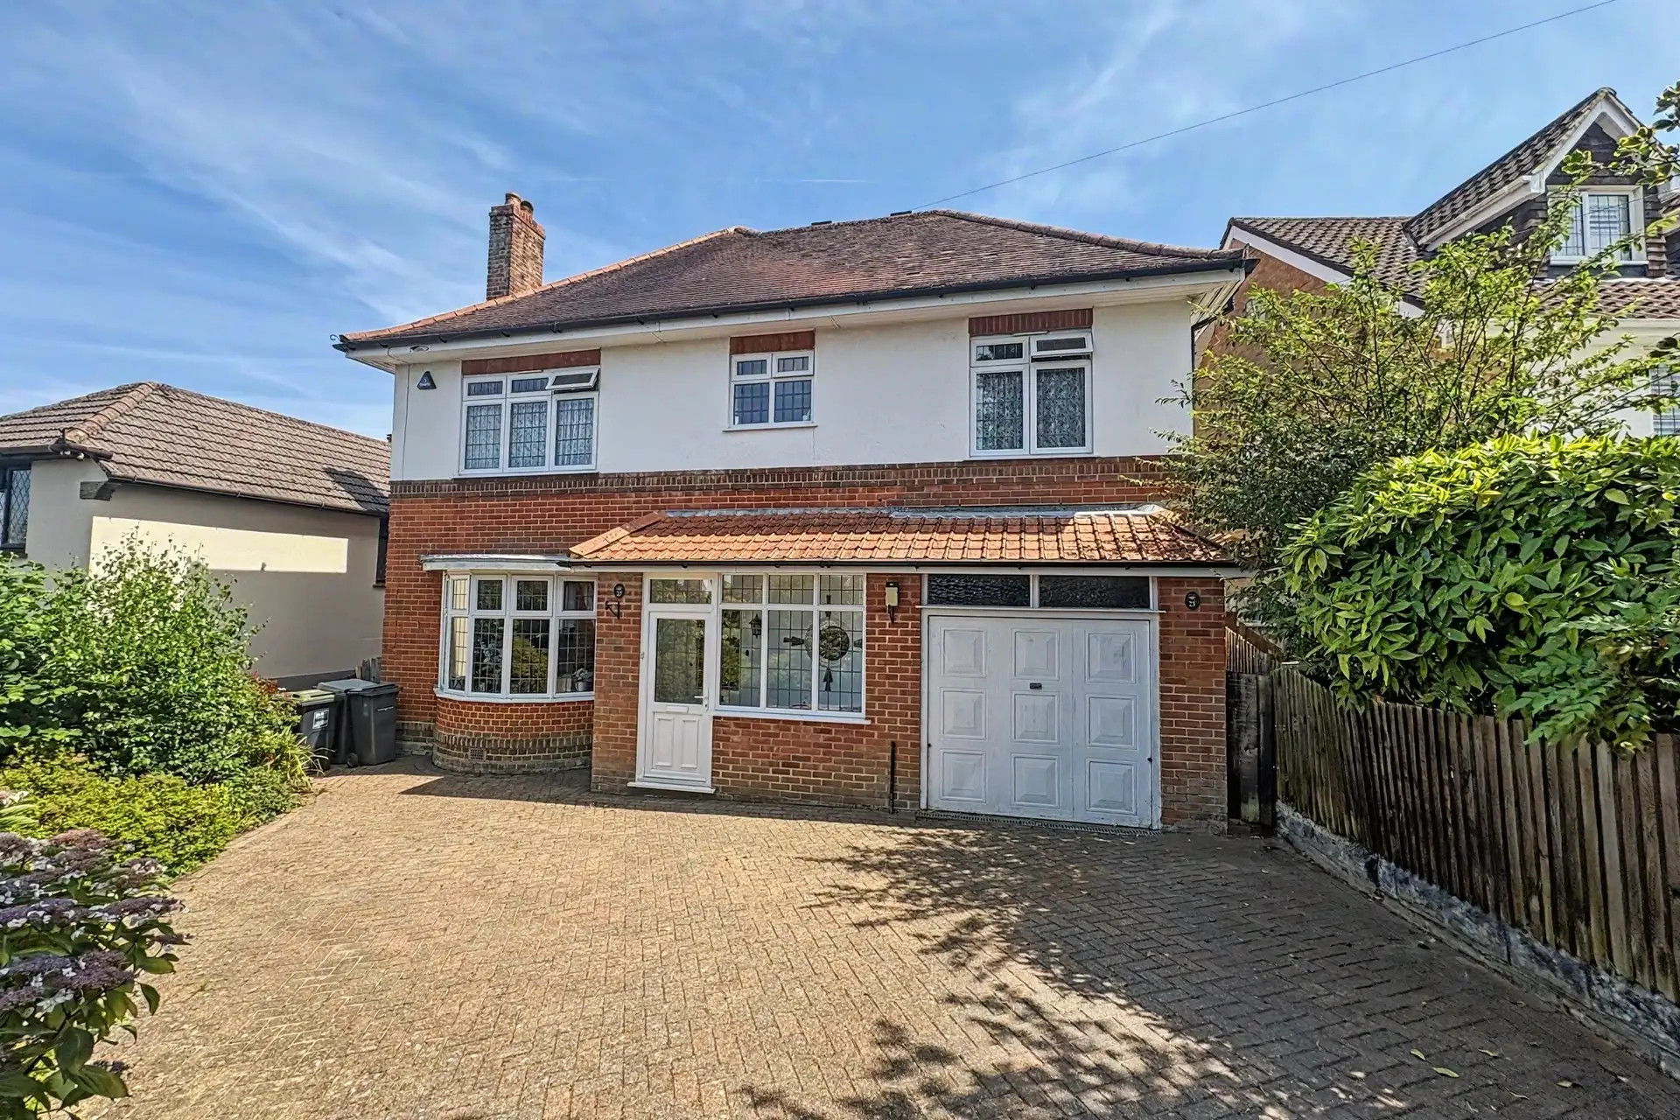
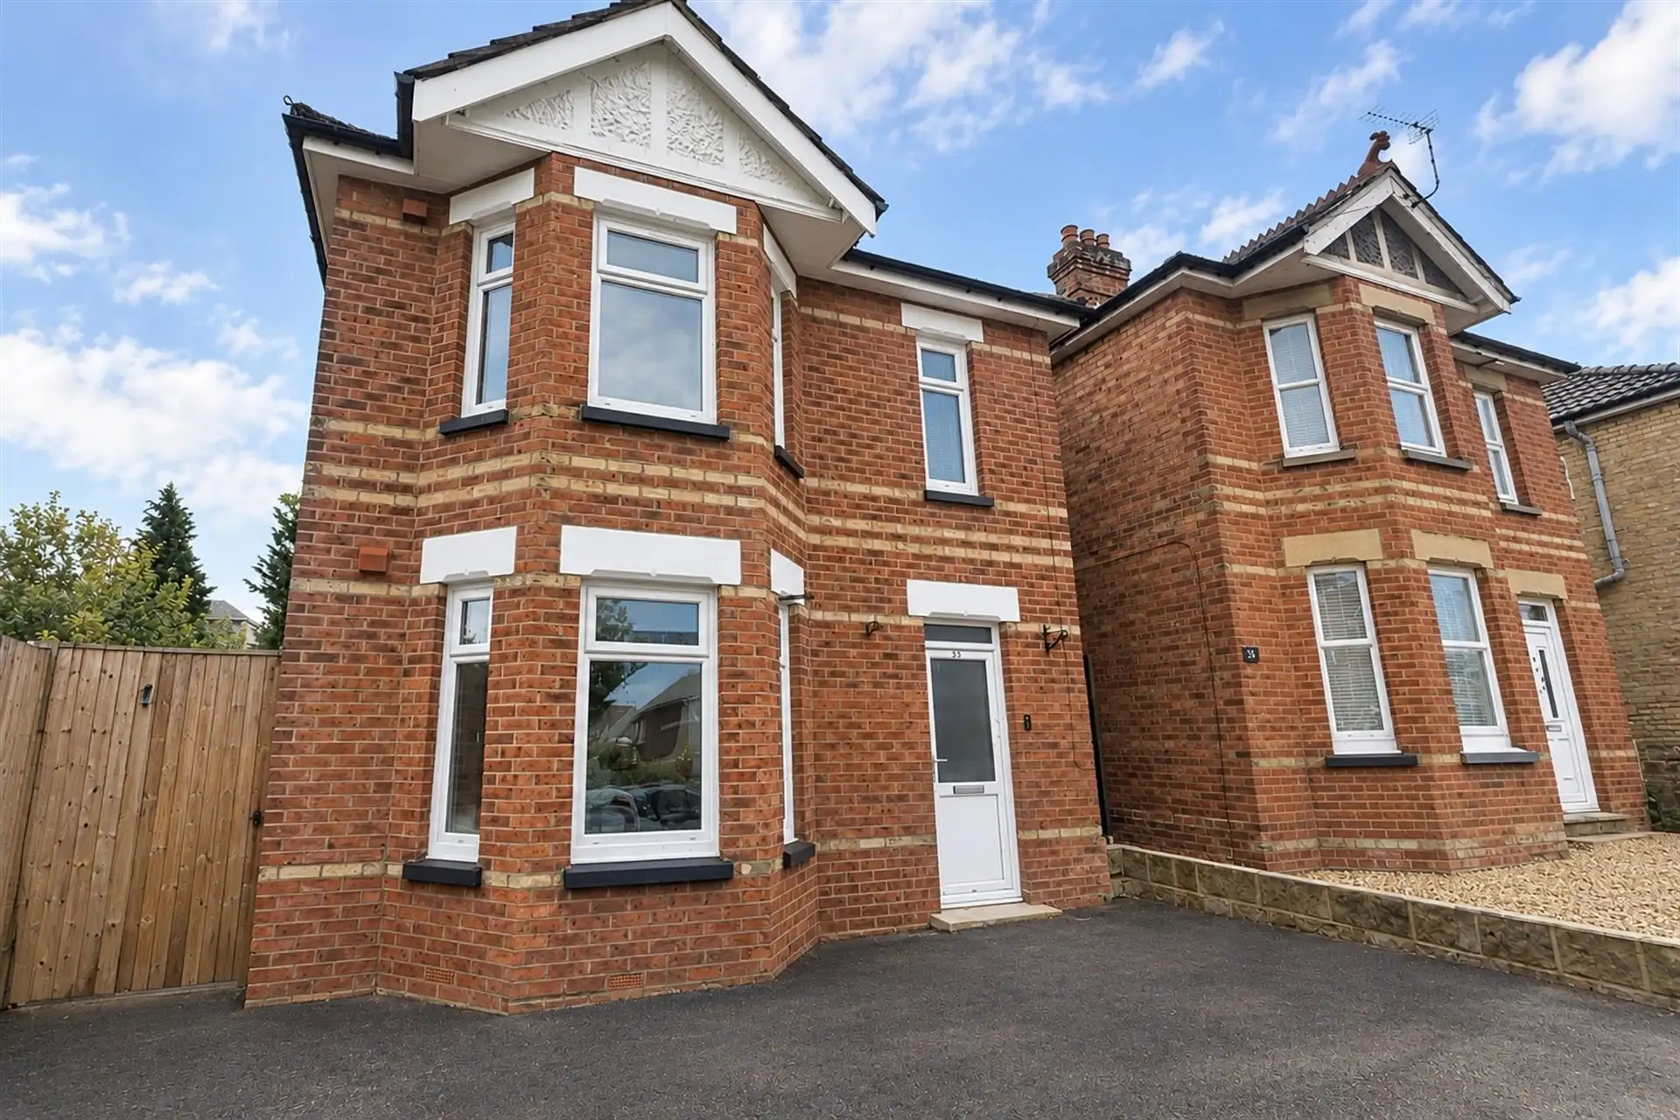
This impressive and deceptively spacious detached family home offers exceptionally versatile accommodation arranged over three floors, making it ideally suited to growing families or those requiring additional space to work from home. Finished to a high contemporary standard, the property successfully combines modern styling with attractive traditional touches, with a particular highlight being the superb kitchen/dining room and the generous south-facing rear garden.
The ground floor accommodation begins with a welcoming entrance leading to a bright and comfortable sitting room, featuring a bay window and attractive neutral décor. There is also a useful ground floor cloakroom and a second reception room which provides excellent flexibility as a family room, playroom, home office or alternatively a sixth bedroom. French doors open directly onto the rear garden.
Undoubtedly a focal point of the home is the impressive kitchen/dining room, which enjoys a vaulted ceiling incorporating skylights, creating a wonderful sense of light and space. The kitchen is fitted with contemporary cream gloss units, quartz work surfaces and a range of integrated appliances, including a double oven, hob, microwave/grill and washing machine. There is ample room for dining, with direct access onto the southerly-facing garden.
On the first floor are three further bedrooms, comprising two generous doubles and a single bedroom, all attractively presented. These are served by a recently modernised family bathroom, fitted with an L-shaped bath and shower, aqua-style tiling and a contemporary black heated towel rail.
The accommodation continues to the second floor, where a substantial loft conversion, completed in 2020, provides two additional bright and airy double bedrooms. Both benefit from dual-aspect windows, with the floor further complemented by a contemporary shower room and useful built-in storage.
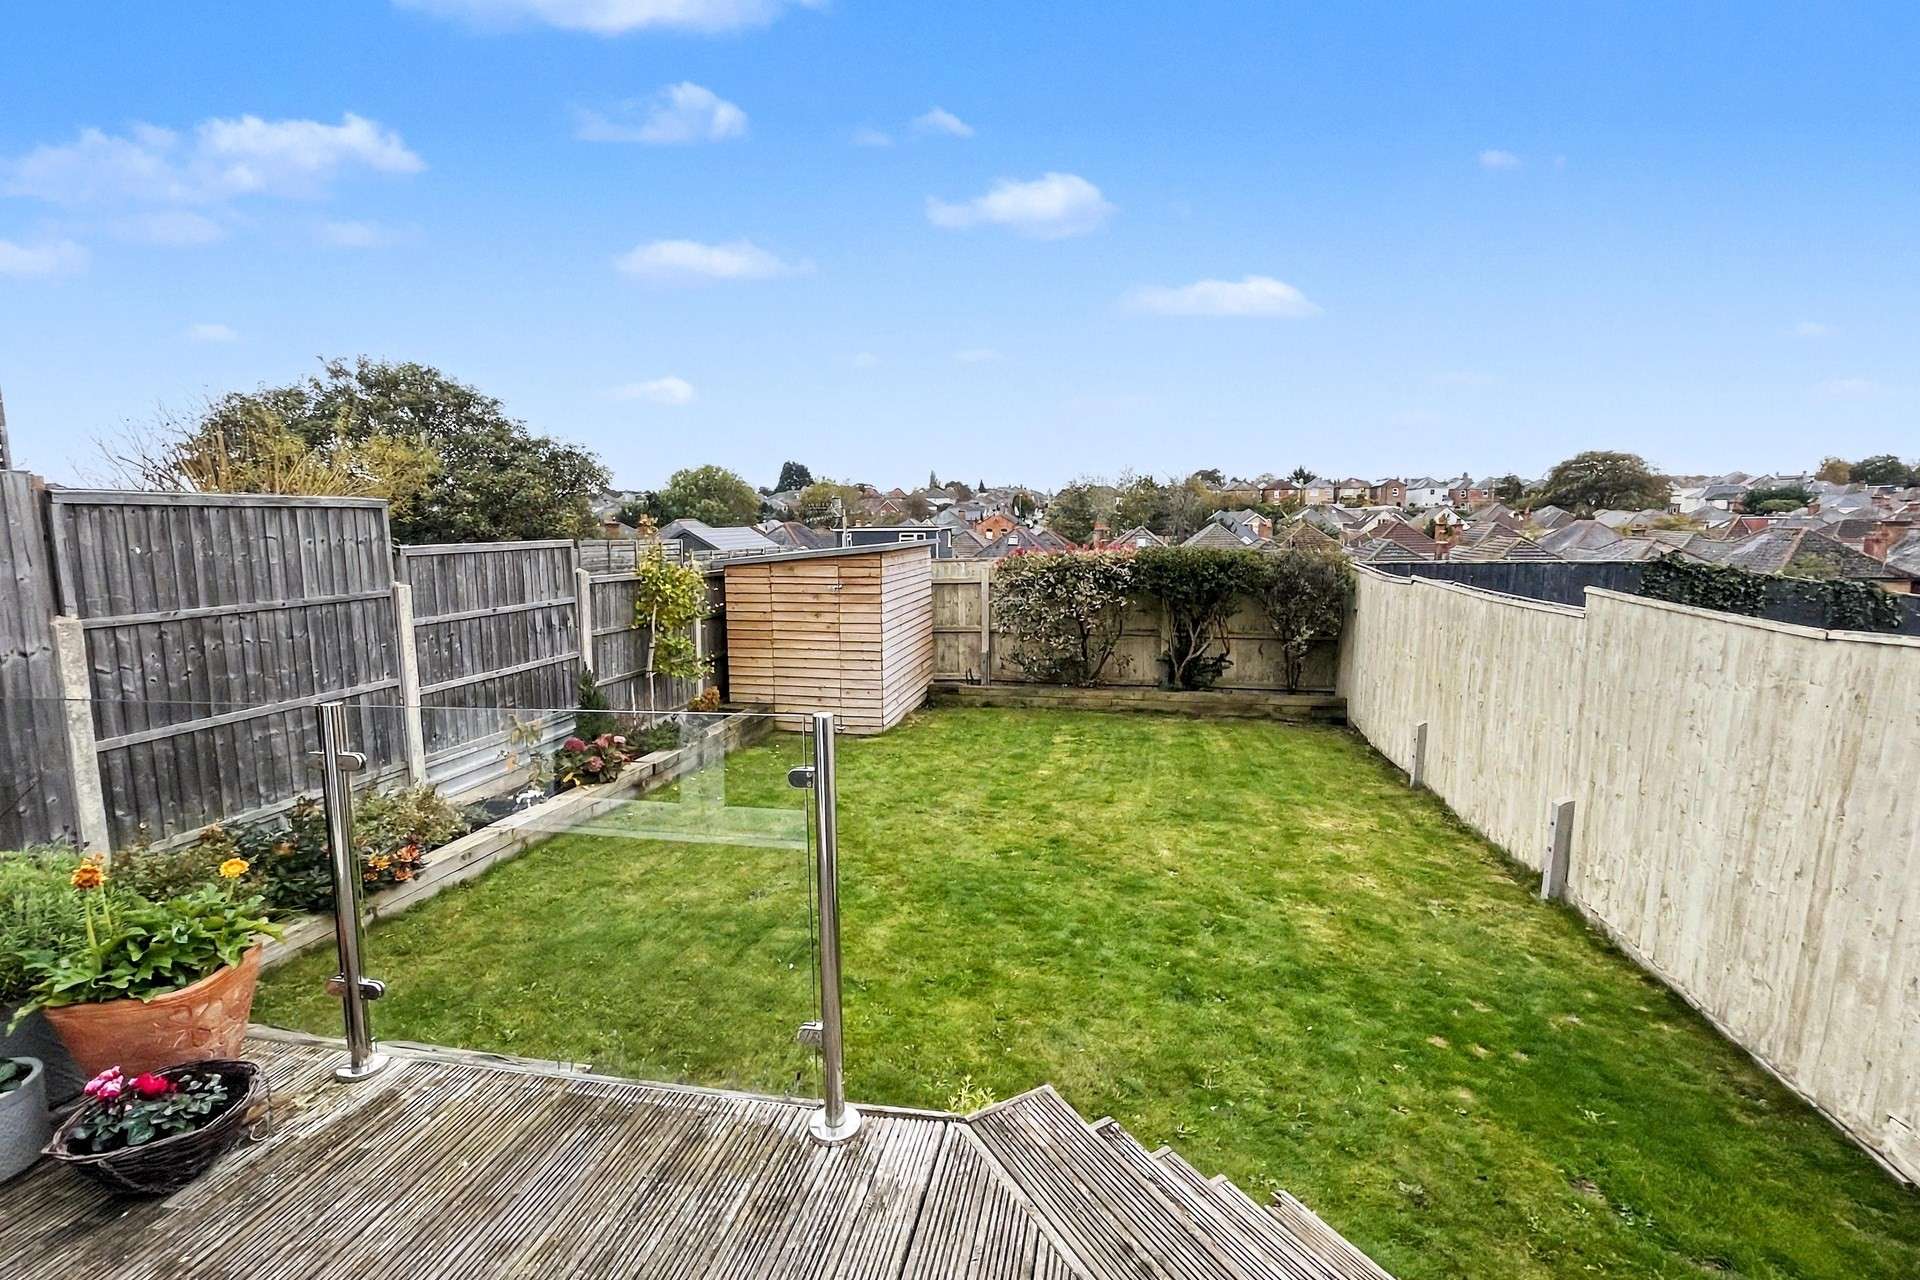
Externally, the property enjoys a particularly attractive south-facing rear garden, designed to make the most of the sunshine throughout the day. A decked seating terrace provides an ideal space for outdoor dining and entertaining, with steps leading down to a level lawn. Further features include an external water tap, power sockets, a new garden shed and secure gated side access along with gas fired central heating and double glazing.
Tenure: Freehold
Parking: On Road
Scope to create off road parking, subject to obtaining the relevant planning permissions
Utilities:
Mains Electricity
Mains Gas
Mains Water - metered
Drainage: Mains Drainage
Broadband: Refer to ofcom website www.ofcom.org.uk/phones-and-broadband
Mobile Signal: Refer to ofcom website www.ofcom.org.uk/phones-and-broadband
Flood Risk: For more information refer to gov.uk, check long term flood risk www.gov.uk/check-long-term-flood-risk
Council Tax Band: C


For Sale
Price
£600,000
(Freehold)
For Sale
Price
£750,000
(Freehold)
For Sale
Price
£475,000
(Freehold)
For Sale
£300,000
(Freehold)