For Sale
Price
£750,000
(Freehold)
Beach Retreat
Bournemouth, Dorset, BH6
House
4 Bed
2 Bath
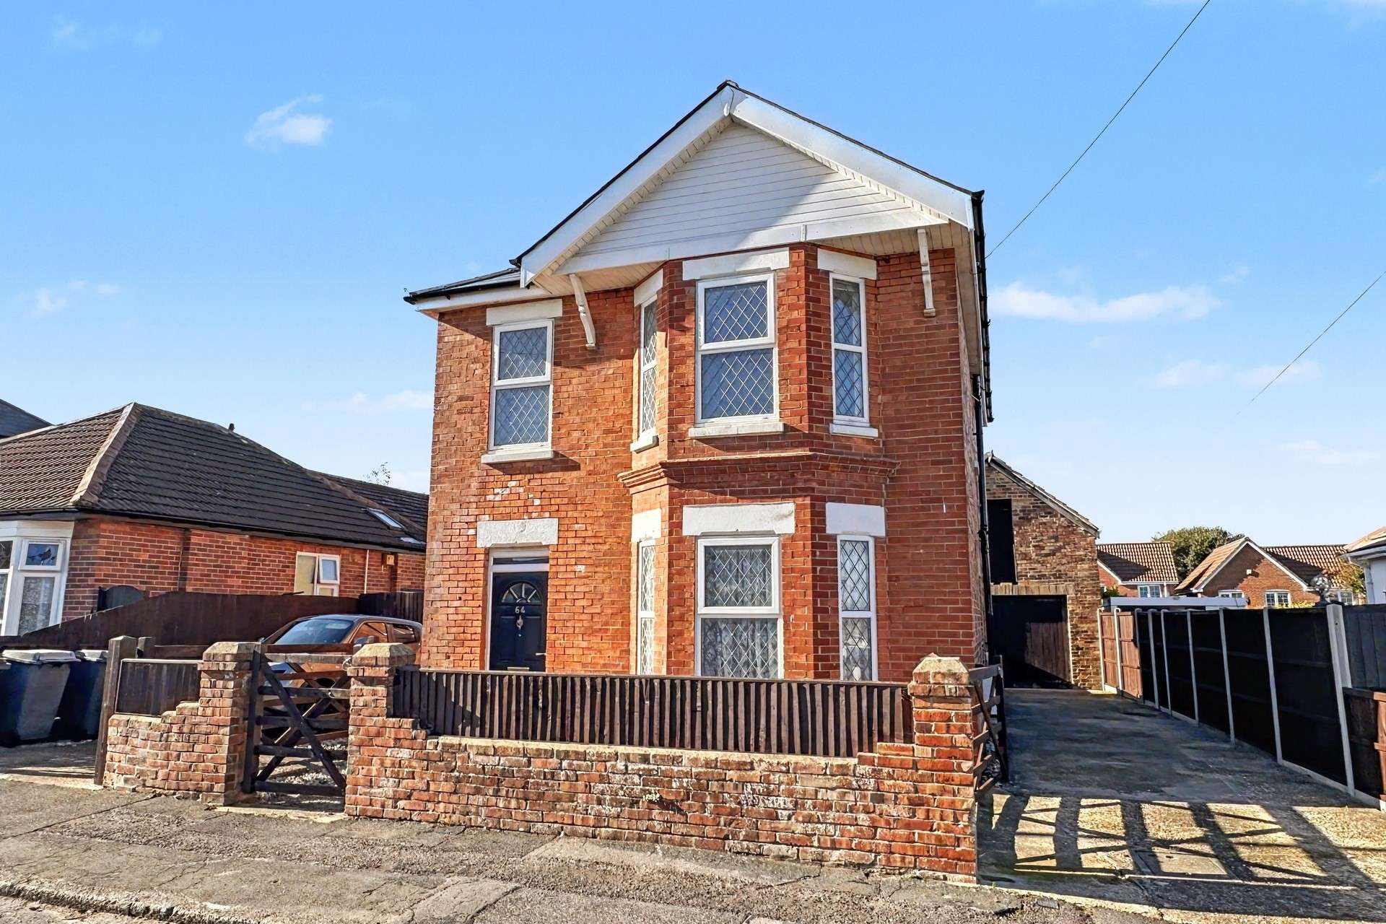
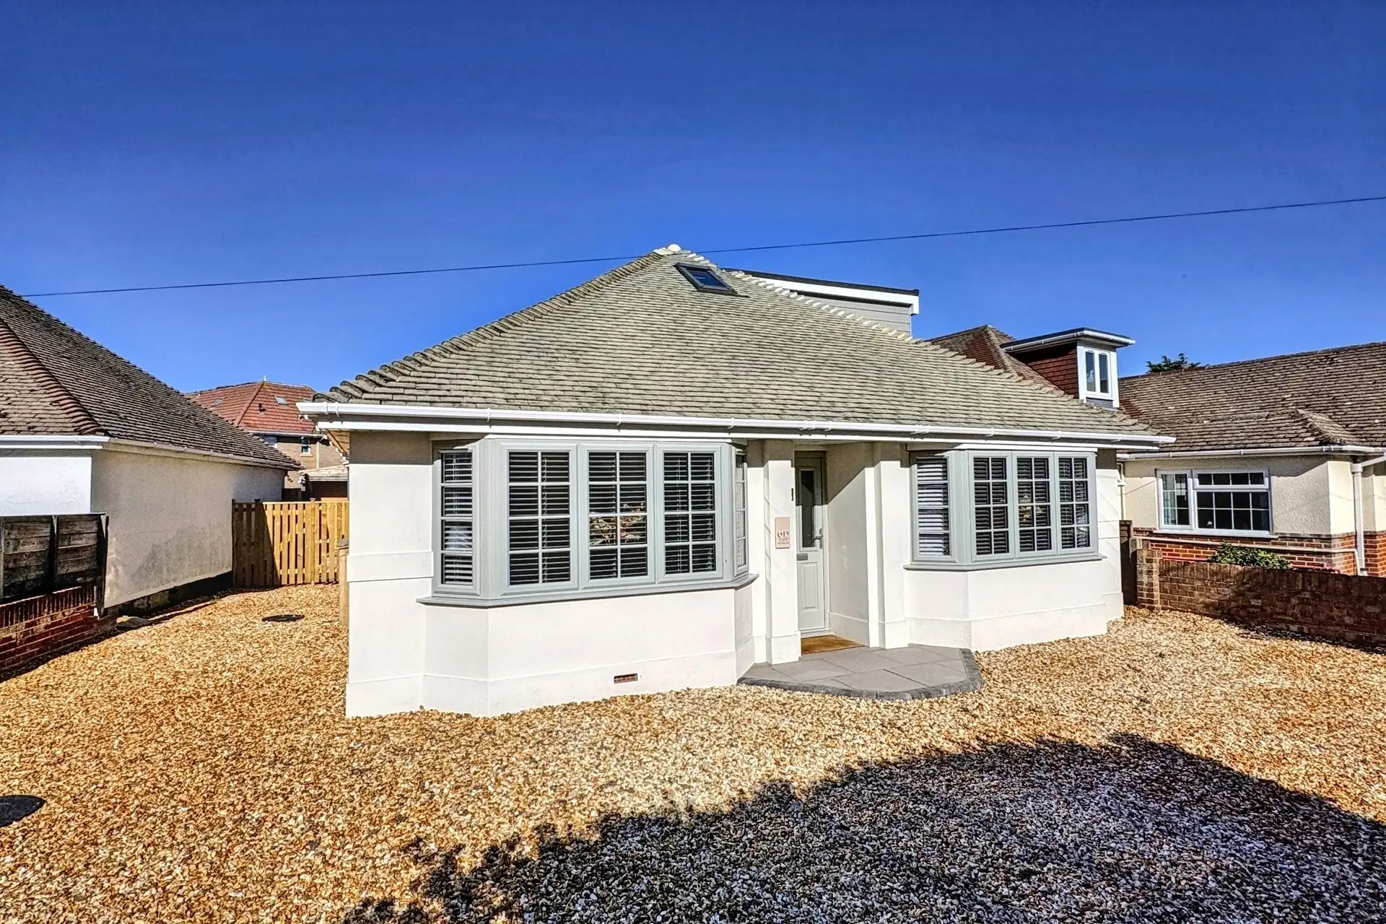
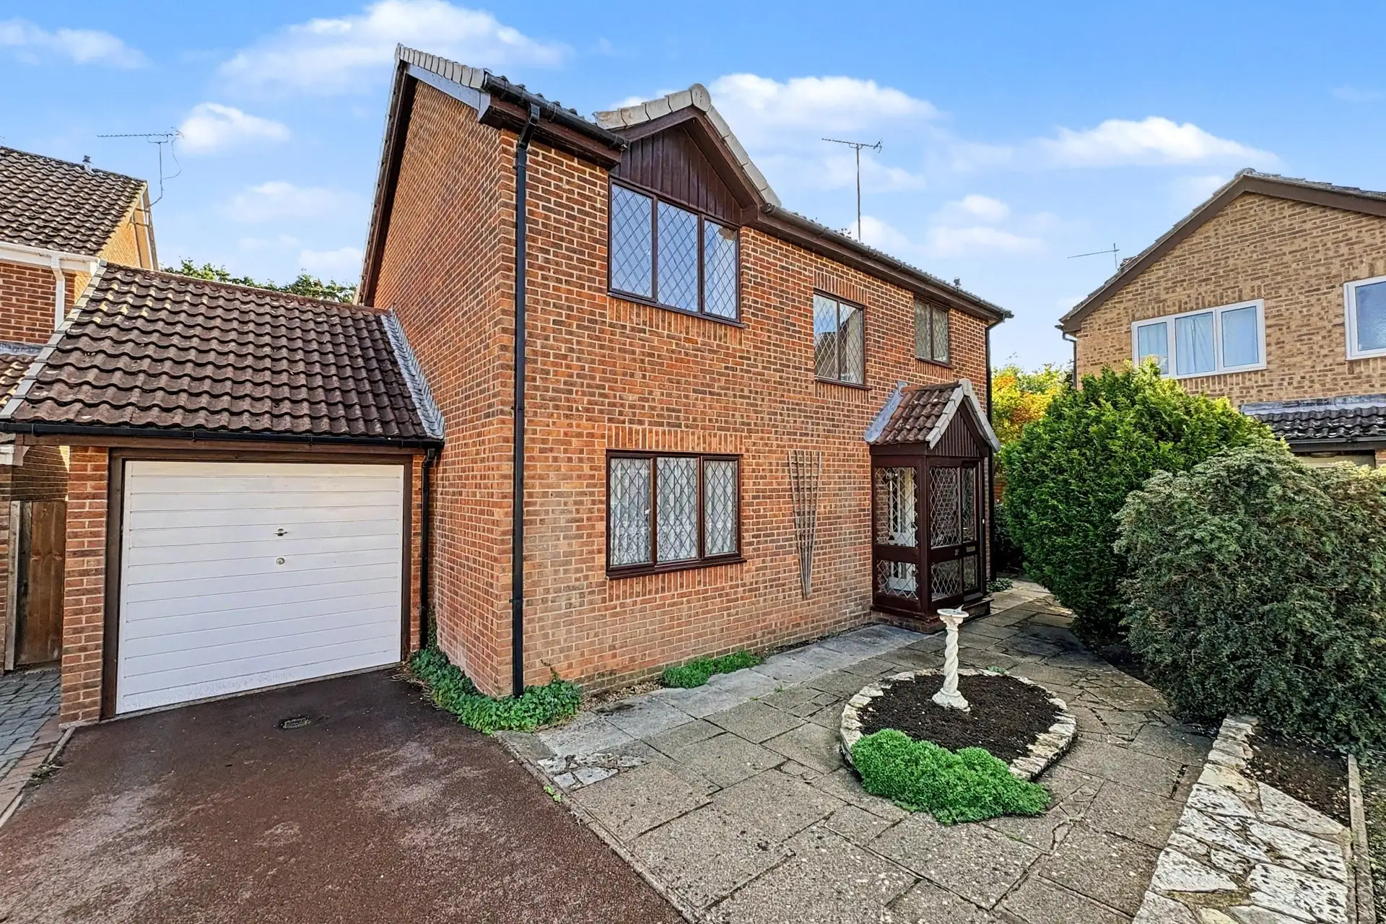
Goadsby are delighted to offer for sale this attractive three-bedroom detached home, ideally situated in the popular residential area of Northbourne. Offered with no forward chain, the property provides spacious and versatile accommodation, complemented by a particularly useful detached outbuilding offering excellent additional space and potential.
The ground floor accommodation begins with an entrance hall leading to a welcoming living room, featuring a bay window and fireplace. A separate dining room, also benefiting from a bay window, provides an ideal space for entertaining and family dining. The kitchen/breakfast room offers space for everyday dining, whilst a ground floor cloakroom adds further convenience.
To the first floor are three well-proportioned bedrooms, with the principal bedroom enjoying built-in wardrobes and an en-suite shower room. The family bathroom completes the accommodation and benefits from a jacuzzi bath.
Outside, the property enjoys a garden and off-road parking. A particularly appealing feature is the substantial detached outbuilding, comprising a double-height garage, adjoining storage shed and additional loft space. Offering considerable versatility, this space would be ideal for storage, hobbies or workshop use, with potential to explore alternative uses such as a home office or annexe, subject to the necessary planning permission, building regulations and relevant consents.
Further benefits include gas central heating, double glazing and the advantage of no forward chain.
An excellent opportunity for buyers seeking a detached family home in a convenient Bournemouth location, offering well-balanced accommodation, generous space and exciting potential.
Tenure: Freehold
Parking: Driveway and Garage
Utilities:
Mains Electricity
Mains Gas
Mains Water - metered
Drainage: Mains Drainage
Broadband: Refer to ofcom website www.ofcom.org.uk/phones-and-broadband
Mobile Signal: Refer to ofcom website www.ofcom.org.uk/phones-and-broadband
Flood Risk: For more information refer to gov.uk, check long term flood risk www.gov.uk/check-long-term-flood-risk
Council Tax Band: D


For Sale
Price
£750,000
(Freehold)
For Sale
£300,000
(Freehold)
For Sale
Price
£595,000
(Freehold)
For Sale
Price
£440,000
(Freehold)