For Sale
O.I.E.O
£525,000
(Freehold)
122 Manor Road
Verwood, Dorset, BH31
House
3 Bed
4 Bath
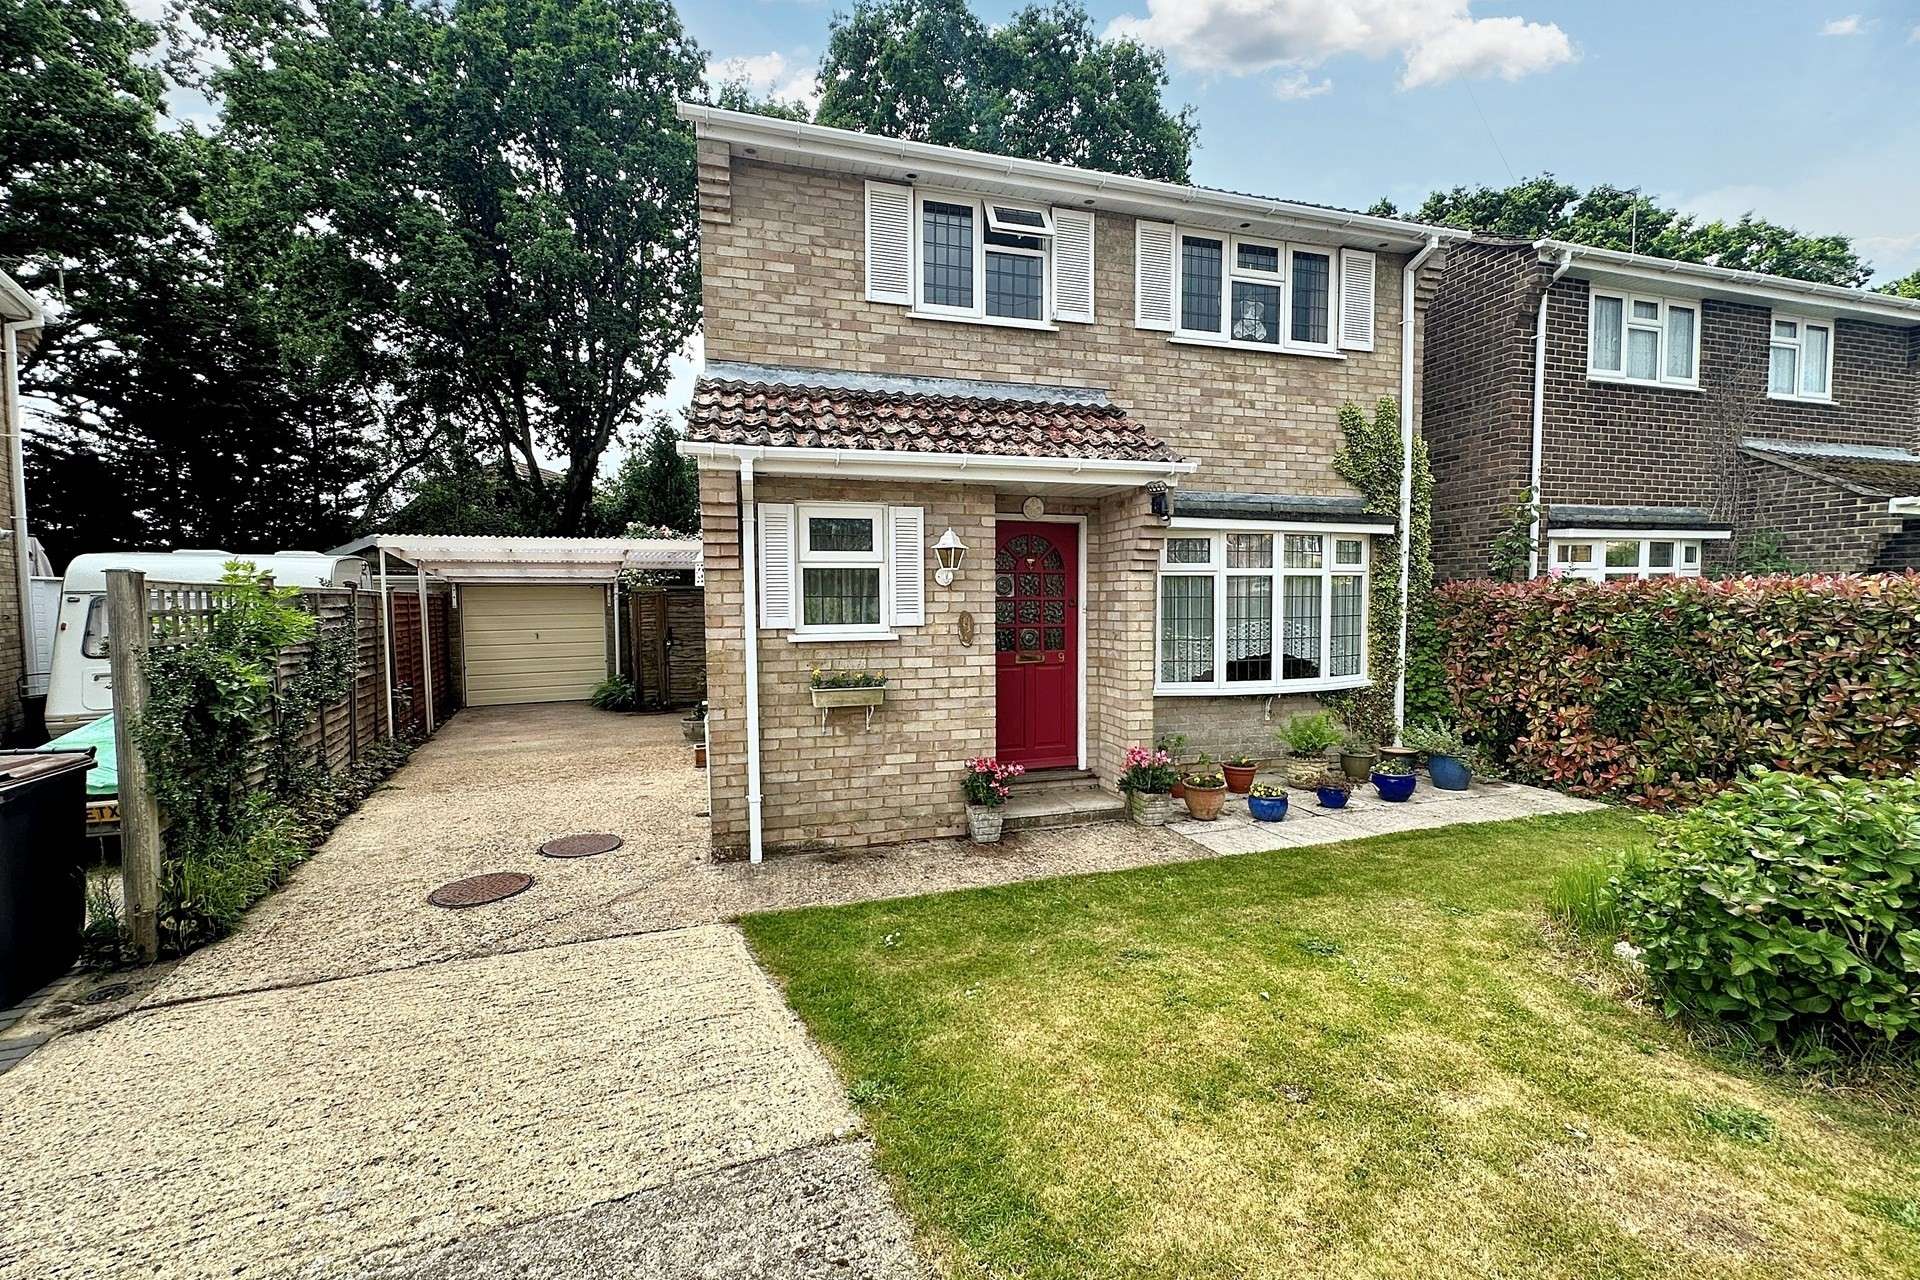

Located in a quiet and sought after cul de sac, this well presented three bedroom detached house offers generous living space and would make an ideal family home. The property is within easy reach of essential amenities including a GP surgery, Co-op store and two major supermarkets. Verwood Town Centre is also just a short distance away, offering a wider selection of shops, cafes and services. For families, the area is well served by three highly regarded First Schools and a Middle School, all within easy reach.
Upon entering the property, you are welcomed into a spacious entrance hall which provides access to all principal ground floor rooms. This bright and airy space offers room for coats, shoes and additional storage.

The living room is of generous proportions and offers a front facing window overlooking the garden and glazed double doors that open into the conservatory. This additional reception space provides an ideal spot for relaxation, with pleasant views over the rear garden and direct access to it via double doors.
To the rear of the property is a well equipped kitchen fitted with a range of matching wall and base units. It includes a washing machine, an undercounter refrigerator and space for a freestanding oven. A deep pantry style cupboard offers useful additional storage and a side door provides easy access to the exterior of the property.
Also on the ground floor is a convenient cloakroom, complete with a toilet and wash hand basin.
Upstairs the first floor landing leads to three bedrooms and the family bathroom. The master bedroom is a generous double located at the rear of the property and features built in wardrobes. The second bedroom, also a comfortable double, is positioned at the front and offers space for further freestanding furniture. The third bedroom would make an ideal children's room, nursery, or home office and benefits from a built in cupboard.
The family bathroom is partly tiled and comprises a bath with shower over, a toilet and a wash hand basin.
Externally, the property is approached via a driveway offering ample off road parking. A covered car port leads to a single garage with an up-and-over door. Both the front and rear gardens are mainly laid to lawn, with the rear garden enjoying a selection of mature shrubs and plants, creating a pleasant and private outdoor space.
This is a wonderful opportunity to add your own stamp to a spacious and well situated home.
Tenure: Freehold
Utilities:
Mains Gas
Mains Electricity
Mains Water
Mains Drainage
Broadband: Refer to Ofcom website www.ofcom.org.uk/phones-and-broadband
Mobile Signal: Refer to Ofcom website www.ofcom.org.uk/phones-and-broadband
Flood Risk: Refer to gov.uk, check long term flood risk www.gov.uk/check-long-term-flood-risk
Council Tax Band: D


For Sale
O.I.E.O
£525,000
(Freehold)
For Sale
Price
£315,000
(Freehold)
For Sale
Price
£645,000
(Freehold)
For Sale
Price
£250,000
(Freehold)