For Sale
Price
£595,000
(Freehold)
111 Beaufort Road
Bournemouth, Dorset, BH6
House
4 Bed
1 Bath
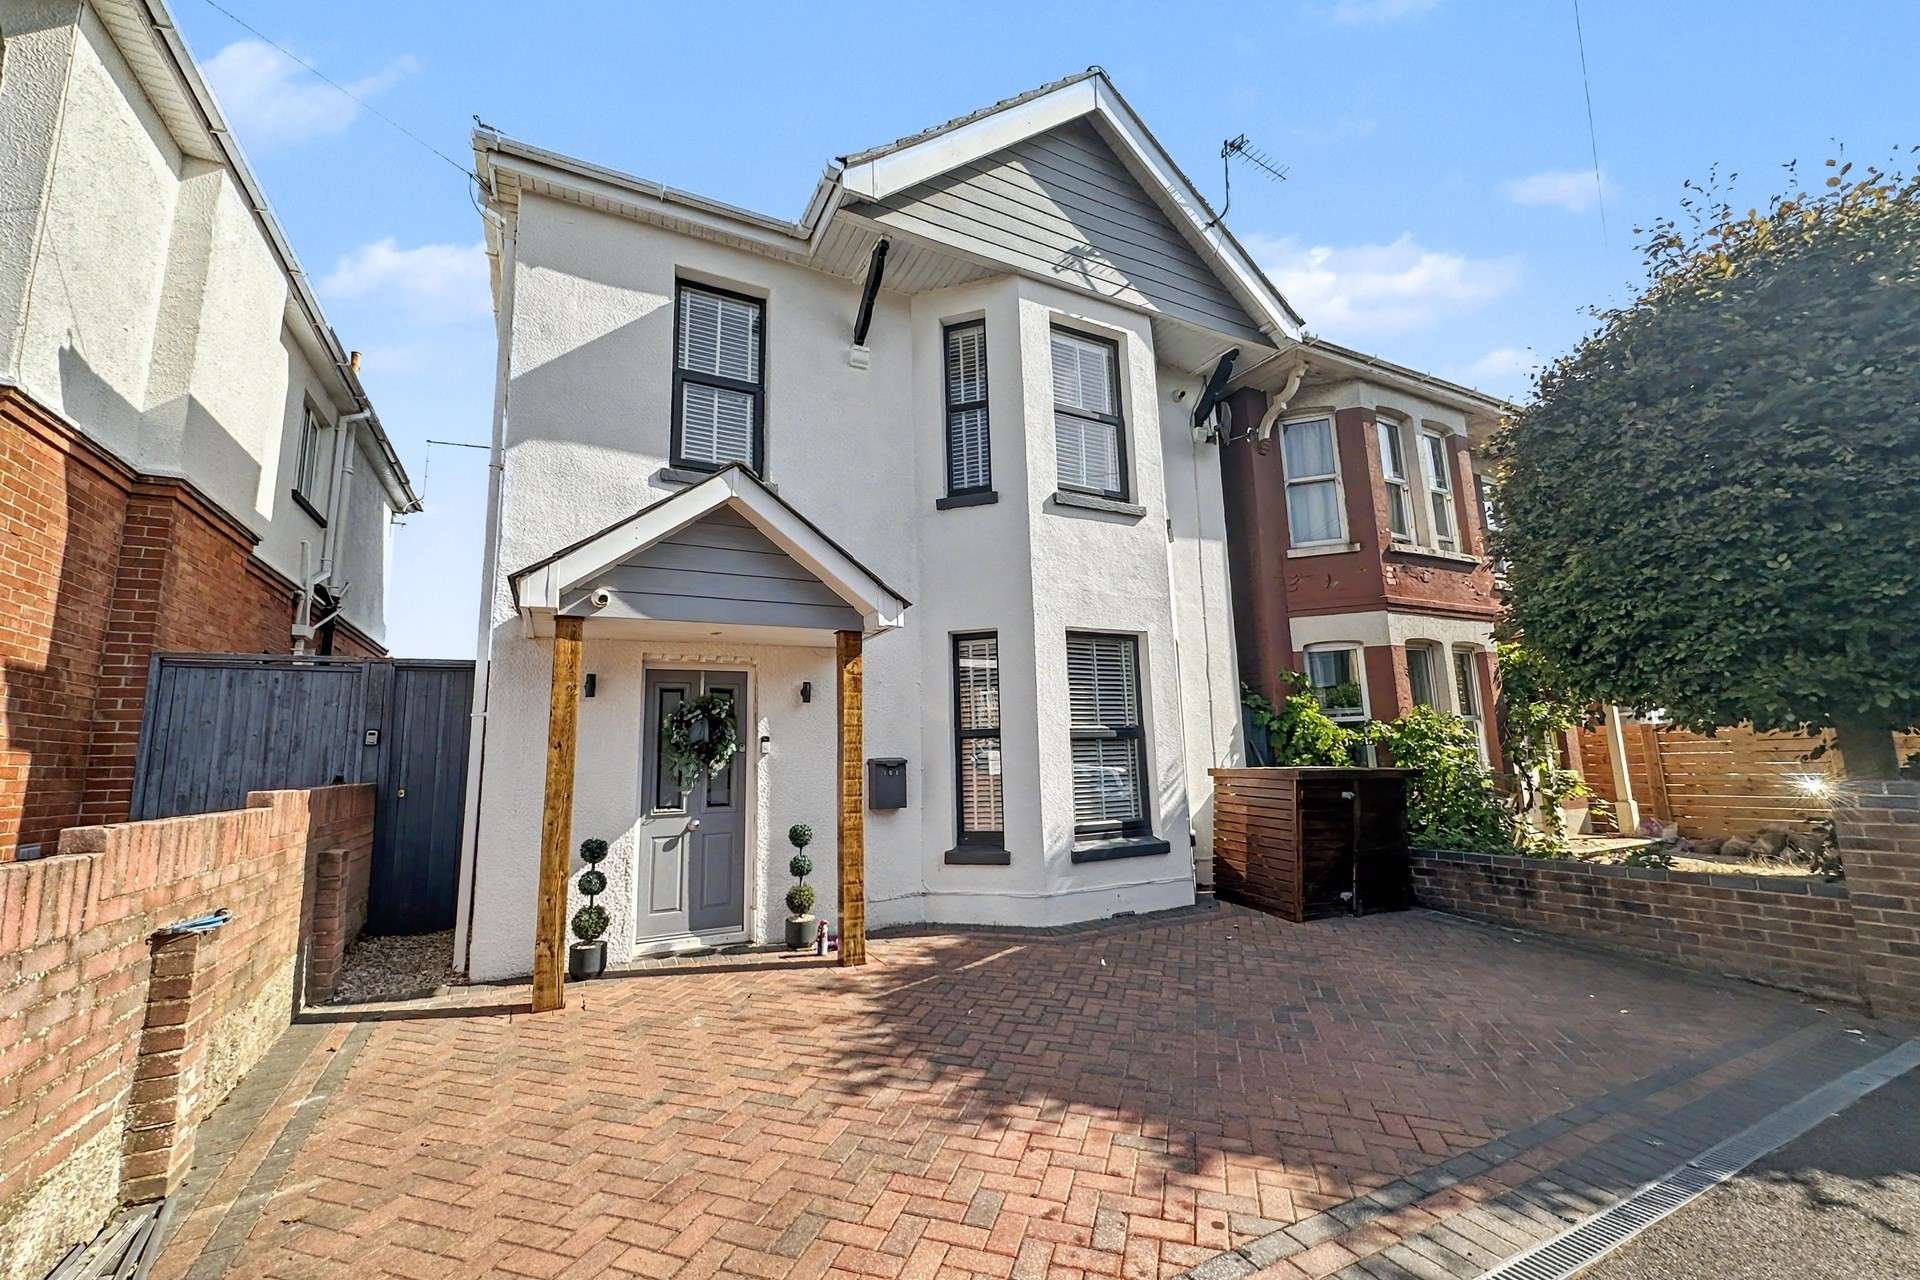


A beautifully extended and thoughtfully arranged four-bedroom detached family home, offering spacious and versatile accommodation across three floors, together with a substantial rear garden, driveway parking and a superb open-plan kitchen/living space. The property is presented with attractive white rendered elevations and benefits from block-paved driveway parking to the front.
On entering the property, the panelled hallway provides access to the principal ground-floor accommodation, with useful under-stairs storage and a cloakroom/WC.
To the front of the house is a comfortable sitting room, featuring a large bay window which provides an abundance of natural light.
The heart of the home is undoubtedly the impressive extended open-plan lounge/kitchen/diner. This generous space is ideal for modern family living and entertaining, with a central island incorporating seating, two large sky lanterns flooding the room with natural light, and wide bi-fold doors opening directly onto the rear garden. The contemporary kitchen is well equipped with an integrated dishwasher, double oven and hob, together with space for a fridge/freezer. A separate utility room provides additional practical space, including room for an American-style fridge/freezer and plumbing for a washing machine.
The first floor is accessed via a panelled landing and provides three well-proportioned double bedrooms. These rooms are served by the family bathroom, which is fitted with a bath with overhead shower, wash hand basin and WC.
The accommodation continues into the large loft conversion, creating an impressive private master suite. The bedroom benefits from ample fitted wardrobe storage, further eaves storage, a dedicated en-suite shower room and attractive views over the rear garden.
Outside, the property benefits from a particularly generous rear garden, offering several distinct areas for relaxing and entertaining. Immediately adjoining the house is a paved patio area with hot tub, leading onto a large expanse of lawn. A further decked dining area provides an excellent space for outdoor entertaining.
To the rear of the garden is a substantial outhouse, currently arranged as a superb fitted bar/summer house, together with additional storage space. This versatile building could lend itself to a variety of uses, including entertaining, home working, hobbies or additional recreational space.
Further benefits include gas central heating, double glazed windows and gate side access from the front of the property to the rear garden.
Tenure: Freehold
Parking: Driveway
Utilities:
Mains Electricity
Mains Gas
Mains Water
Drainage: Mains Drainage
Broadband: Refer to ofcom website www.ofcom.org.uk/phones-and-broadband
Mobile Signal: Refer to ofcom website www.ofcom.org.uk/phones-and-broadband
Flood Risk: For more information refer to gov.uk, check long term flood risk www.gov.uk/check-long-term-flood-risk
Council Tax Band: D


For Sale
Price
£595,000
(Freehold)
For Sale
Price
£440,000
(Freehold)
For Sale
£425,000
(Freehold)
For Sale
Price
£750,000
(Freehold)