For Sale
O.I.E.O
£435,000
(Freehold)
1 Thomas Lockyer Close
Verwood, Dorset, BH31
House
4 Bed
2 Bath
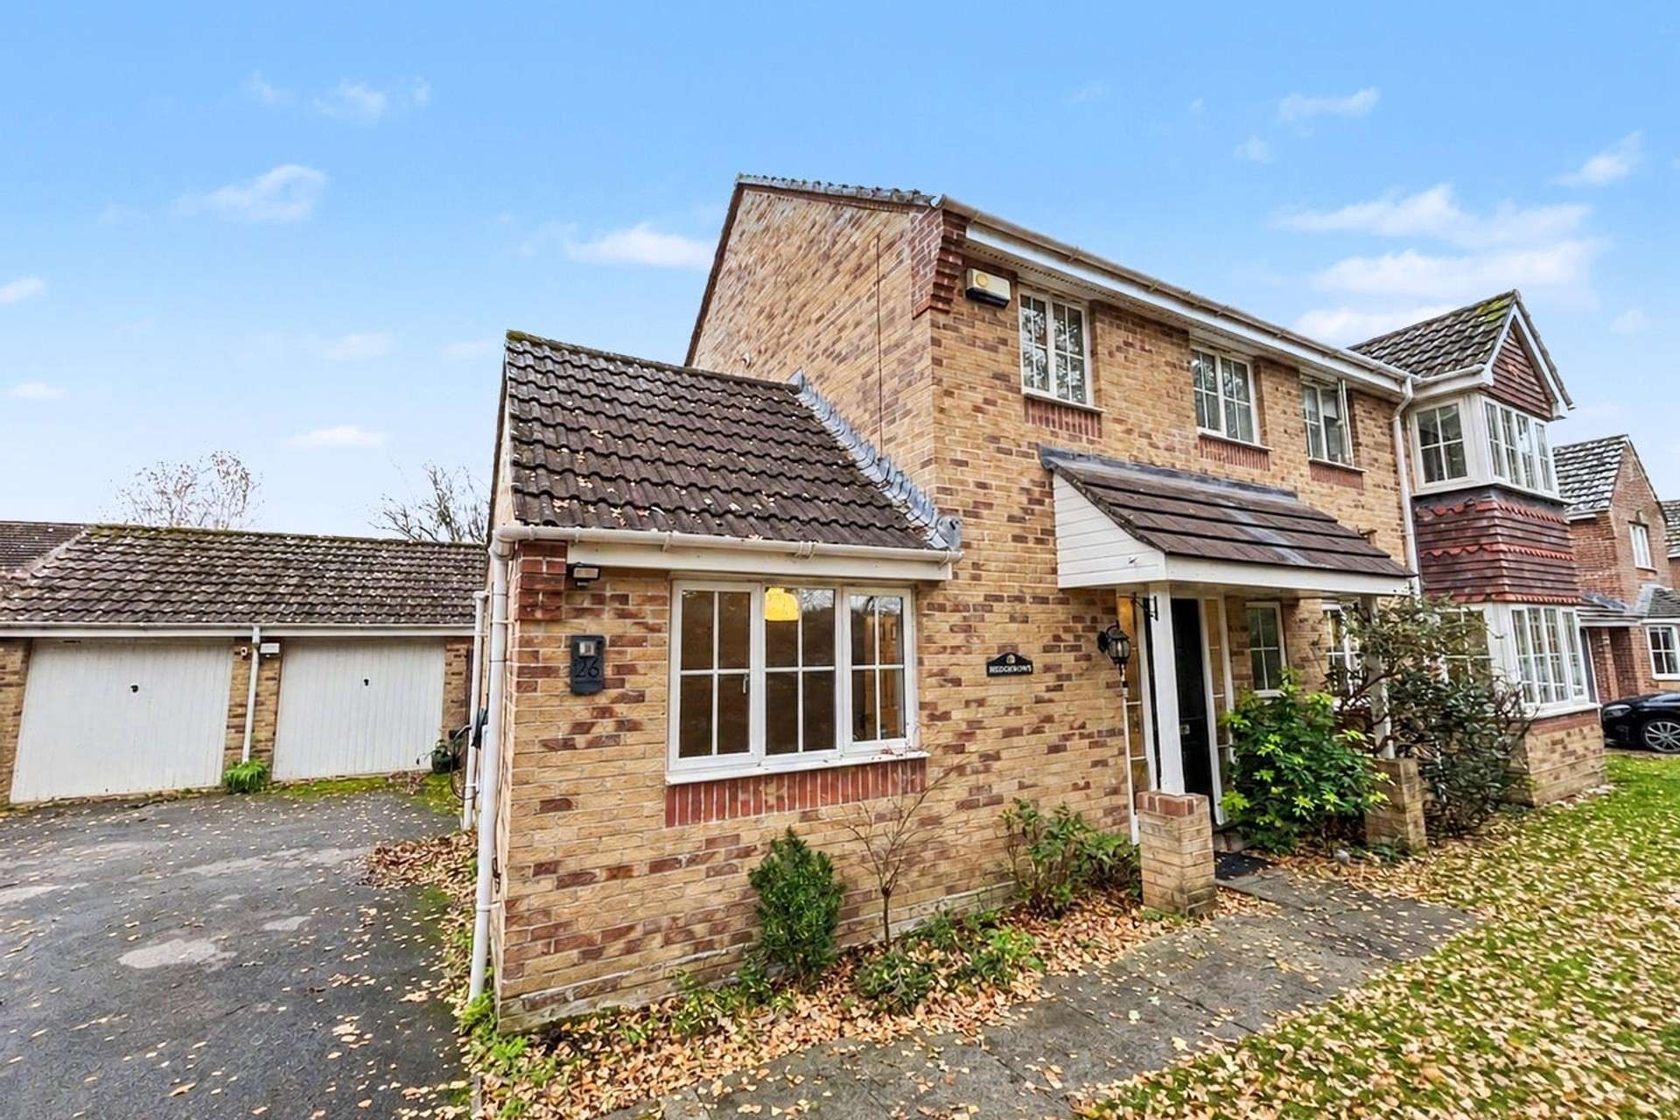
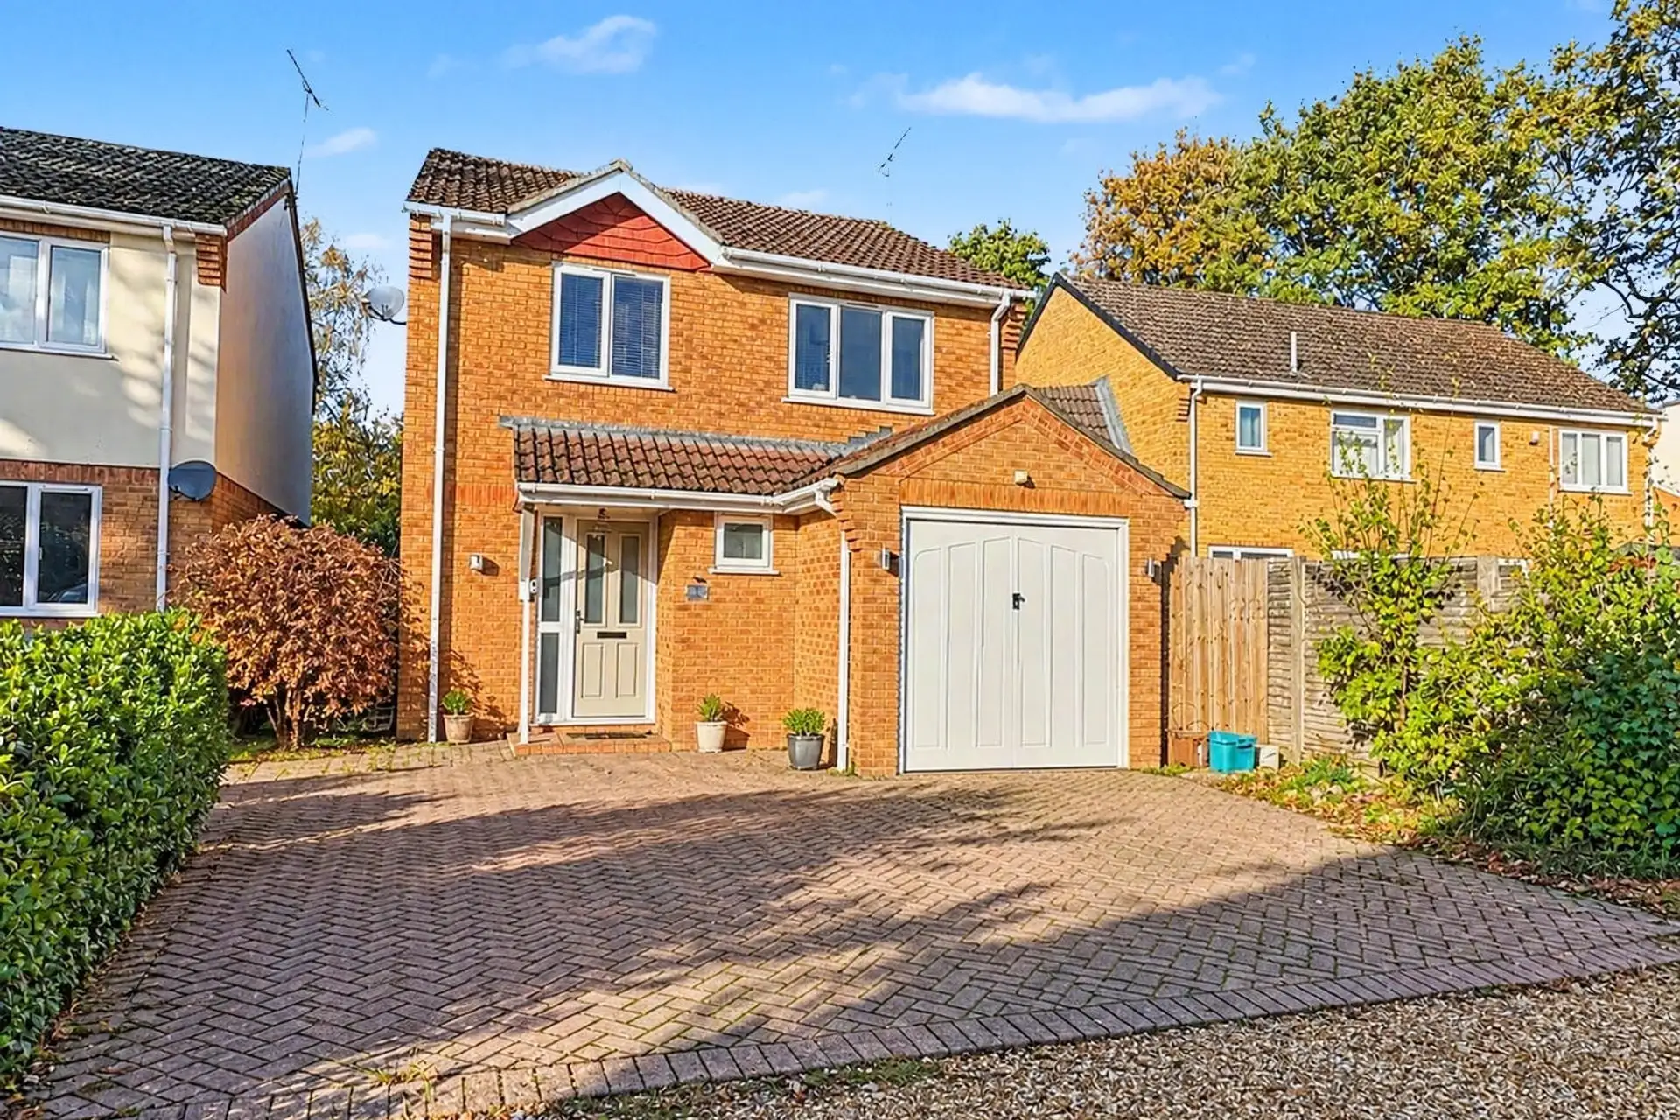
Situated in a peaceful and desirable location, this substantial detached five-bedroom home offers generous and versatile accommodation, making it an ideal choice for growing families or those seeking flexible space for home working and entertaining.
Ideally positioned within walking distance of Verwood town centre, the property enjoys convenient access to a comprehensive range of local amenities. Families will particularly appreciate the proximity of three well-regarded first schools and a middle school, while those who enjoy the outdoors will benefit from the nearby walking and cycling trails of Ringwood Forest and St Stephen's Castle.
Externally, the property offers ample off-road parking for up to four vehicles, alongside a large double garage, currently utilised for storage. To the front, a private garden is enclosed by mature hedging, providing an attractive degree of privacy.
Upon entering, a welcoming entrance hallway leads to the ground floor accommodation, which includes a useful fifth bedroom, ideal for guests or those requiring a separate workspace, together with a downstairs cloakroom. The particularly spacious living room provides an excellent space for relaxation, with doors opening directly onto the rear patio garden.
The kitchen/dining room is a real highlight of the home, offering a generous, bright and airy space that naturally lends itself to family life and entertaining. With ample room for a dining table, it provides the perfect setting for everything from busy family mornings to relaxed evenings with friends and family. A separate utility room adds further practicality.
Upstairs, the landing leads to four well-proportioned double bedrooms. The principal bedroom enjoys a lovely window seat overlooking the front of the property, along with fitted wardrobes and a private en-suite shower room. The second bedroom also benefits from an en-suite and overlooks the rear garden. Two further double bedrooms are served by a modern family bathroom.
To the rear, the property boasts a generous garden, featuring a spacious patio area, ideal for outdoor dining and summer barbecues. A particularly useful addition is the separate garden home office, providing an ideal space for those working remotely or requiring a dedicated area away from the main house. The garden also offers direct access into the double garage.
Offering substantial accommodation, excellent parking and a convenient yet peaceful setting, this versatile home is ideally suited to modern family living.
Tenure: Freehold
Utilities:
Mains Gas
Mains Electricity
Mains Water
Mains Drainage
Solar Panels: Owned outright
Broadband: Refer to Ofcom website www.ofcom.org.uk/phones-and-broadband
Mobile Signal: Refer to Ofcom website www.ofcom.org.uk/phones-and-broadband
Flood Risk: Refer to gov.uk, check long term flood risk www.gov.uk/check-long-term-flood-risk
Council Tax Band: F


For Sale
O.I.E.O
£435,000
(Freehold)
For Sale
Price
£700,000
(Freehold)
For Sale
O.I.E.O
£500,000
(Freehold)
For Sale
Price
£315,000
(Freehold)