For Sale
Price
£440,000
(Freehold)
22 Hartsbourne Drive
Bournemouth, Dorset, BH7
House
4 Bed
2 Bath
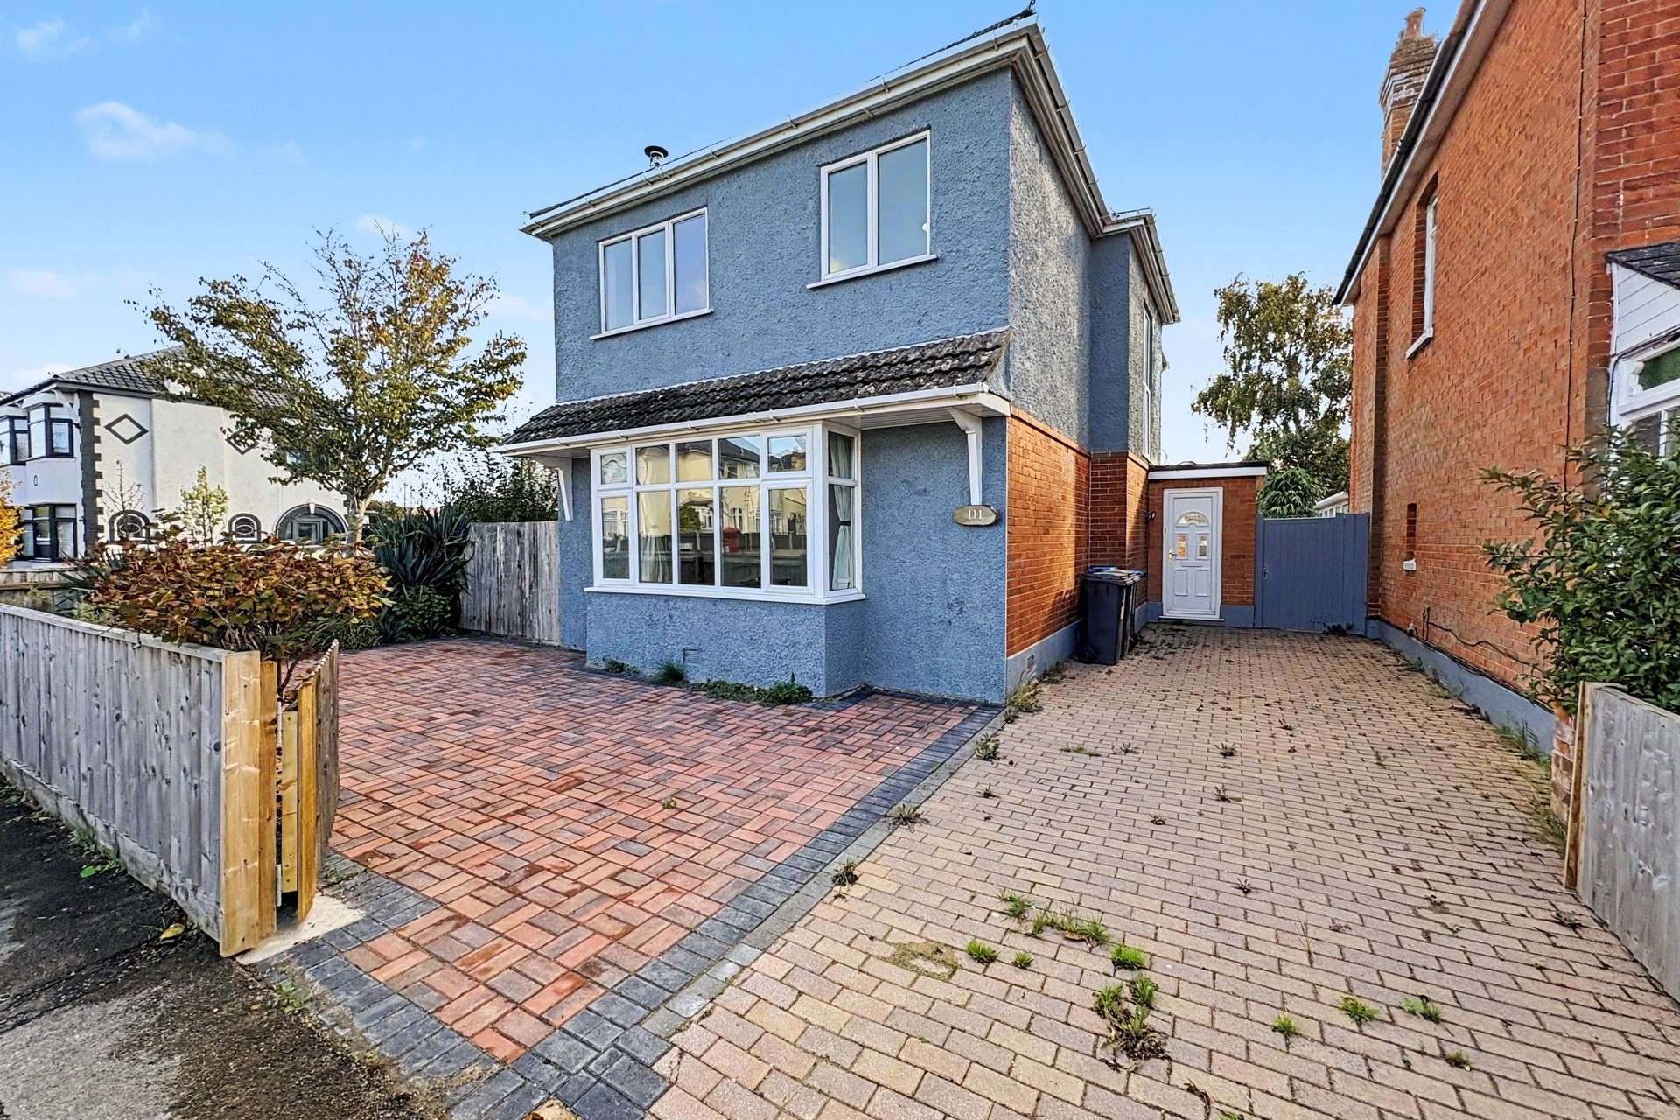
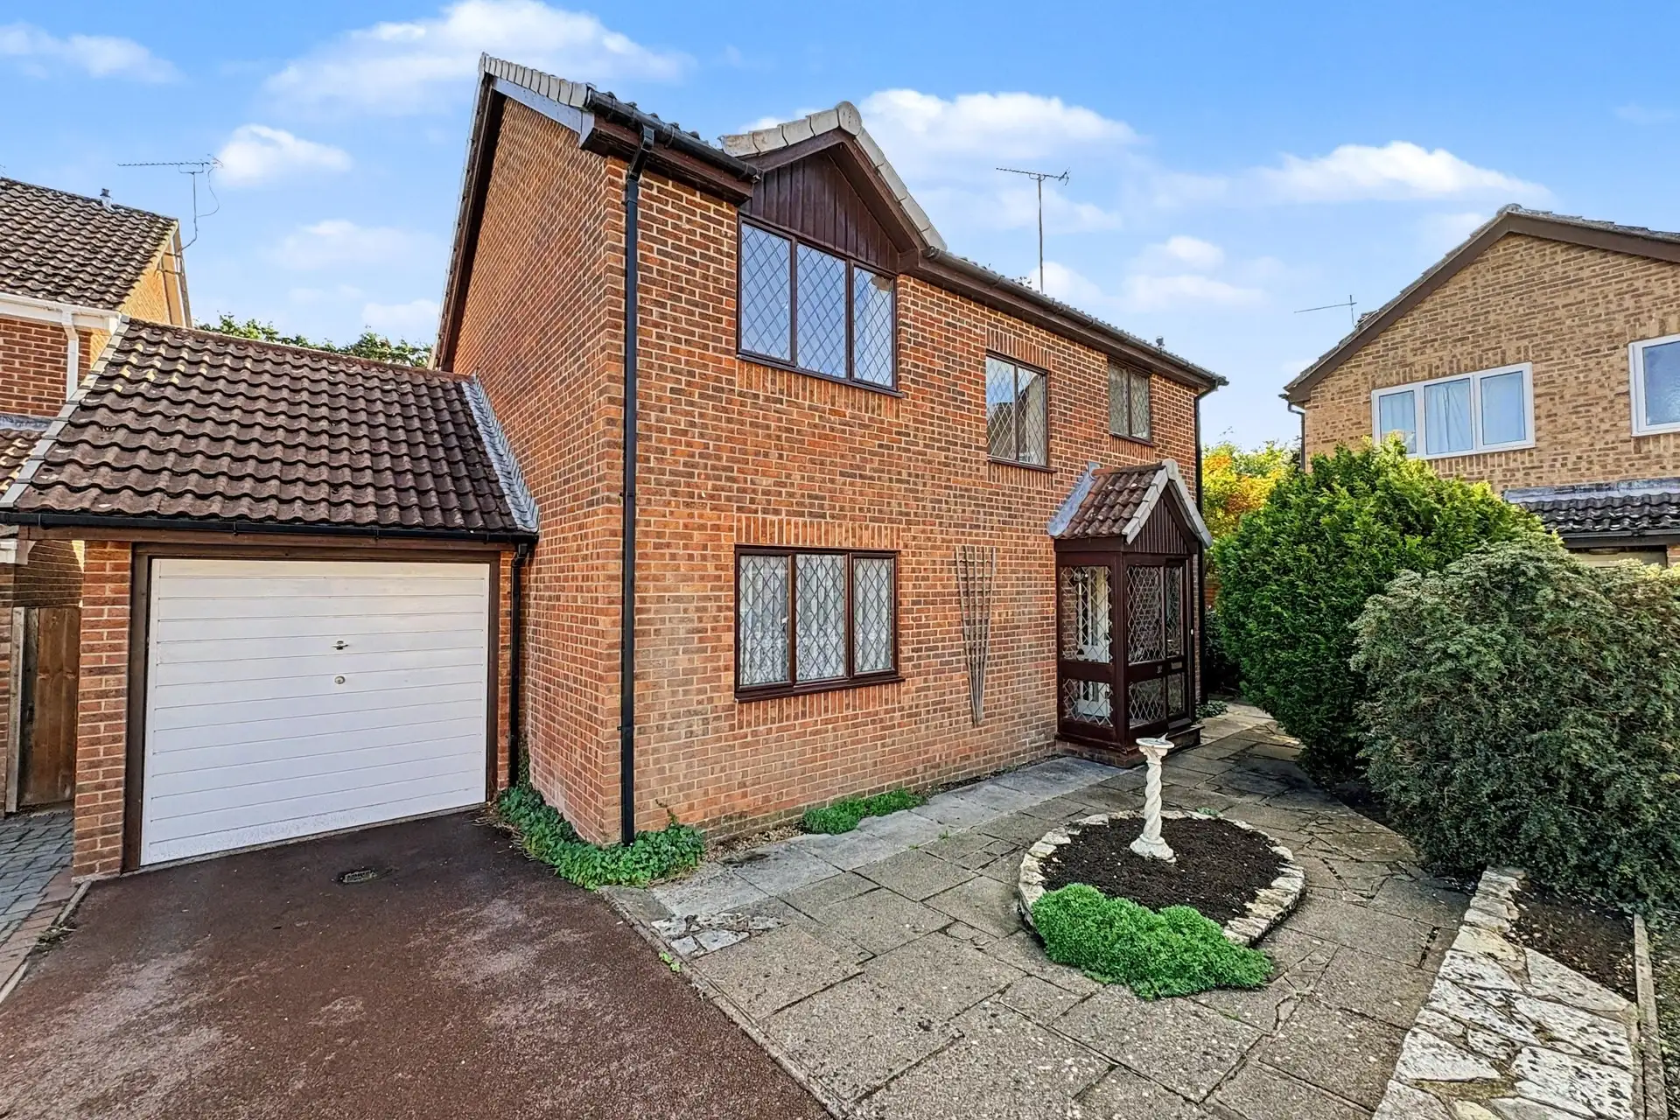
This extremely well presented and recently modernised four bedroom detached family home on Beaufort Road offers excellent space, and modern living in the heart of Southbourne. Ideally located close to sought after Stourfield School and within walking distance of Southbourne Grove High Street, with its array of bars, cafes, shops and restaurants as well as the clifftop and sandy beach. Convenient public transport gives you access to Christchurch and Bournemouth Town /Centre whilst river walks, Hengistbury Head and other amenities are all close by.
The front door gives you access into the entrance lobby, here you will find the cloakroom with a wc and wash hand basin, from the lobby a further door takes you into the entrance hall which gives you access to the ground floor rooms. The large lounge spans the width of the property and is found at the front of the house, there is ample space for sofas and chairs, a fireplace with inset wood burner and large square bay window. The dining room, which again has a square bay window, has enough space for a good sized table and chairs or could easily be converted to use as ground floor 5th bedroom.
The kitchen/breakfast room is a feature of this house and again spans the width giving lots of space for a breakfast table and chairs. The kitchen has ample working surfaces over a good range of cupboards and drawers with matching wall mounted cupboards. There is an integrated gas hob with an extractor hood over and separate eye level double oven, there is also a built in fridge and dishwasher. Double door give you access to the sunny aspect rear garden, there is also a door taking you into the side porch.
From the hall stairs lead you up to the first floor landing, here you will find the four bedrooms, all with space for beds and bedroom furniture. The family bathroom comprises of a panelled bath with mixer tap, low level wc, wash hand basing and a separate glazed shower cubicle.
A door and further stairs lead you up to the large usable loft room, here you will also find the controls for the solar panels which are owned by the property and could save you money on your future electricity.
Outside, large double gates allow you onto the block paved driveway which offers parking for several vehicles, as side gate gives you access to the rear of the house. The rear and side gardens offer great space for enjoying the sun as well as outside entertaining, there is also a base ready should you wish to put in a shed.
This very well presented family home also benefits from gas central heating, double glazing and solar panels. The property has recently been modernised and upgraded and is now offered for sale with no forward chain.
Tenure: Freehold
Parking: Driveway for 3/4 cars
Utilities: Mains Gas/Mains Electricity/Mains Water
Drainage: Mains Drains
Broadband: Refer to ofcom website www.ofcom.org.uk/phones-and-broadband
Mobile Signal: Refer to ofcom website www.ofcom.org.uk/phones-and-broadband
Flood Risk: For more information refer to gov.uk, check long term flood risk www.gov.uk/check-long-term-flood-risk
Council Tax Band: D


For Sale
Price
£440,000
(Freehold)
For Sale
£425,000
(Freehold)
For Sale
Price
£750,000
(Freehold)
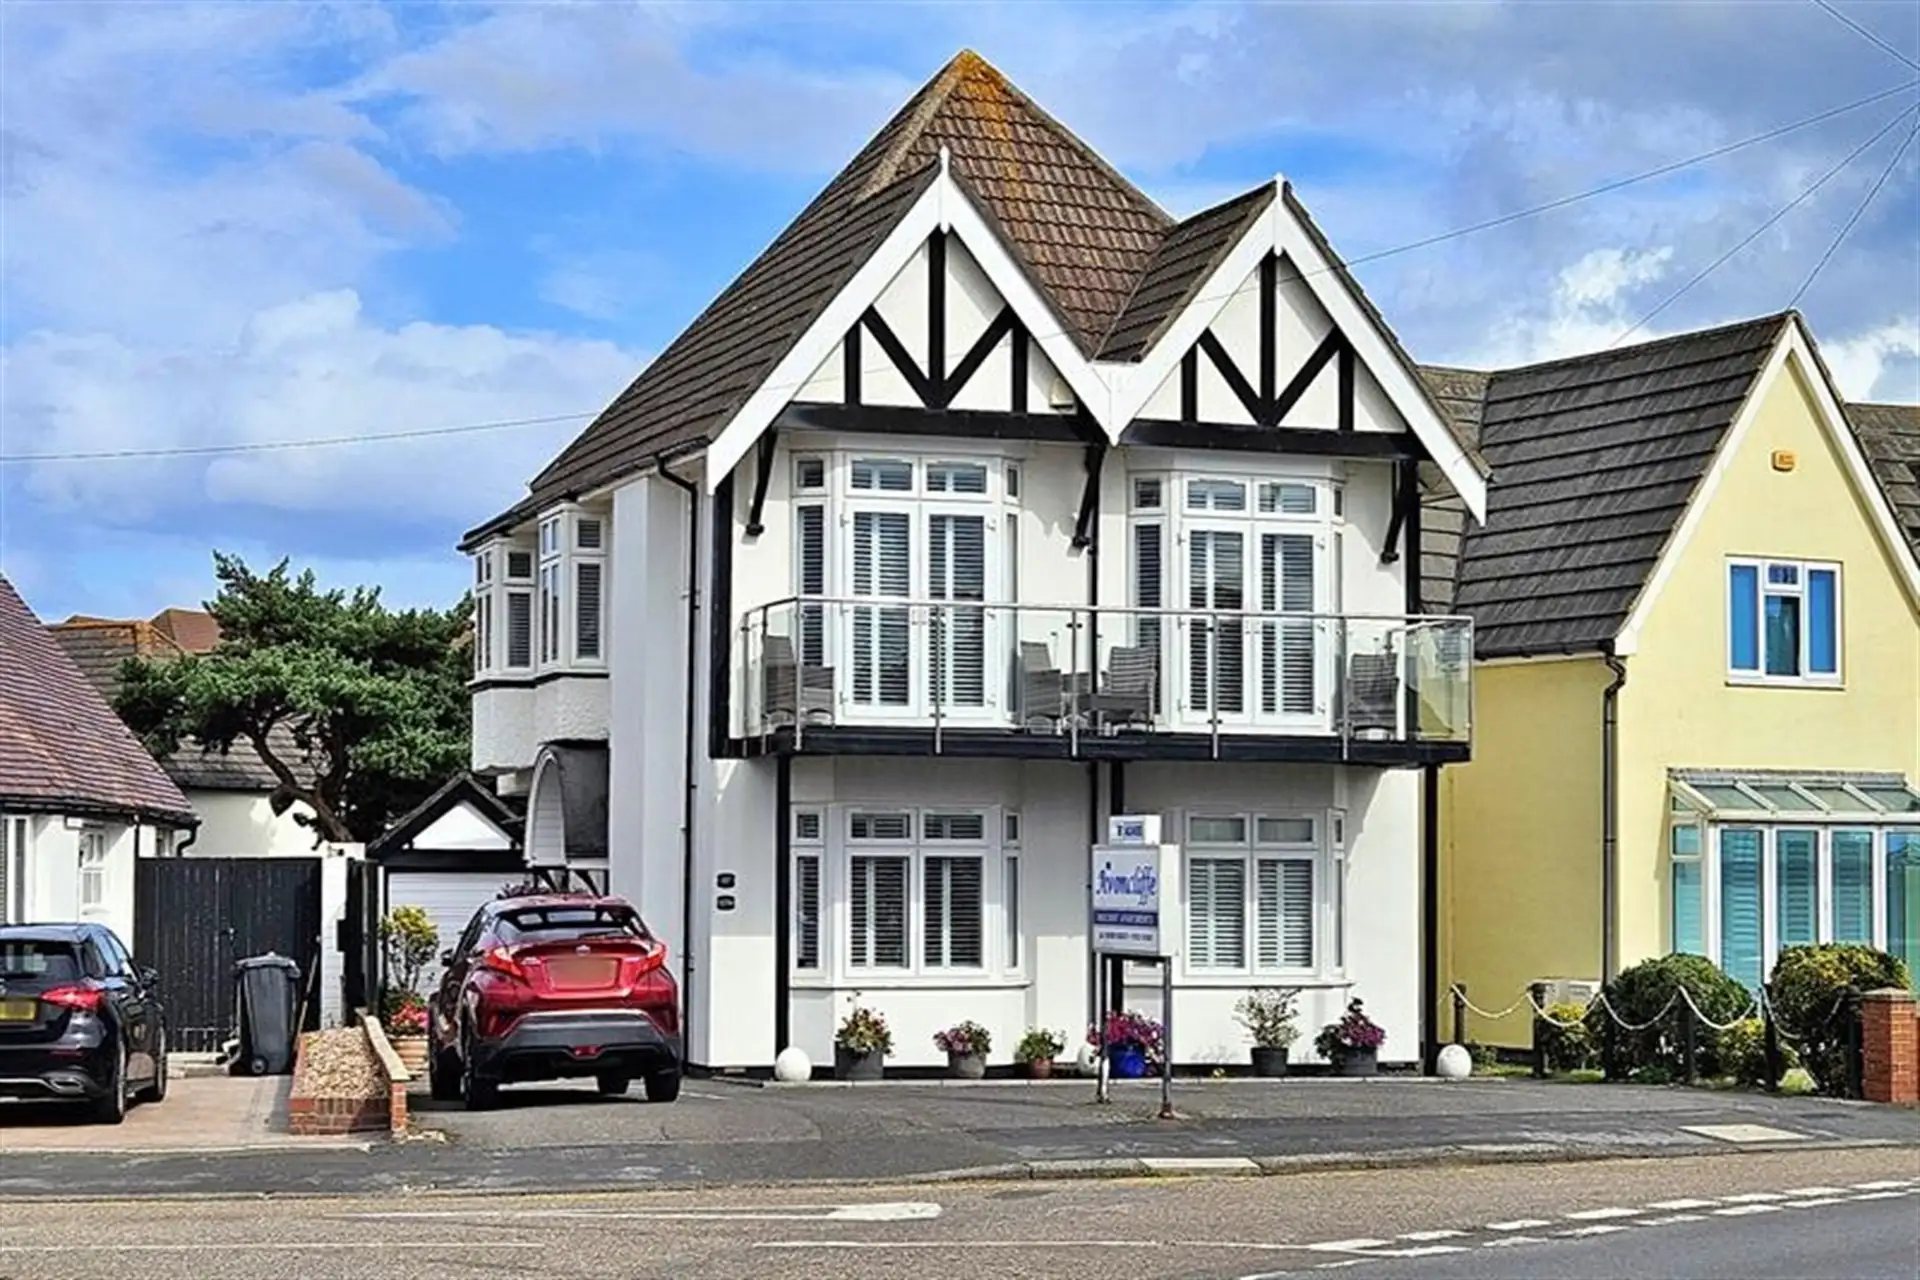
For Sale
Price
£925,000
(Freehold)