For Sale
Guide Price
£415,000
(Freehold)
1 Churchill Gardens
Wimborne, Dorset, BH21
House
3 Bed
2 Bath
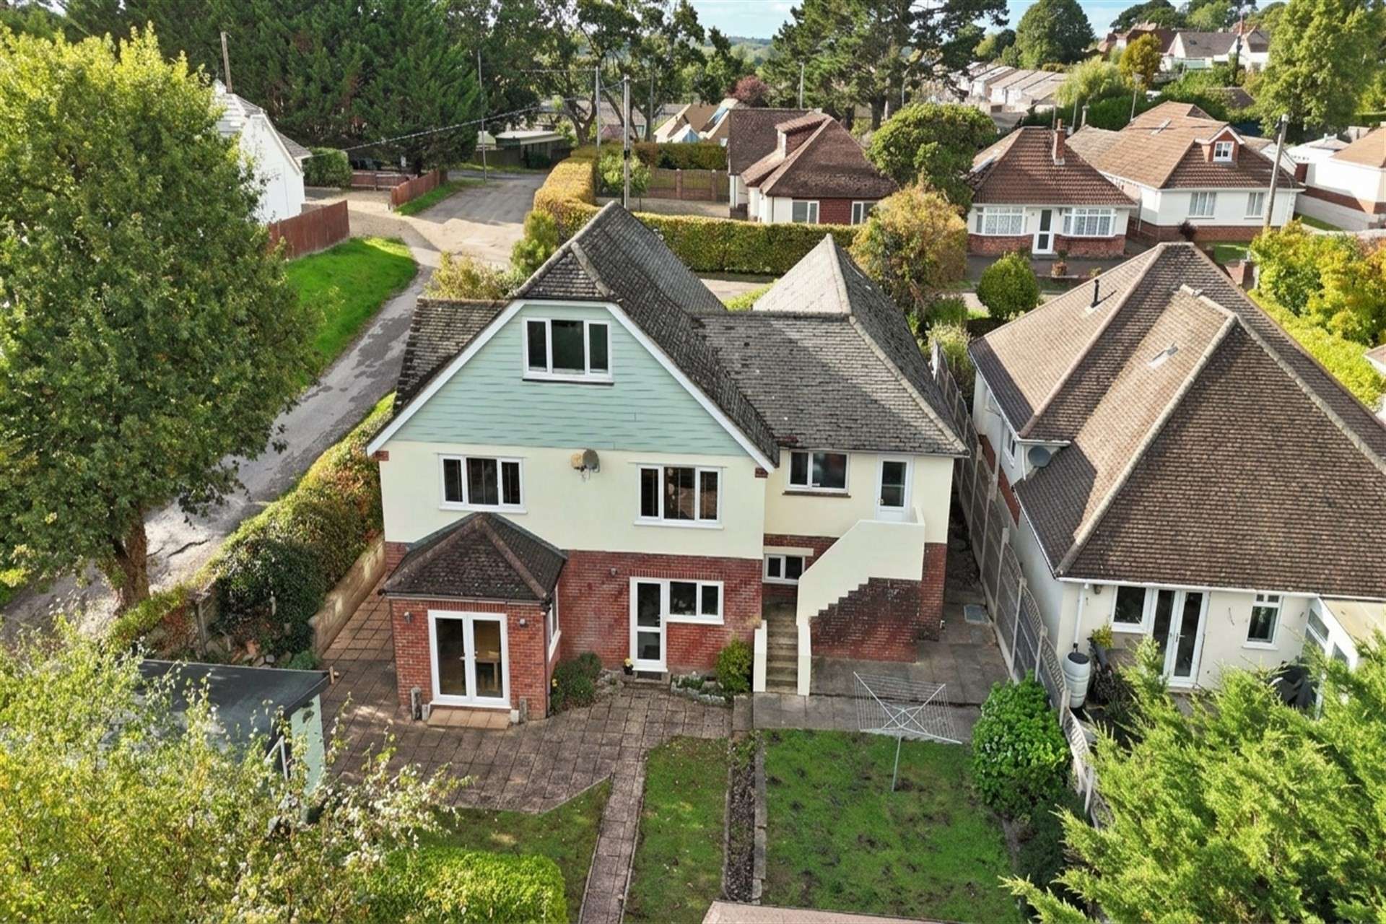
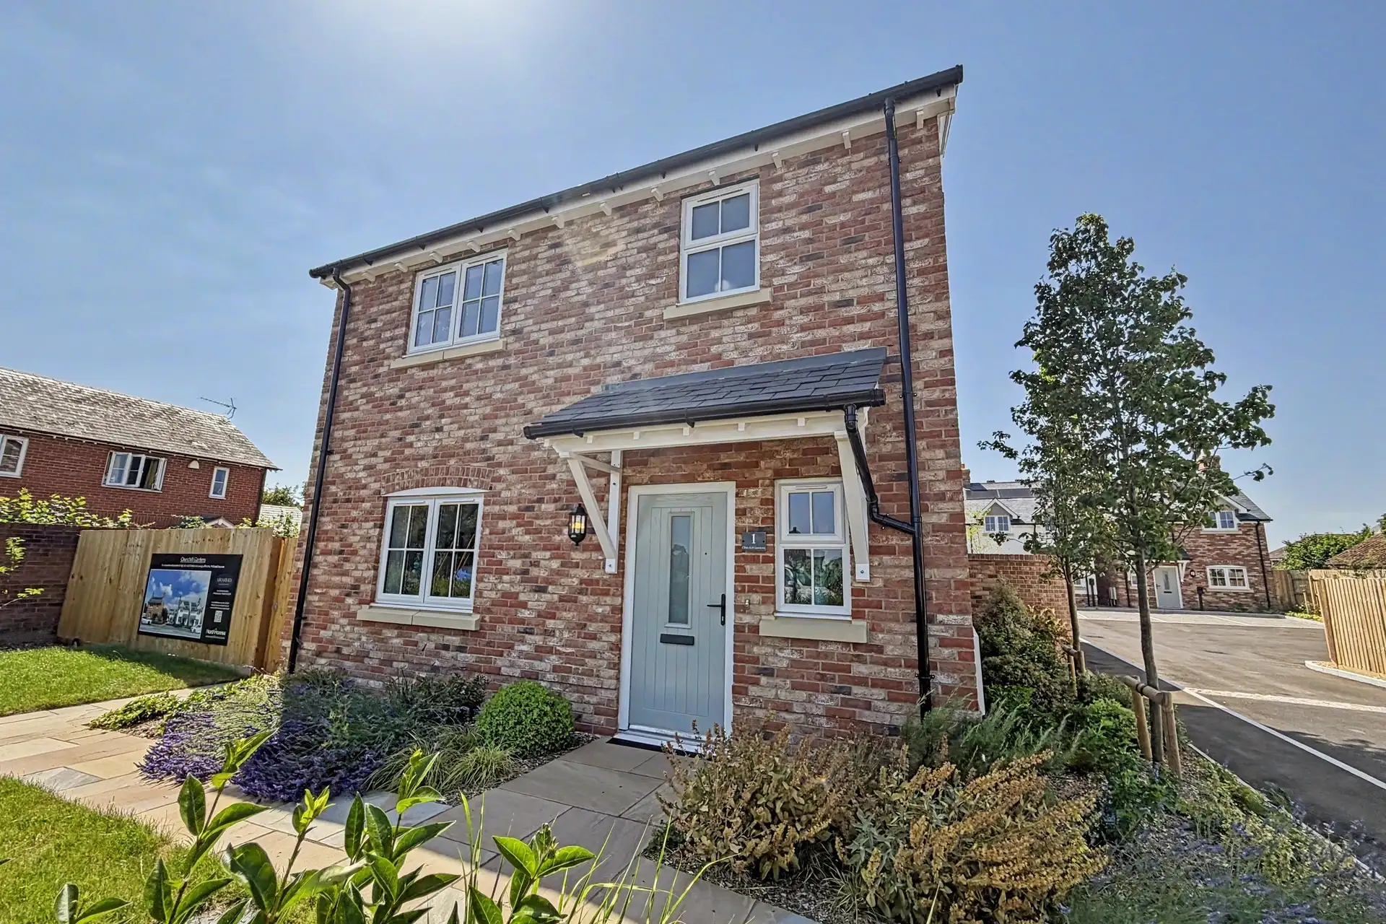
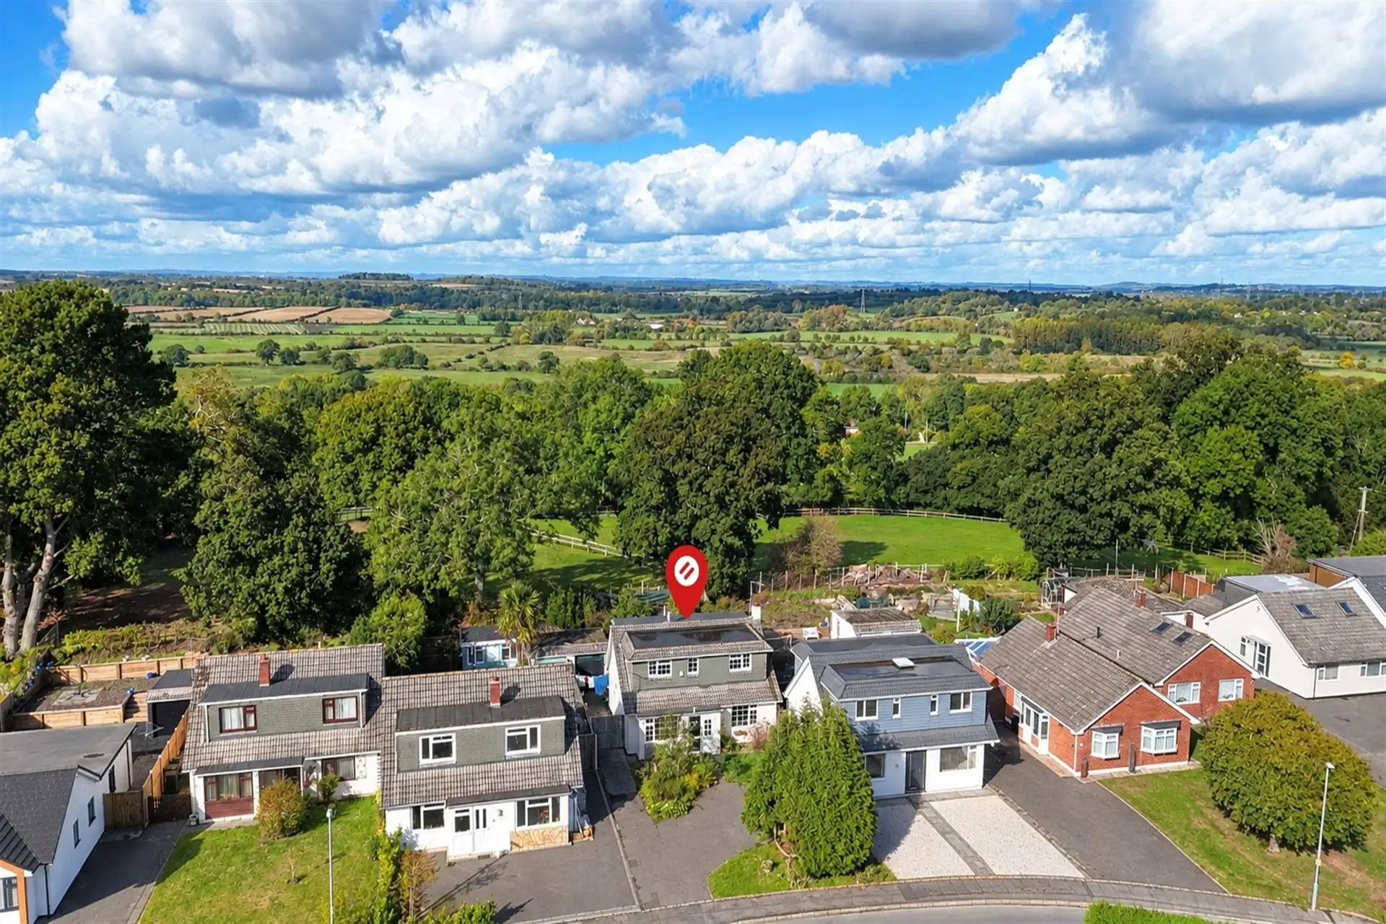
Situated along a quiet private road in the sought-after area of Corfe Mullen, this impressive and substantially extended home offers versatile accommodation arranged over three floors. It is ideally positioned close to a range of local amenities, including shops, cafés and well-regarded schools. It could be configured as a 6-bedroom, 3-bathroom home, offering flexible space for a home office, business, or a 3 bedroom house with self contained annexe for relatives or Airbnb use (subject to relevant permissions).
The lower ground floor begins with an entrance hall, with stairs rising to the ground floor. The bright and airy sitting/dining room enjoys a dual aspect, allowing plenty of natural light to fill the space, with pleasant views across the secluded grounds and French doors opening directly onto the rear garden. Adjacent, the spacious kitchen/dining room provides a wonderful hub for everyday family life and entertaining, featuring a breakfast bar with central seating and a comprehensive range of base and eye-level units, alongside space and plumbing for a variety of freestanding appliances.
A separate utility room provides further practical storage, with space for both a washing machine and tumble dryer. A cloakroom completes this floor.
The ground floor offers excellent flexibility, currently arranged as two generous double bedrooms alongside the annexe accommodation. The annexe comprises a separate sitting room, full kitchen with cooking facilities and space for dining table, double bedroom with fitted wardrobes and a four-piece bathroom incorporating both a bath and separate shower. An additional shower room serves the main accommodation on this floor, making the layout particularly well suited to larger families or those seeking a degree of independence for relatives or guests.
Occupying the first floor is the impressive principal suite, created as part of an extension by the current owners. This spacious double bedroom benefits from attractive apex windows, creating a wonderful sense of light and space, fitted wardrobes, eaves storage access and a modern en-suite bathroom complete with both a bath and shower.
The property occupies a generous wraparound plot, offering a high degree of privacy and seclusion. The gardens provide separate areas that could be enjoyed independently by the main house and annexe, or utilised as one expansive outdoor space to suit individual needs.
Further benefits include a detached double garage with an electric roller door, a separate timber workshop and a shingle driveway providing off-road parking for approximately four vehicles.
Tenure: Freehold
Council Tax Band E
Parking: Double Garage and Driveway
Utilities: Mains Electricity
Mains Gas
Mains Water
Drainage: Mains Drainage
Broadband: Refer to ofcom website www.ofcom.org.uk/phones-and-broadband
Mobile Signal: Refer to ofcom website www.ofcom.org.uk/phones-and-broadband
Flood Risk: For more information refer to gov.uk, check long term flood risk www.gov.uk/check-long-term-flood-risk


For Sale
Guide Price
£415,000
(Freehold)
For Sale
Guide Price
£400,000
(Freehold)
For Sale
Guide Price
£330,000
(Freehold)
For Sale
Offers Over
£475,000
(Freehold)