For Sale
Guide Price
£415,000
(Freehold)
1 Churchill Gardens
Wimborne, Dorset, BH21
House
3 Bed
2 Bath
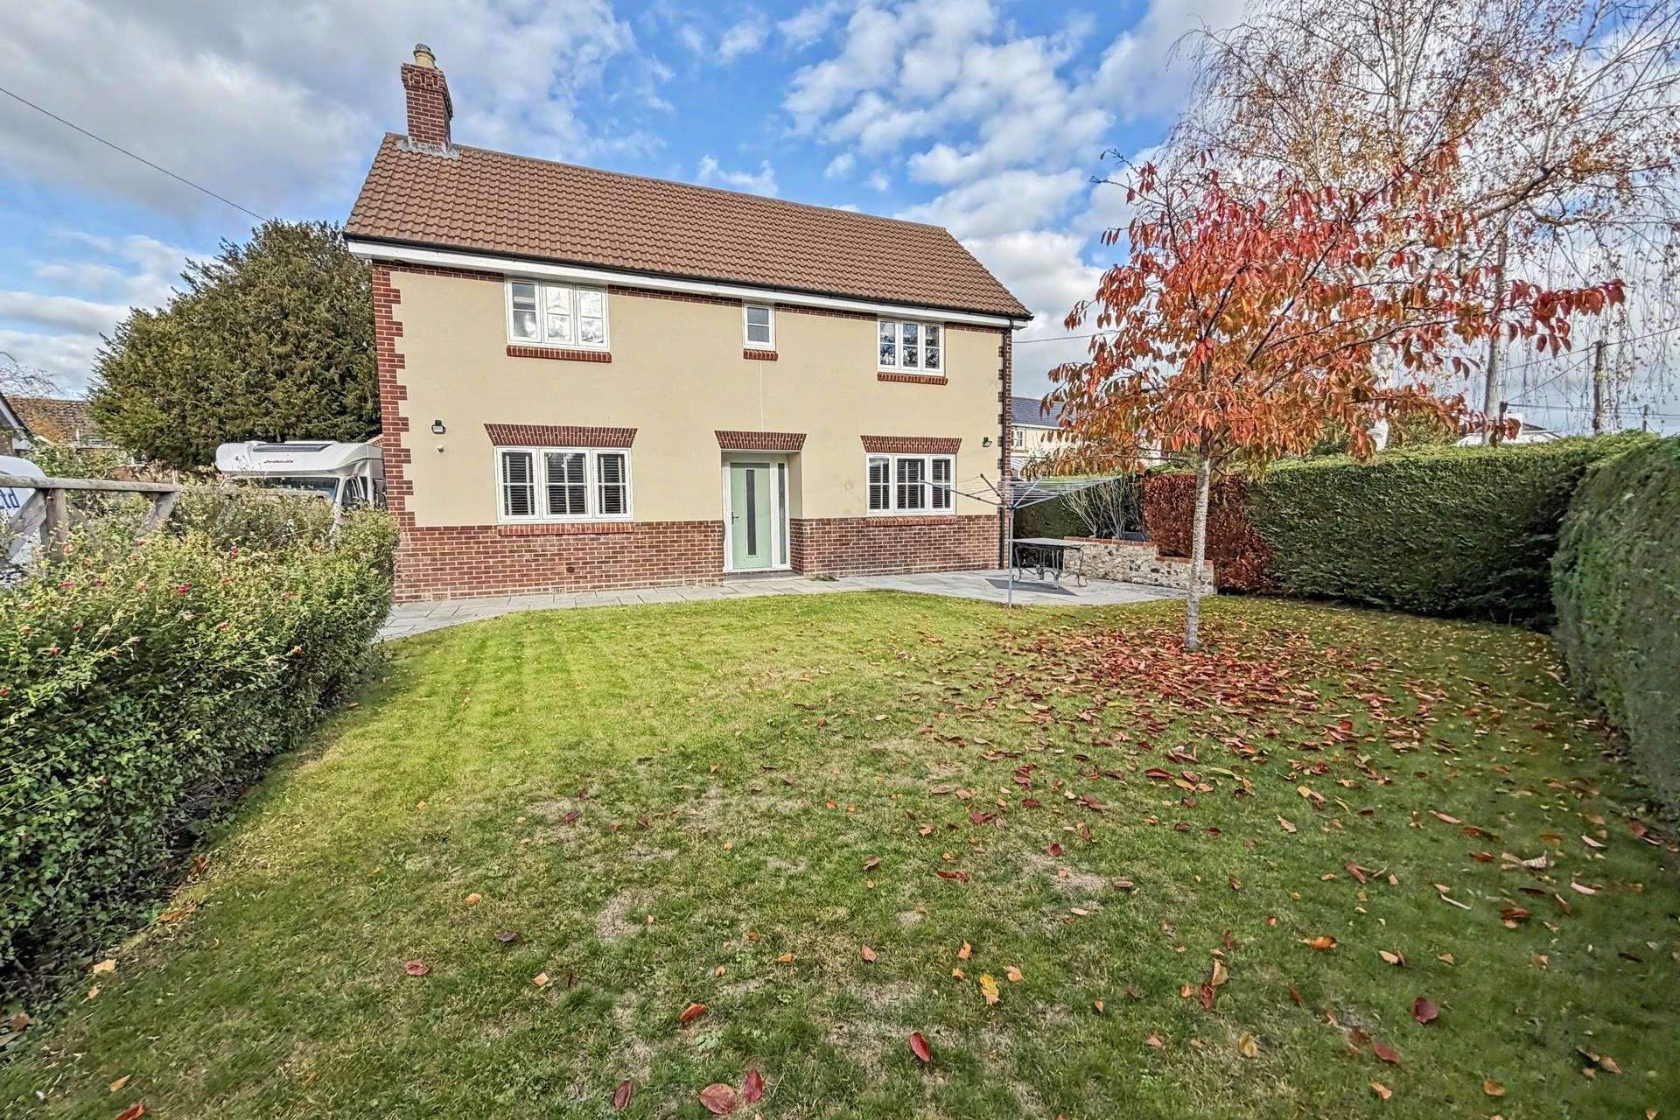
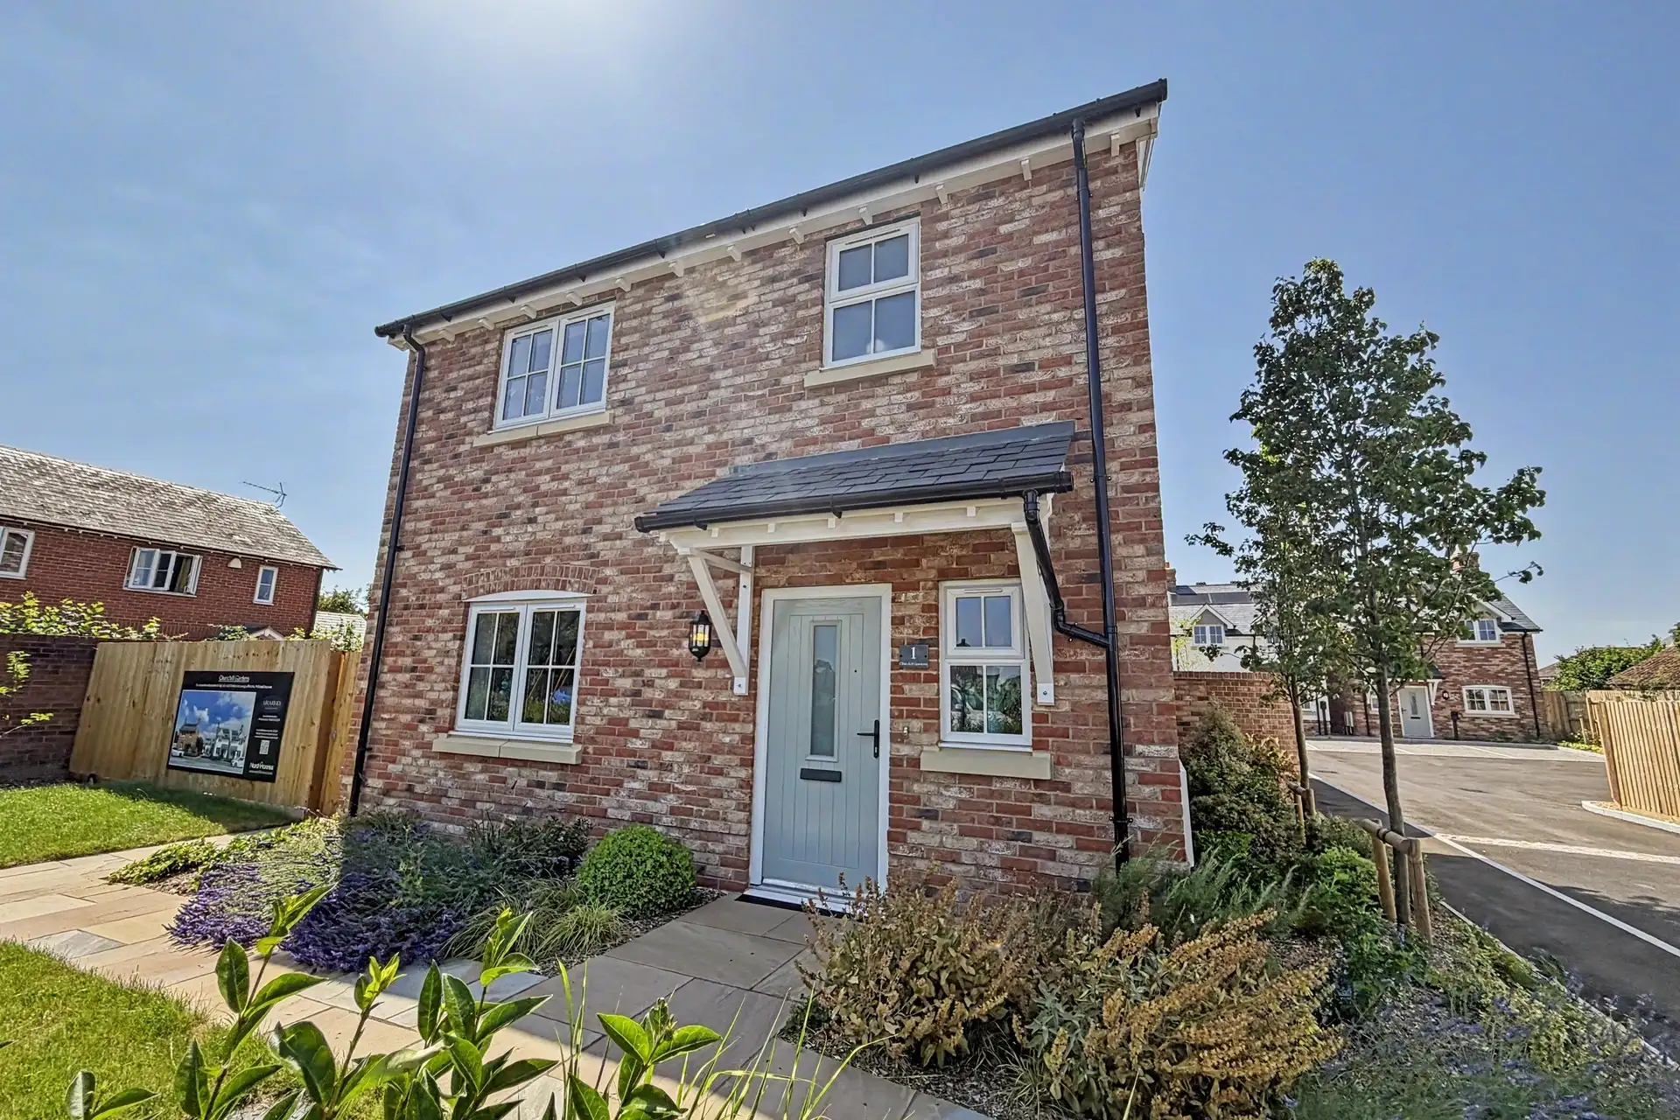
Situated in the popular village of Sturminster Marshall, this substantial four bedroom family home offers spacious and versatile accommodation arranged over three floors, complemented by a generous kitchen/dining room, two en-suite shower rooms, a separate study and an additional loft room. The property further benefits from front and rear gardens, a large driveway providing ample off road parking and a garage.
Sturminster Marshall is a charming and well regarded Dorset village, enjoying a lovely rural setting close to the River Stour. The village offers a good range of local amenities, including a convenience store, post office, pharmacy, primary school, two public houses and village hall, together with playing fields and attractive countryside walks. The historic village centre provides plenty of character, whilst the nearby towns of Wimborne Minster and Blandford Forum offer a wider selection of shops, restaurants and leisure facilities. The village is also conveniently positioned for access to Poole and the wider Dorset area, with good road connections via the A31 and A350.
Upon entering, the welcoming hallway provides access to the principal ground floor accommodation, together with a staircase rising to the first floor and a useful cloakroom fitted with a WC and wash hand basin. The sitting room is a particularly generous reception space, providing plenty of room for a variety of furniture arrangements and featuring an attractive open fireplace, creating a lovely focal point to the room.
To the rear of the property is an impressive kitchen/dining room. This spacious room offers ample space for both cooking and entertaining, with a comprehensive range of fitted kitchen units, work surfaces and a central island. There is a selection of integrated appliances, including two eye-level electric ovens, a four-ring electric hob, fridge, freezer and dishwasher. The dining area provides plenty of space for a family dining table and benefits from bi-folding doors opening directly onto the rear garden, creating an excellent connection between the indoor and outdoor living spaces. A separate utility room provides additional storage and space for laundry appliances, together with a useful pantry cupboard.
Also situated on the ground floor is a separate study, offering excellent flexibility for those working from home, although it could equally be utilised as a ground floor bedroom, if required.
The first floor offers four well proportioned bedrooms, with the principal bedroom benefiting from its own en-suite shower room and a separate walk-in wardrobe. Bedroom two also enjoys the benefit of an en-suite shower room. Bedrooms three and four provide comfortable accommodation for family members or guests. The family bathroom completes the first floor and is fitted with a bath, separate shower, wash hand basin and WC. The shower area would benefit from the installation of a suitable screen.
A pull-down loft ladder from the landing provides access to the second floor, where there is a substantial loft room offering excellent additional space and versatility, subject to any necessary consents and building regulations. There is also useful eaves storage and some areas of restricted head height.
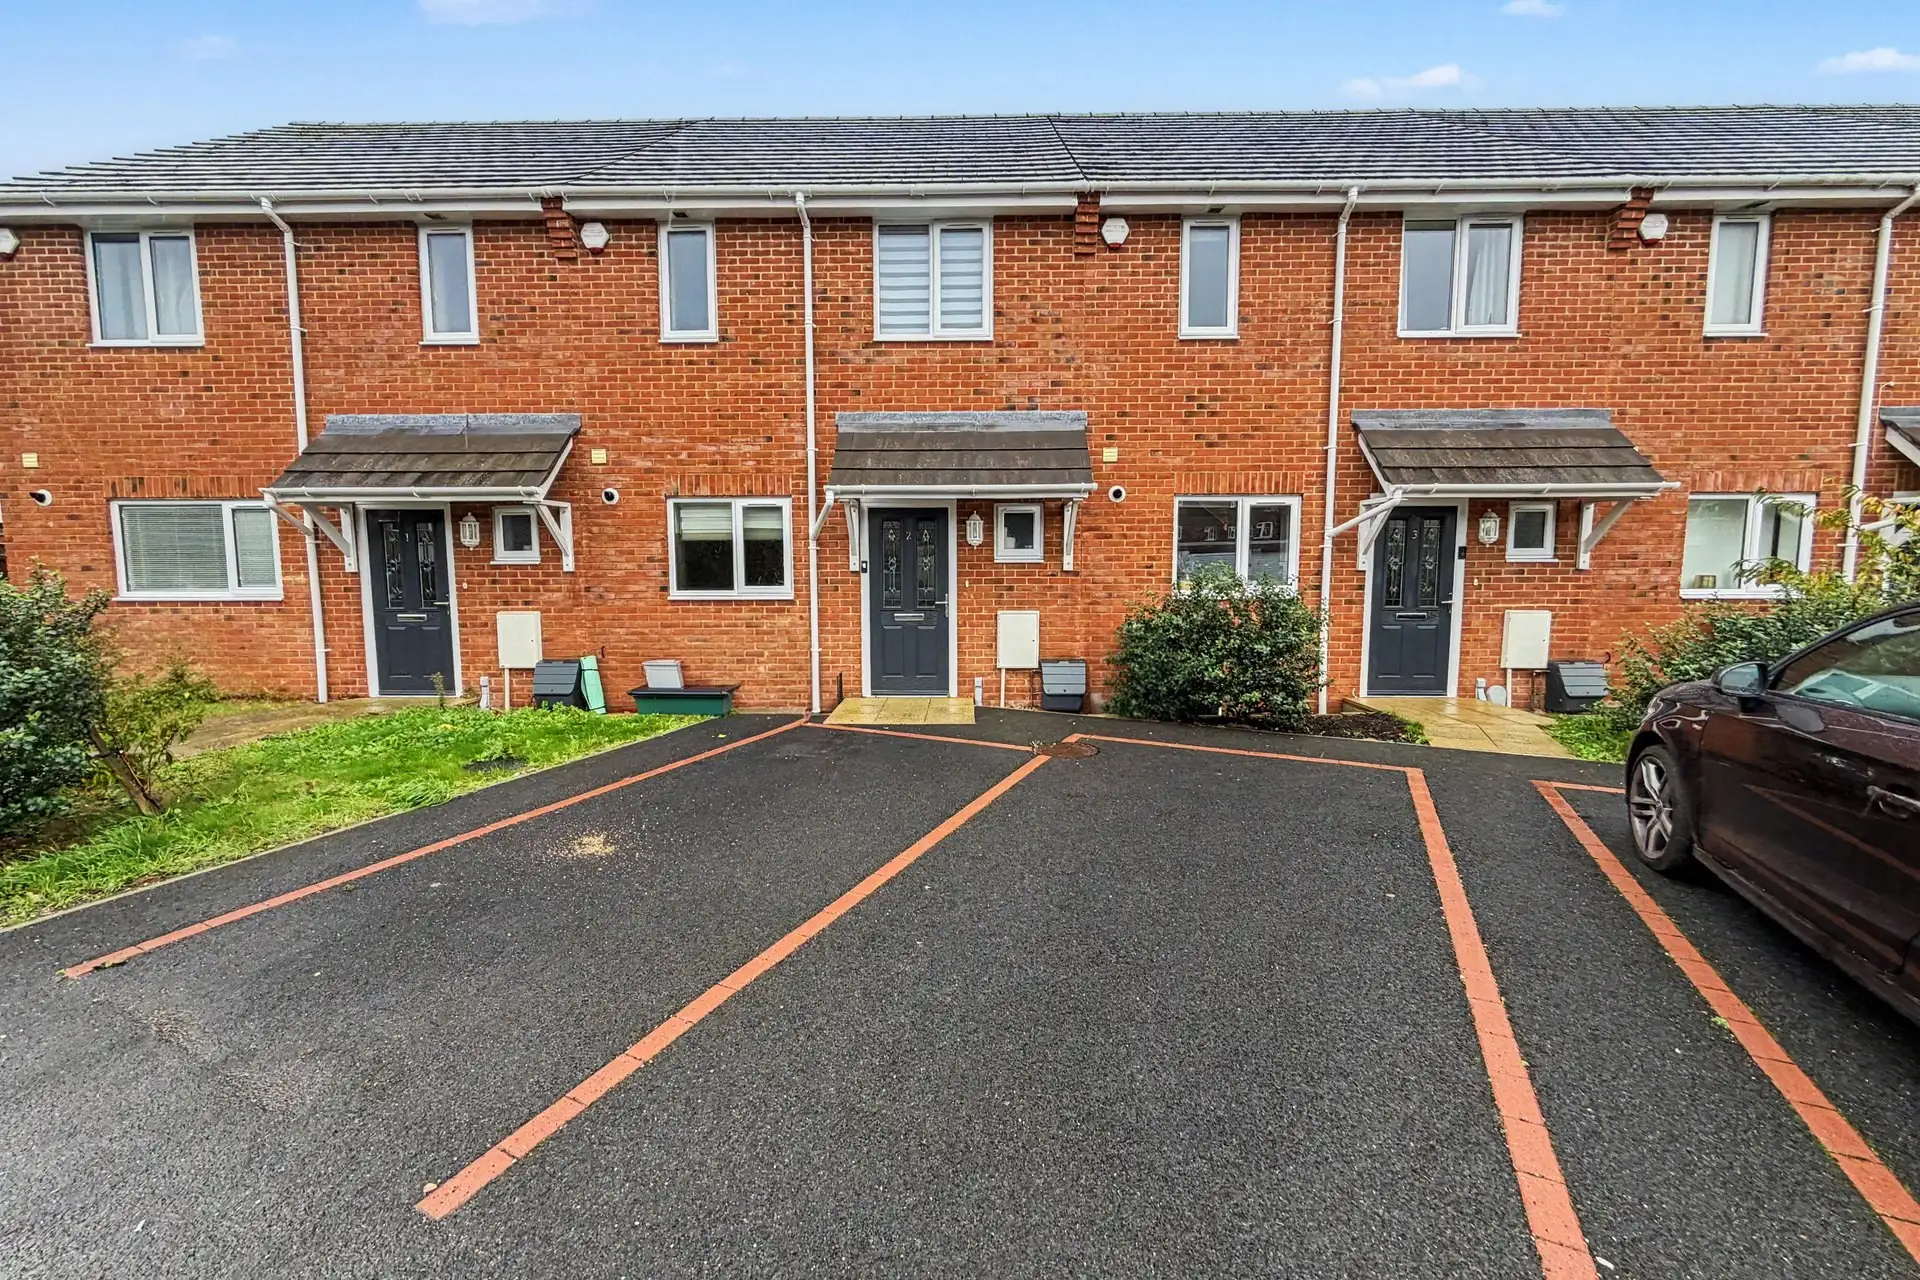
Outside, the property enjoys both front and rear gardens. To the front, a large driveway provides ample off road parking for several vehicles and leads to the garage, offering useful storage or secure vehicle parking.
The rear garden is a particularly pleasant feature, enjoying a good sized patio area adjoining the property, ideal for outdoor dining and entertaining. Beyond this is a section of lawn with a central Acer tree, adding an attractive focal point, whilst raised beds are positioned towards the far end of the garden, providing space for planting and growing.
Tenure: Freehold
Parking: Garage and Driveway
Utilities:
Mains Electricity
Mains Gas
Mains Water
Drainage: Mains
Broadband: Refer to ofcom website www.ofcom.org.uk/phones-and-broadband
Mobile Signal: Refer to ofcom website www.ofcom.org.uk/phones-and-broadband
Flood Risk: No Risk For more information refer to gov.uk, check long term flood risk www.gov.uk/check-long-term-flood-risk
Council Tax Band: D


For Sale
Guide Price
£415,000
(Freehold)
For Sale
Guide Price
£750,000
(Freehold)
For Sale
Guide Price
£400,000
(Freehold)
For Sale
Guide Price
£315,000
(Freehold)