For Sale
Price
£725,000
(Freehold)
Plot 111 Rivers Edge
Wimborne, Dorset, BH21
House
4 Bed
3 Bath
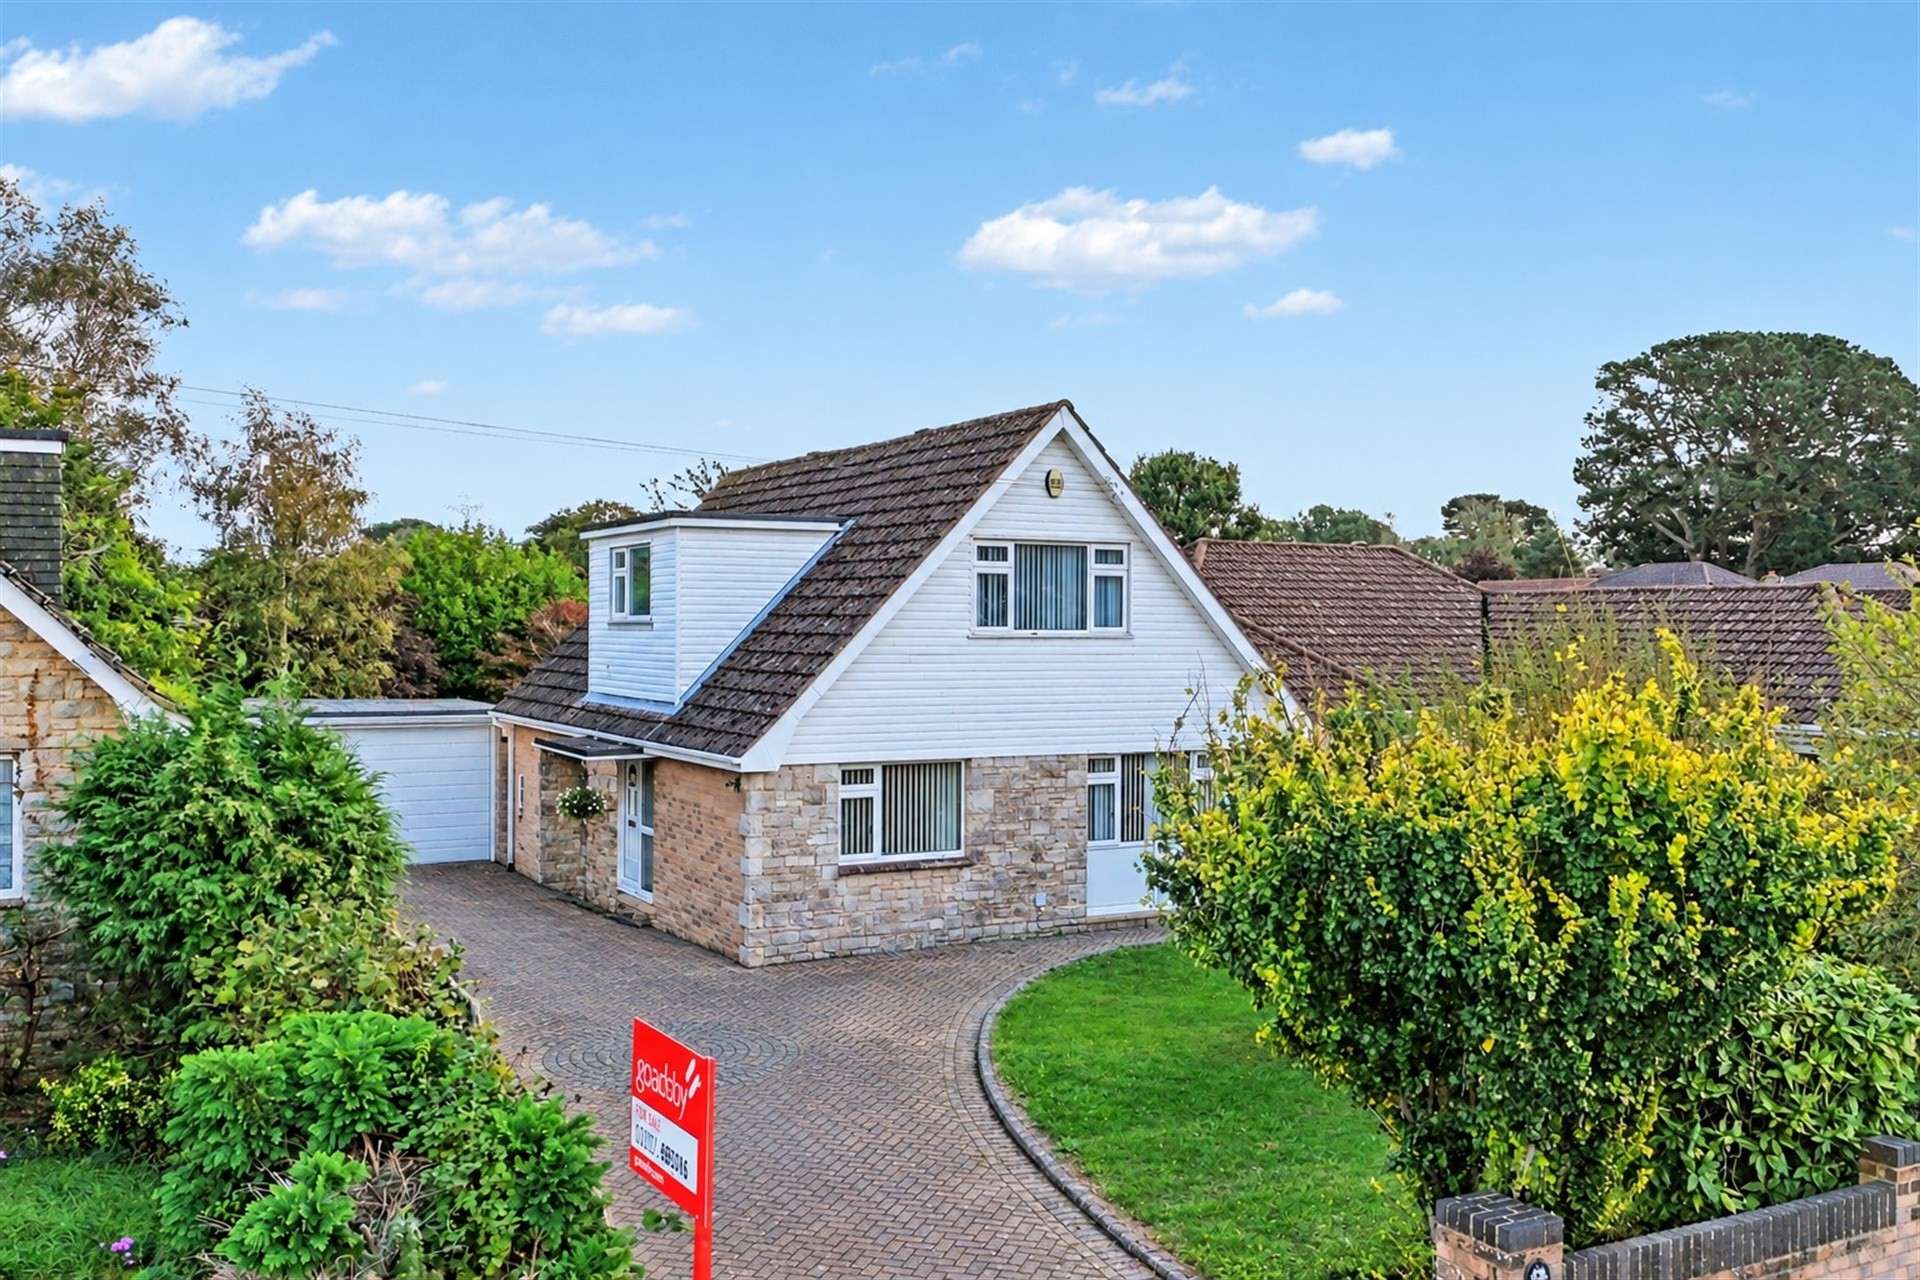
Situated along a quiet road in the sought-after village of Corfe Mullen, on the fringe of Broadstone, this attractive three/four bedroom detached chalet-style home enjoys a convenient location close to a wide range of amenities in both villages. Upton Heath Nature Reserve is also within walking distance, offering a variety of pleasant walking and cycling routes, while the property falls within the catchment area for well-regarded schools catering for a range of age groups.
The property offers spacious and versatile accommodation throughout, complemented by generous front and rear gardens, ample off-road parking and a detached double garage.
The property is accessed via a spacious entrance hall, which provides access to the principal reception rooms, with stairs rising to the first floor. The particularly generous sitting room benefits from large picture windows overlooking the secluded front garden, allowing plenty of natural light to fill the space. This room flows through to the dining area, which comfortably accommodates a large dining table, making it ideal for both family meals and entertaining.
The kitchen is well proportioned and features newly laid flooring, alongside a range of matching base and eye-level units. There is also ample space for a variety of freestanding appliances.
Further reception space is provided by the conservatory, which enjoys 180-degree views across the secluded rear garden. Gas-fired radiators ensure the room can be enjoyed throughout the cooler months, while French doors provide direct access to the garden and patio.
Completing the ground floor is a useful cloakroom and a fourth bedroom, offering excellent flexibility for use as a guest bedroom, home office or children's playroom.
The first floor comprises three well-proportioned bedrooms and a family bathroom. Bedrooms one and two are generous double rooms, both benefiting from fitted wardrobes, while bedroom three is also a comfortable double bedroom with ample space for freestanding storage. The family bathroom is fitted with a four-piece suite comprising a WC, wash hand basin, corner bath and separate shower.
The property occupies a generous plot, with an extensive front garden incorporating a lawned area and a substantial driveway providing off-road parking for multiple vehicles. A detached double garage, fitted with an up-and-over door, offers additional parking or handy storage space.

A gated side access leads through to the rear garden, which is predominantly laid to lawn and features a large patio area, ideal for outdoor dining and entertaining.
Tenure: Freehold
Council Tax Band D
Parking: Double Garage and Driveway
Utilities: Mains Electricity
Mains Gas
Mains Water
Drainage: Mains Drainage
Broadband: Refer to ofcom website www.ofcom.org.uk/phones-and-broadband
Mobile Signal: Refer to ofcom website www.ofcom.org.uk/phones-and-broadband
Flood Risk: For more information refer to gov.uk, check long term flood risk www.gov.uk/check-long-term-flood-risk


For Sale
Price
£725,000
(Freehold)
For Sale
Price
£400,000
(Freehold)
For Sale
Price
£525,000
(Freehold)
For Sale
Price
£795,000
(Freehold)