
For Sale
Price
£335,000
(Freehold)
9 Sandpiper Close
Poole, Dorset, BH17
House
3 Bed
1 Bath
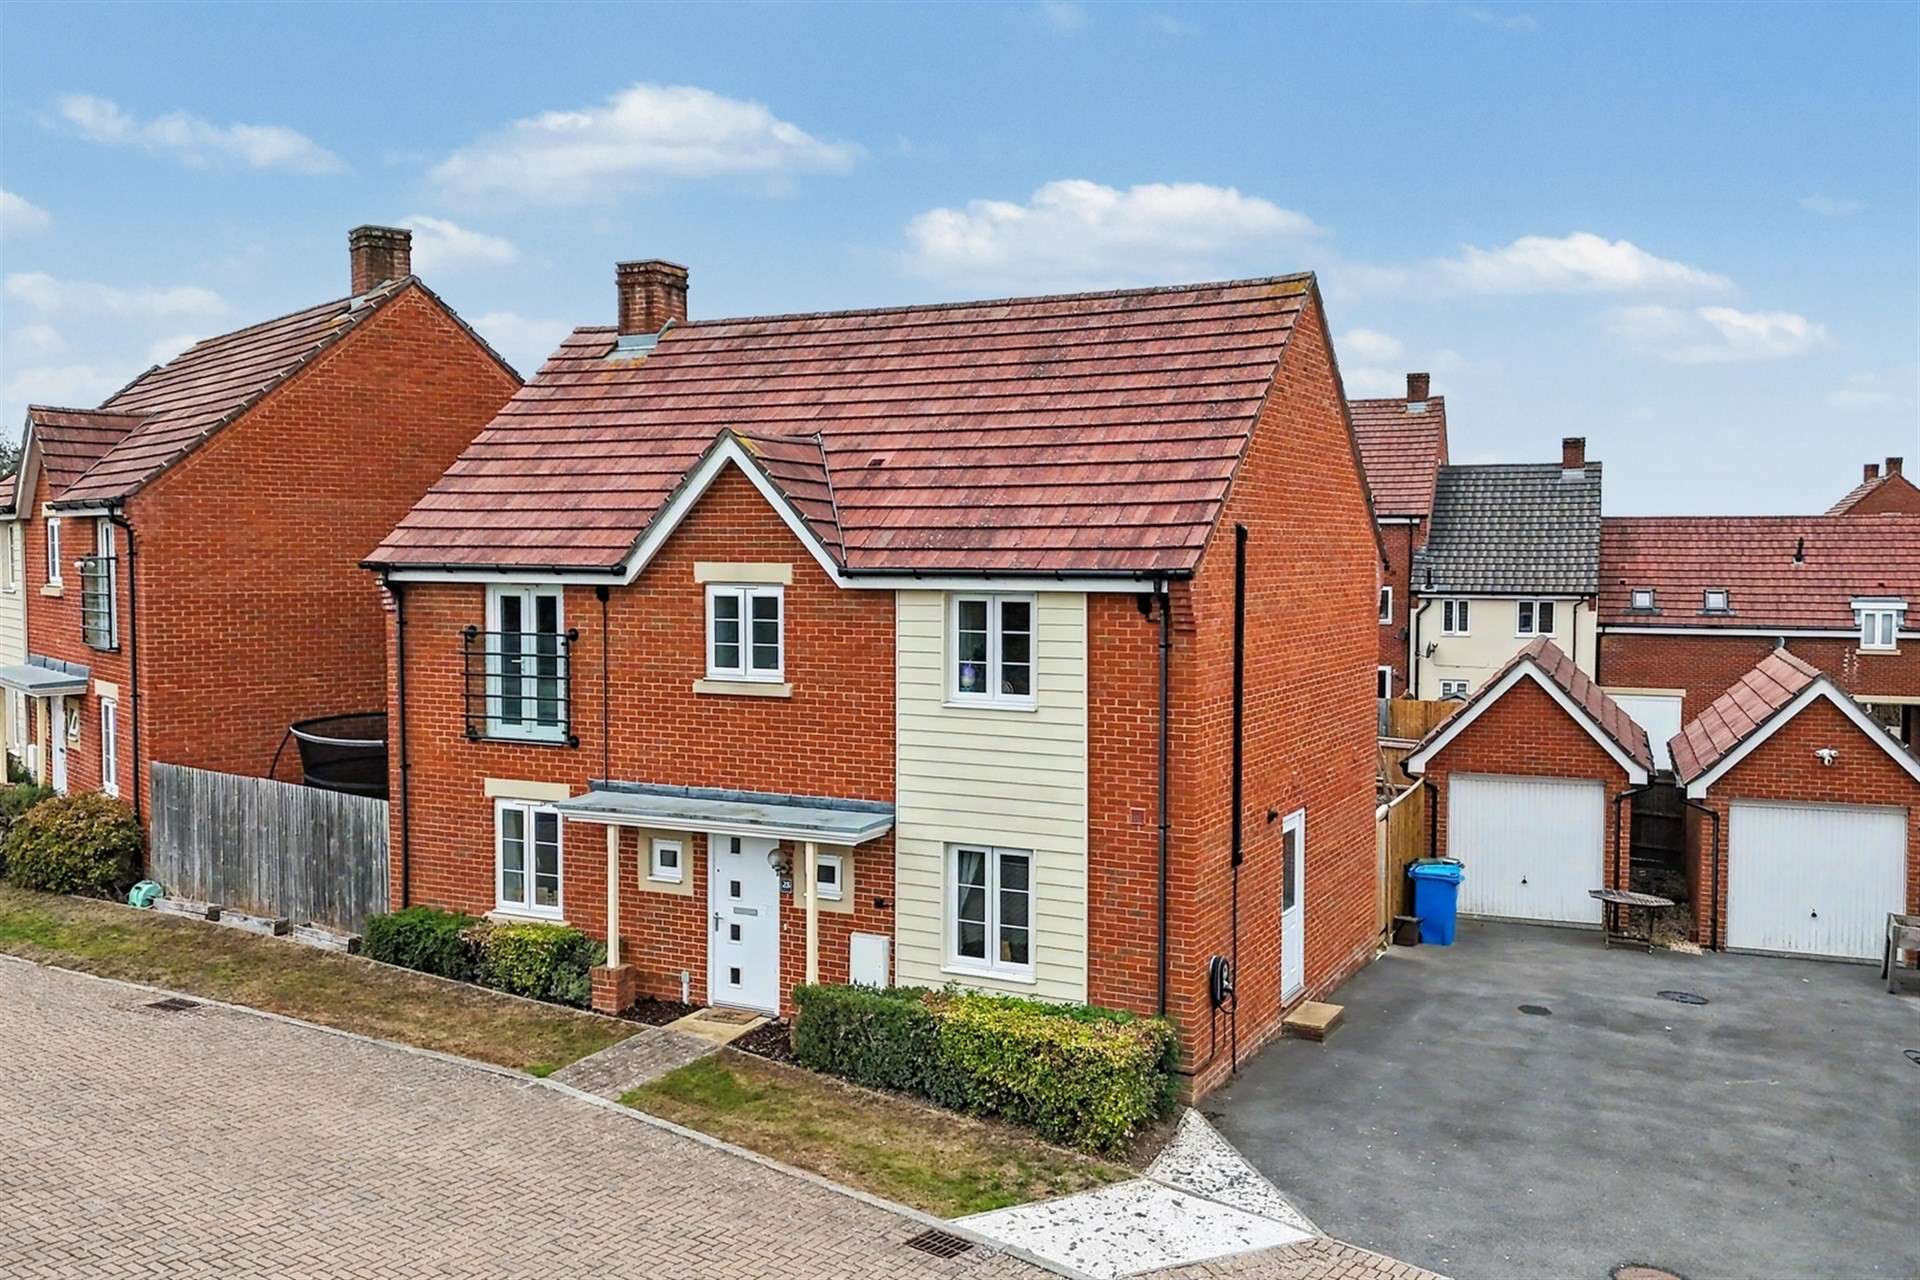

Situated within the highly sought-after Cornelia Gardens development on the edge of Canford Heath, this attractive home enjoys a peaceful position overlooking pleasant green spaces and is just a short distance from Canford Heath Nature Reserve. A range of local amenities are conveniently within walking distance, including restaurants, medical facilities, and well-regarded schools catering to all age groups. The property also benefits from the remainder of its NHBC warranty.
This beautifully maintained detached four-bedroom home offers well-balanced and spacious accommodation throughout.
The ground floor features a welcoming entrance hall providing access to three reception rooms, along with stairs to the first floor, an under-stairs storage cupboard, and a convenient cloakroom with WC and wash hand basin.
The dual-aspect sitting room is light and airy, with a large picture window to the front overlooking green space and French doors opening onto the rear garden. The kitchen/dining room forms the heart of the home, offering a superb social space with ample room for a large dining table and with French doors onto the garden. The kitchen is fitted with a range of matching base and eye-level units and integrated appliances, including a fridge/freezer, eye-level oven, electric hob with extractor over, and dishwasher.
Adjacent to the kitchen is a modernised utility room, styled to complement the kitchen and providing space and plumbing for a washing machine. Completing the ground floor is a study, fitted with bespoke furniture throughout - ideal for home working.
Upstairs, a spacious landing provides access to all bedrooms, along with an airing cupboard and loft access to a generous, part-boarded loft space. The principal bedroom is a generous double, featuring a Juliette balcony, fitted wardrobes, and a contemporary en-suite shower room with WC and wash hand basin. Bedroom two is also a large double with fitted wardrobes, while bedrooms three and four are well-proportioned doubles with space for freestanding furniture. The family bathroom is presented in excellent condition and comprises a four-piece suite, including a WC, wash hand basin, bath, and separate double shower.
Externally, the property offers off-road parking for two vehicles to the side, leading to a single garage. The rear garden is thoughtfully arranged, with a large patio and composite decking area providing ideal spaces for outdoor seating and entertaining, while the remainder is laid to lawn and enclosed by timber fencing.
Further benefits of the property include a water softener and air conditioning throughout the home.
Tenure: Freehold
Council Tax Band E
Parking: Garage and Driveway
Utilities: Mains Electricity
Mains Gas
Mains Water
Drainage: Mains Drainage
Broadband: Refer to ofcom website www.ofcom.org.uk/phones-and-broadband
Mobile Signal: Refer to ofcom website www.ofcom.org.uk/phones-and-broadband
Flood Risk: For more information refer to gov.uk, check long term flood risk www.gov.uk/check-long-term-flood-risk


For Sale
Price
£335,000
(Freehold)

For Sale
Price
£350,000
(Freehold)

For Sale
Price
£250,000
(Freehold)
For Sale
Price
£335,000
(Freehold)