For Sale
Price
£350,000
(Freehold)
41 Emerson Road
Poole, Dorset, BH15
House
2 Bed
2 Bath
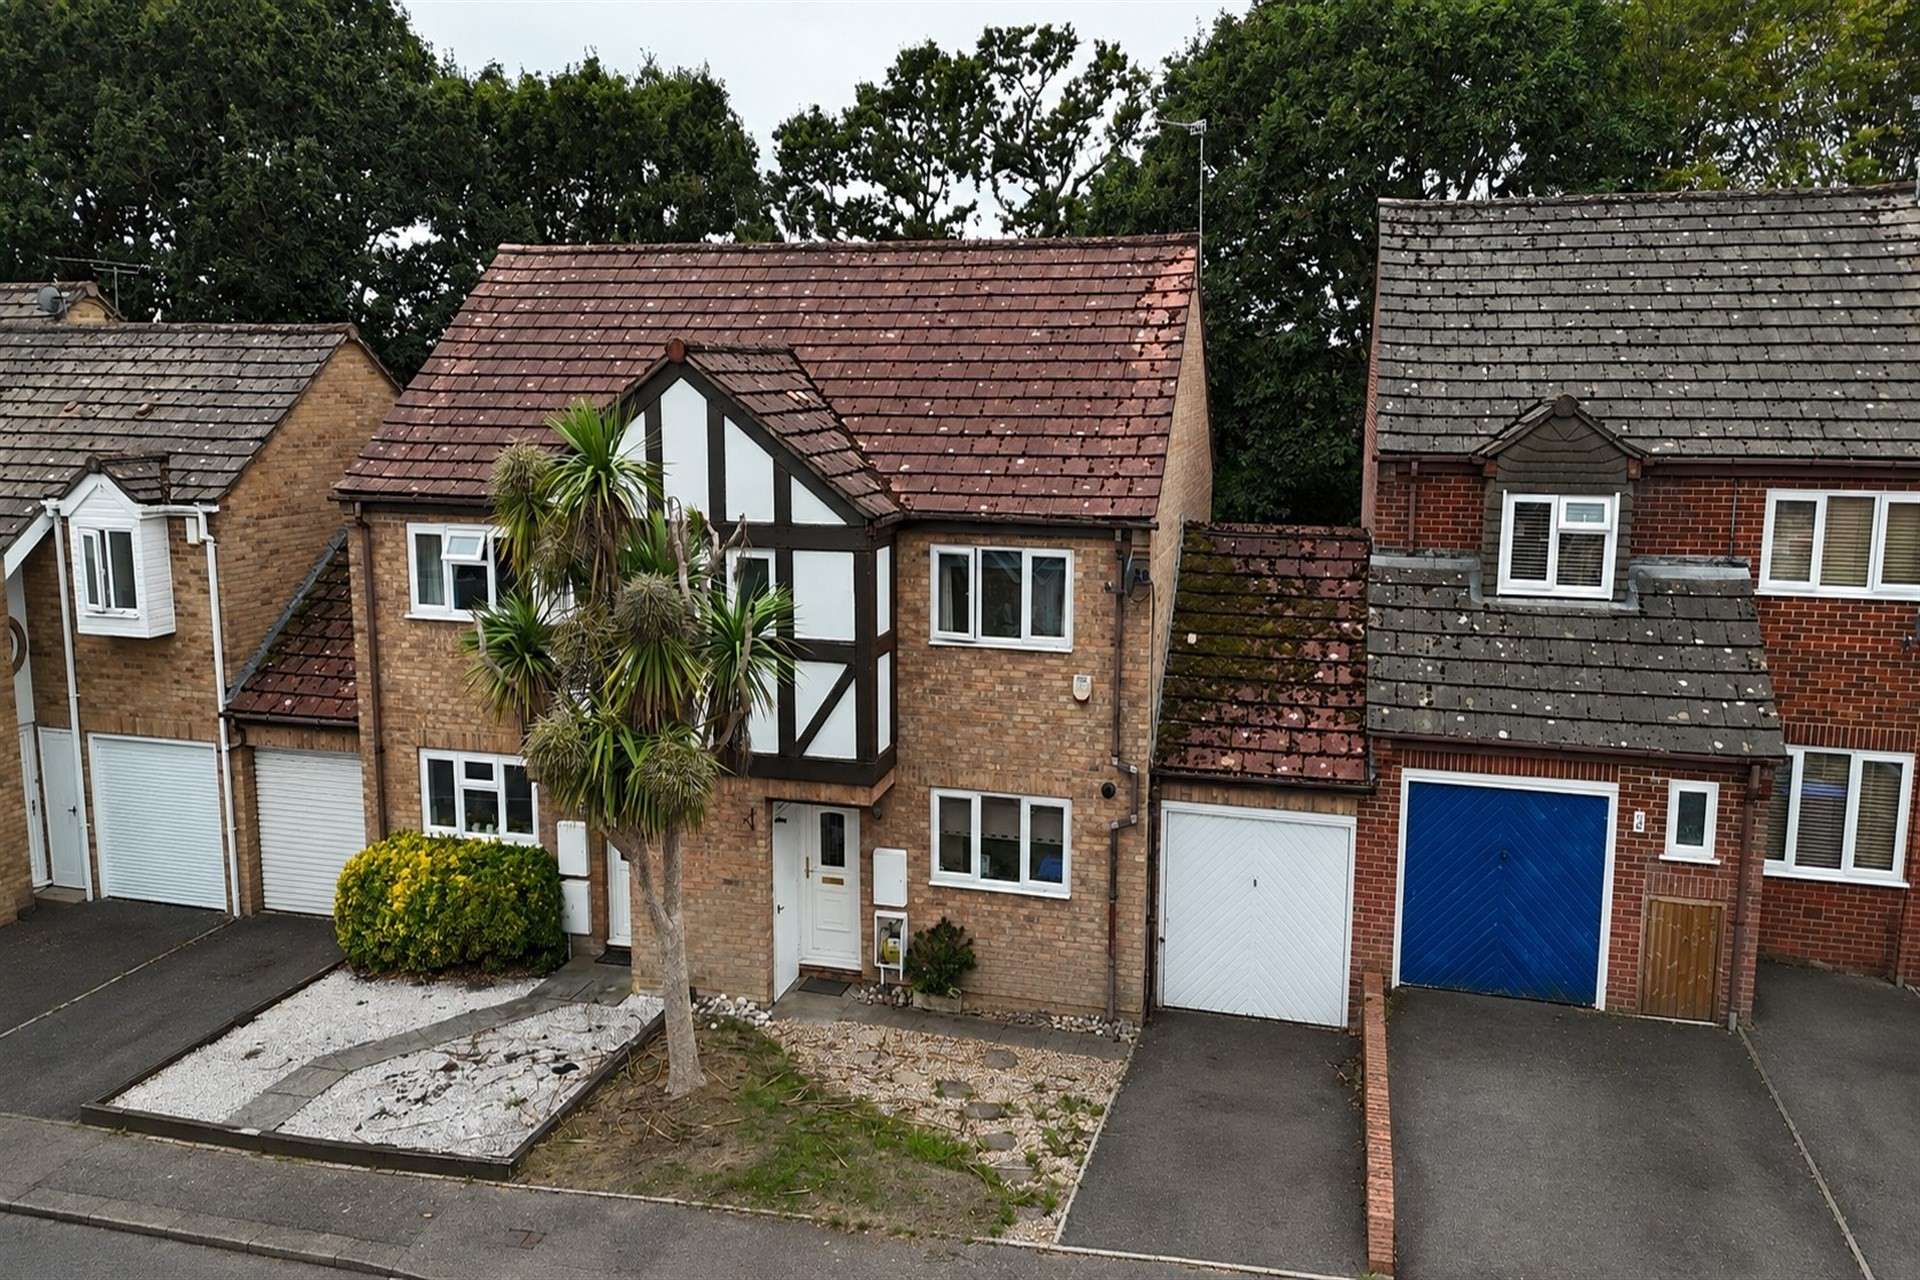
The property is situated in the sought after residential location of Creekmoor in a quiet cul-de-sac location nearby to local amenities and vast local heathland. The larger village of Broadstone is also nearby offering a wide range of amenities, including sought after schooling.

The property itself is a three bedroom semi-detached house with garage and driveway parking. The accommodation briefly comprises;
The entrance hall leading to the ground floor accommodation, and with stairs rising to the first floor. The sitting/dining room is of generous size and is located at the rear of the property, benefitting from French doors onto the rear garden. An internal door connects onto an additional reception room, ideal for a snug or study.
The kitchen comprises of matching base and eye level units with integrated oven, four ring gas hob with extractor above and space for various freestanding appliances throughout.
To the first floor, there are three well-proportioned bedrooms and the family bathroom. Bedroom one is a spacious double room with fitted wardrobes. Bedroom two is also a large double room with ample space for freestanding furniture. Further bedroom three which services well as a single room or study.
The family bathroom comprises of three piece suite to include w/c, vanity basin and bath with shower attachment over.
The rear garden offers full seclusion throughout with tree lined aspect and benefits from a South-westerly facing aspect. There is a generous patio area, with the remainder of the garden laid to shingle for ease of maintenance.
To the front of the property, parking is offered infront of the garage/storage room. The front garden is laid to lawn with shingle and stepping stone pathway to the front door. An external storage cupboard features.
Tenure: Freehold
Council Tax Band D
Parking: Garage and Driveway
Utilities: Mains Electricity
Mains Gas
Mains Water
Drainage: Mains Drainage
Broadband: Refer to ofcom website www.ofcom.org.uk/phones-and-broadband
Mobile Signal: Refer to ofcom website www.ofcom.org.uk/phones-and-broadband
Flood Risk: For more information refer to gov.uk, check long term flood risk www.gov.uk/check-long-term-flood-risk


For Sale
Price
£350,000
(Freehold)
For Sale
Price
£350,000
(Freehold)
For Sale
Price
£290,000
(Freehold)
For Sale
Price
£525,000
(Freehold)