For Sale
Guide Price
£200,000
(Freehold)
24 Bournemouth Road
Eastleigh, Hampshire, SO53
House
2 Bed
1 Bath
GUIDE PRICE £525,000 - £575,000
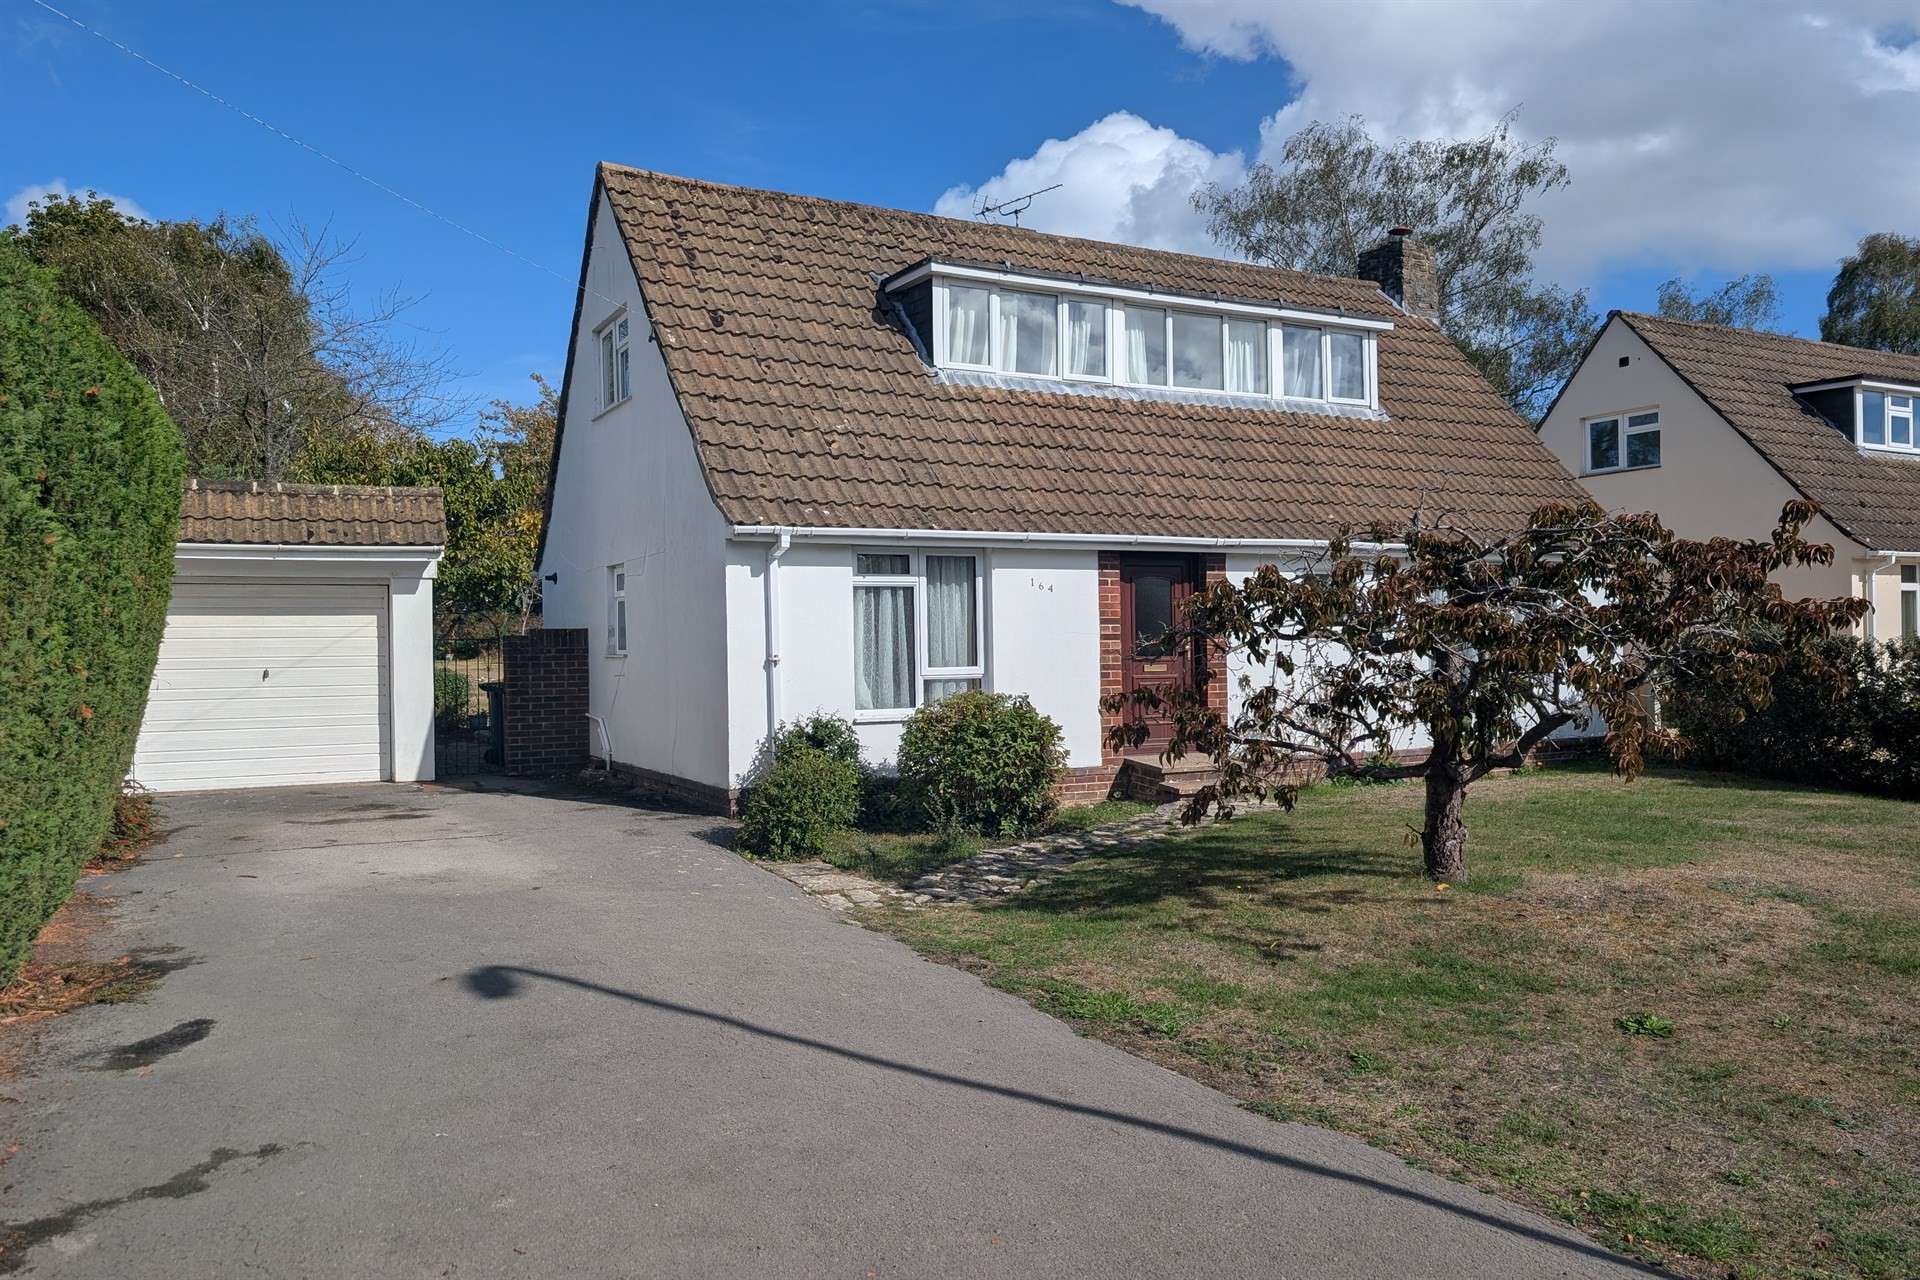

Offered to the market with no forward chain and occupying a generous plot of approximately a fifth of an acre in one of Chandlers Fords most desirable residential locations, this versatile detached chalet-style home represents an exceptional opportunity for buyers looking to modernise, reconfigure or significantly extend (subject to relevant planning permissions).
Positioned enviably within the highly sought-after catchments for both Hiltingbury Infant and Junior Schools and Thornden Secondary School, the property offers fantastic potential to create a bespoke, long-term family residence. Set back from the road behind an expansive front lawn, the property is approached via a long tarmac driveway providing off-road parking for multiple vehicles and leading to a larger than average, long detached garage.
The ground floor accommodation comprises a central entrance hallway into a dual-aspect lounge and dining area that enjoys plenty of natural light. The kitchen is positioned to the rear with views across the grounds, presenting clear scope for modern refitting or opening up into neighbouring spaces. Further ground-floor accommodation includes a versatile double bedroom, a useful guest cloakroom with W.C. and two separate conservatories that provide additional garden-facing reception space.
On the first floor, a landing leads to two further double bedrooms, including a generous principal room with a wide front dormer window, alongside the main family bathroom.
The extensive rear garden is a particular feature of the home, offering a deep expanse of lawn framed by mature trees, hedging and boundary fencing. The size of the plot ensures that any future expansion to the main dwelling could easily be accommodated while still leaving a substantial garden space. The home is double-glazed across the majority of windows and benefits from gas central heating.
AGENTS NOTE: Probate is awaited and in the process of being applied for.
Council Tax Band: D
Tenure: Freehold
Parking: Driveway and Garage
Utilities: Mains Electricity
Mains Gas
Mains Water - Metered
Drainage: Mains Drainage
Broadband: Refer to ofcom website www.ofcom.org.uk/phones-and-broadband
Mobile Signal: Refer to ofcom website www.ofcom.org.uk/phones-and-broadband
Flood Risk: For more information refer to gov.uk, check long term flood risk www.gov.uk/check-long-term-flood-risk


For Sale
Guide Price
£200,000
(Freehold)
For Sale
Price
£600,000
(Freehold)
For Sale
Guide Price
£350,000 - £375,000
(Freehold)
For Sale
Guide Price
£385,000
(Freehold)