
For Sale
Guide Price
£200,000
(Freehold)
24 Bournemouth Road
Eastleigh, Hampshire, SO53
House
2 Bed
1 Bath
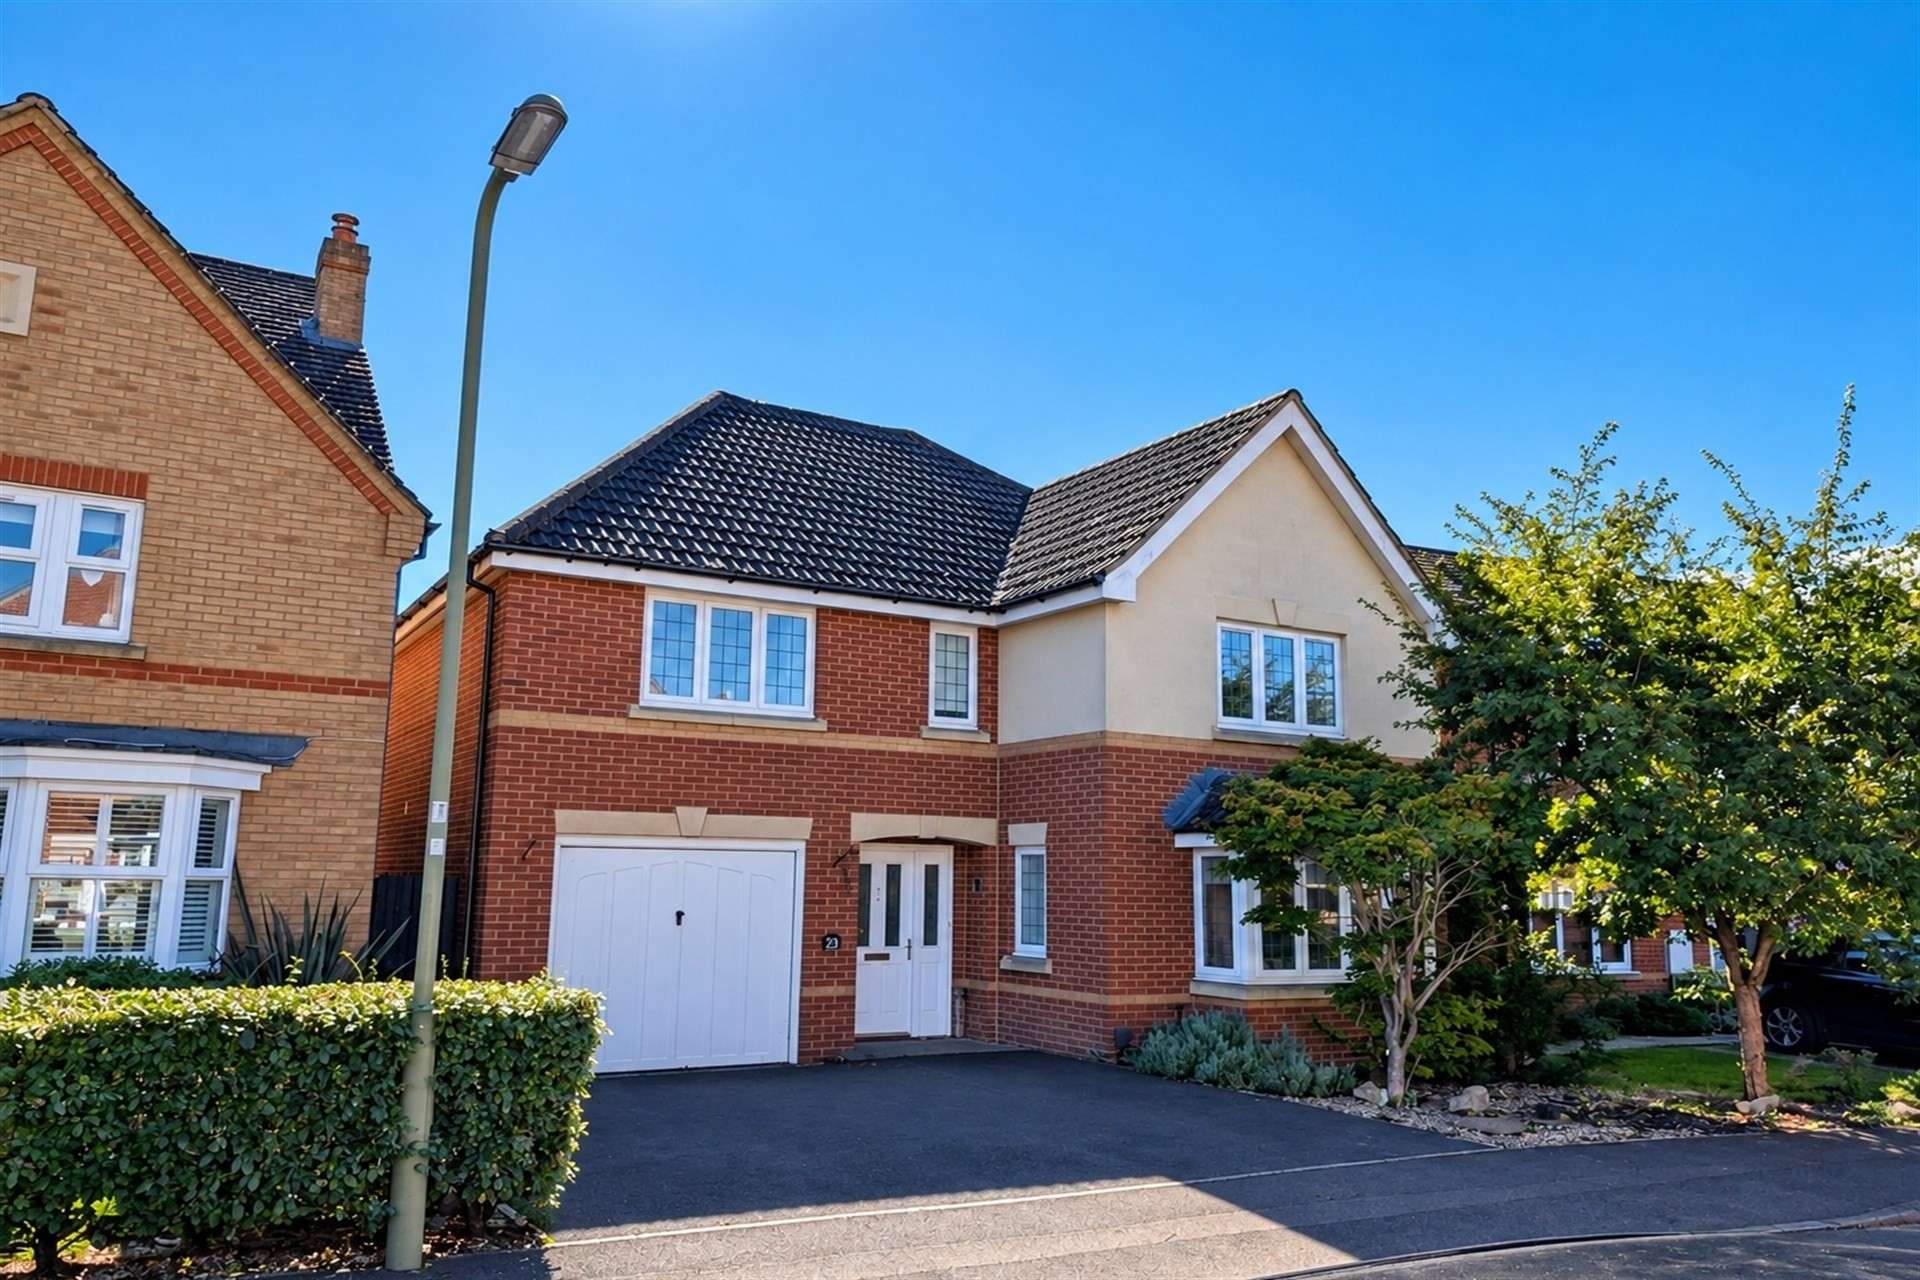

Situated in a prime and highly sought-after residential setting within Chandlers Ford, this substantial four bedroom detached family home offers versatile, well-balanced accommodation perfectly tailored for modern family living. The property is positioned within coveted local school catchments of Thornden School and Hiltingbury Junior School and is presented to the market with the distinct benefit of vacant possession and no onward chain.
Upon crossing the threshold, you are welcomed by an impressive and airy entrance hall where a striking gallery staircase creates an immediate feeling of space and elegance. The ground floor layout flows effortlessly between dedicated living and utility spaces. The light-filled lounge serves as a comfortable retreat for evening relaxation, while the separate formal dining room provides an ideal venue for entertaining guests or hosting family meals. Adjacent to the dining area, the kitchen is thoughtfully laid out with ample storage and worktop space, further supported by a separate utility room that keeps laundry and household tasks neatly out of sight while offering convenient internal access to the garage. Completing the ground floor is a cloakroom W.C. off the main hall and a generous rear conservatory, which creates a bright, flexible living area overlooking the garden.
The impressive gallery staircase ascends to a well-lit first-floor landing, leading to four good-sized bedrooms that offer exceptional flexibility for a growing family, guest accommodation or home office needs. The generous main bedroom is served by its own private en-suite shower room. The three remaining bedrooms are served by a modern family bathroom fitted with a complete suite.
Outside, the property benefits from a neatly arranged front plot with driveway parking for two vehicles, leading directly to the integral single garage which provides additional parking or valuable home storage space. To the rear, the fully enclosed garden is predominantly laid to lawn with wood-fenced boundaries. Further practical features include UPVC double glazing and gas central heating throughout.
Council Tax Band: F
Tenure: Freehold
Parking: Driveway Garage
Utilities: Mains Electricity
Mains Gas
Mains Water - Metered
Drainage: Mains Drainage
Broadband: Refer to ofcom website www.ofcom.org.uk/phones-and-broadband
Mobile Signal: Refer to ofcom website www.ofcom.org.uk/phones-and-broadband
Flood Risk: For more information refer to gov.uk, check long term flood risk www.gov.uk/check-long-term-flood-risk


For Sale
Guide Price
£200,000
(Freehold)
For Sale
Guide Price
£525,000 - £575,000
(Freehold)
For Sale
Guide Price
£350,000 - £375,000
(Freehold)
For Sale
Guide Price
£385,000
(Freehold)