For Sale
Price
£595,000
(Freehold)
111 Beaufort Road
Bournemouth, Dorset, BH6
House
4 Bed
1 Bath
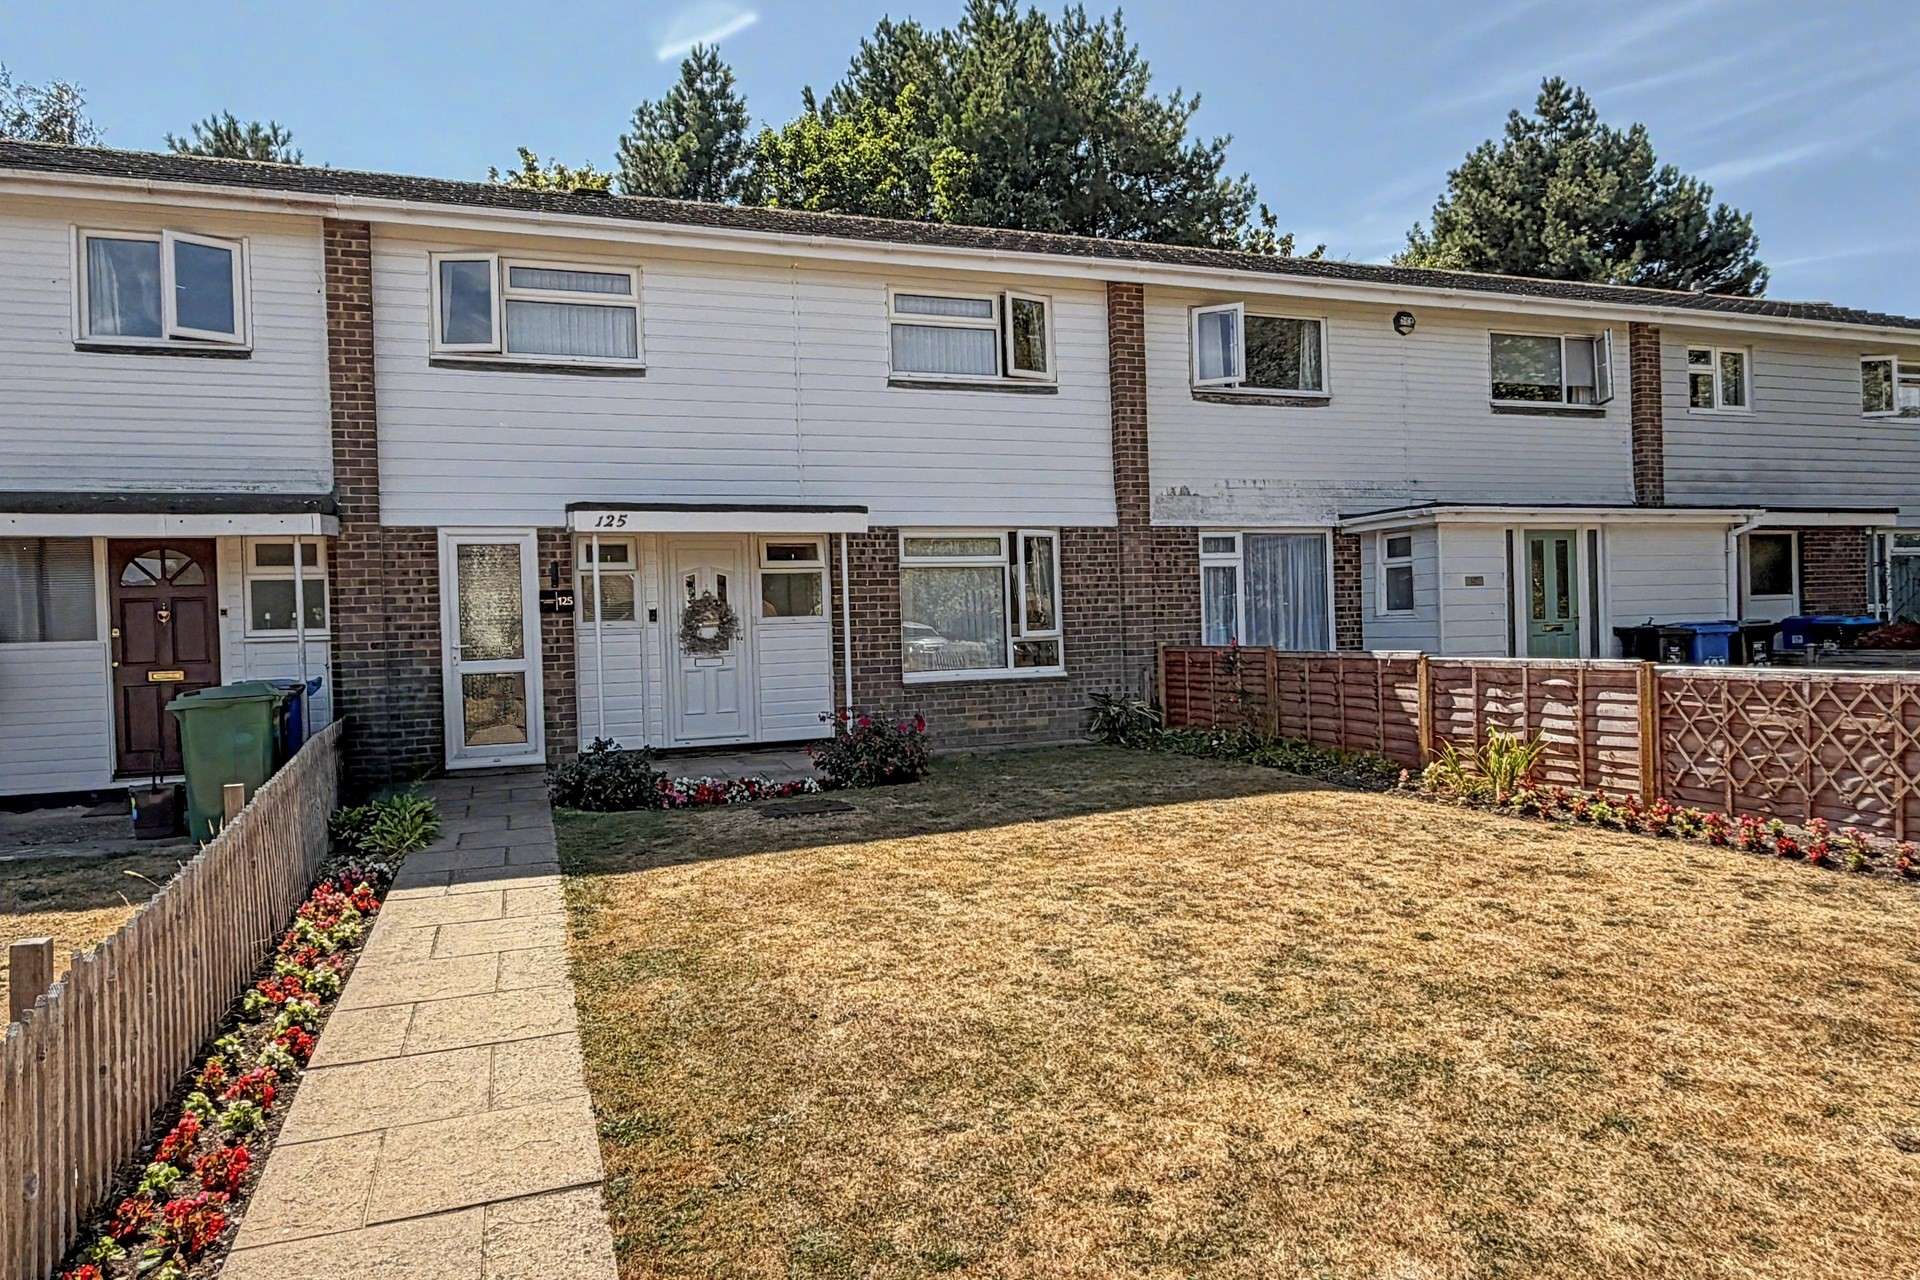

This well presented mid terrace family home occupies a quiet and popular position, overlooking an attractive green to the front and backing directly onto playing fields at the rear. The property is ideally located within easy reach of local shops and a popular primary school, making it particularly well suited to families.
Wimborne town centre is also within easy reach, offering a wide selection of independent shops, cafés, restaurants and everyday amenities. The surrounding area benefits from nearby nature reserves and numerous riverside and countryside walks, together with highly regarded schools and convenient road links to Ferndown, Broadstone and the neighbouring towns of Ringwood, Bournemouth and Poole.
The front door opens into the entrance hall with a couple of useful storage cupboards. The dual aspect sitting/dining room provides a bright and versatile living space, with sliding patio doors opening directly onto the rear garden. The modern kitchen is fitted with a selection of base and wall mounted units and drawers beneath a generous worktop, together with an integrated four-ring electric hob and eye-level electric ovens. There is space for a freestanding fridge/freezer and washing machine, while a rear door and window provide views and access towards the garden. From the kitchen is a useful utility room, providing additional practical storage and workspace.
To the first floor are three well proportioned bedrooms. Bedroom one enjoys a pleasant front aspect overlooking the green and benefits from fitted wardrobes. Bedroom two also has the advantage of fitted wardrobe storage, while bedroom three overlooks the rear garden and also benefits from a fitted wardrobe. The family bathroom has been refitted with a modern white suite comprising a bath with shower over, wash hand basin, WC and heated towel radiator, with two glazed windows overlooking the rear.
Externally, the generous south facing rear garden is a particular feature of the property. A spacious decked and paved patio area provides an ideal setting for outdoor furniture and entertaining, with the remainder predominantly laid to lawn and complemented by established flower borders. A large shed provides excellent additional storage. The garden backs directly onto the playing field, creating an open outlook and a fantastic area for families and children to enjoy.

To the front, the property overlooks an attractive green space, providing an appealing open outlook and an ideal area for children to play. A paved pathway leads to the front door, with the remainder of the frontage laid to lawn with flower borders. On street parking is available within easy reach of the property.
Tenure: Freehold
Parking: On street parking
Utilities:
Mains Electricity
Mains Gas
Mains Water
Drainage: Mains Drainage
Broadband: Refer to Ofcom website:
www.ofcom.org.uk/phones-and-broadband
Mobile Signal: Refer to Ofcom website:
www.ofcom.org.uk/phones-and-broadband
Flood Risk: Refer to gov.uk:
www.gov.uk/check-long-term-flood-risk
Council Tax Band: C


For Sale
Price
£595,000
(Freehold)
For Sale
Price
£440,000
(Freehold)
For Sale
£425,000
(Freehold)
For Sale
Price
£750,000
(Freehold)