For Sale
Price
£600,000
(Freehold)

22 Gardner Way
Eastleigh, Hampshire, SO53
House
4 Bed
2 Bath
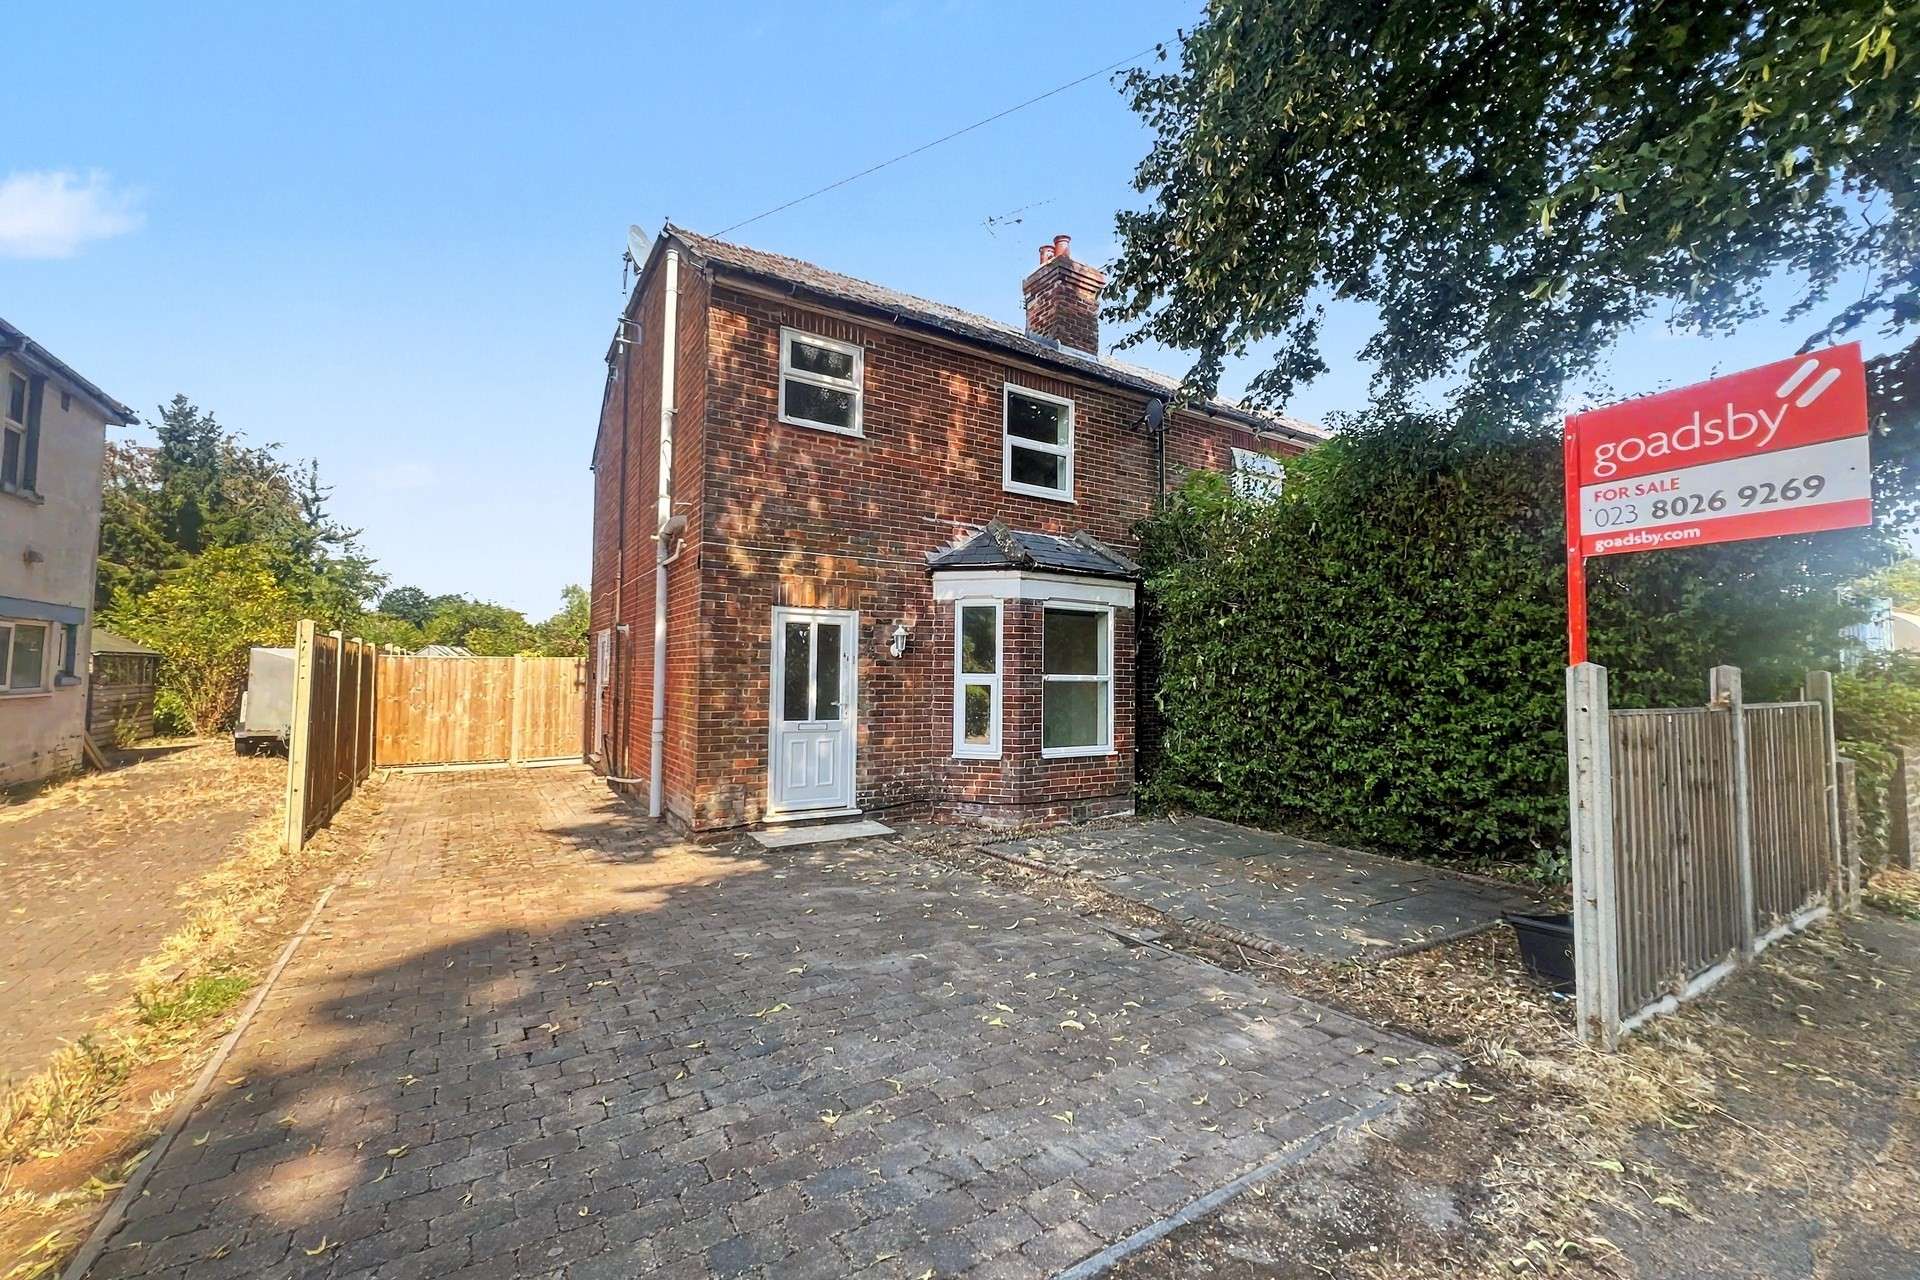

This three bedroom property offers well-proportioned accommodation, a good-sized driveway providing ample off-road parking and a generous private rear garden. A particular highlight is the open-plan kitchen/diner, featuring French doors opening onto the patio and garden, creating a bright and sociable space that works perfectly for both everyday family life and entertaining. The property would benefit from some areas of updating, offering an excellent opportunity for the new owners to modernise and put their own stamp on the home.
The location is well suited to both families and commuters, with Eastleigh town centre, local shops, cafés and everyday amenities all within easy reach. There are excellent transport links nearby, including Eastleigh railway station, local bus routes and convenient access to the M3 and M27. The area also benefits from a choice of parks and open spaces, providing plenty of opportunities for outdoor recreation.
For families, the property is well placed for a number of local schools, including Shakespeare Infant School, Shakespeare Junior School and Crestwood Community School, which is located nearby on Shakespeare Road. Combining generous outdoor space, off-road parking, flexible living accommodation and the potential to enhance and personalise, this is an exciting opportunity to create a wonderful family home in a popular and well-connected part of Eastleigh.
The property benefits form gas central heating and double glazing.
Council Tax Band: C
Tenure: Freehold
Parking: Large Driveway
Utilities:
Mains Electricity
Mains Gas
Mains Water
Drainage: Mains Drainage
Broadband: Refer to ofcom website www.ofcom.org.uk/phones-and-broadband
Mobile Signal: Refer to ofcom website www.ofcom.org.uk/phones-and-broadband
Flood Risk: For more information refer to gov.uk, check long term flood risk www.gov.uk/check-long-term-flood-risk


For Sale
Price
£600,000
(Freehold)
For Sale

Guide Price
£350,000 - £375,000
(Freehold)
For Sale

Guide Price
£385,000
(Freehold)
For Sale
Guide Price
£290,000
(Freehold)