For Sale
Price
£440,000
(Freehold)
22 Hartsbourne Drive
Bournemouth, Dorset, BH7
House
4 Bed
2 Bath
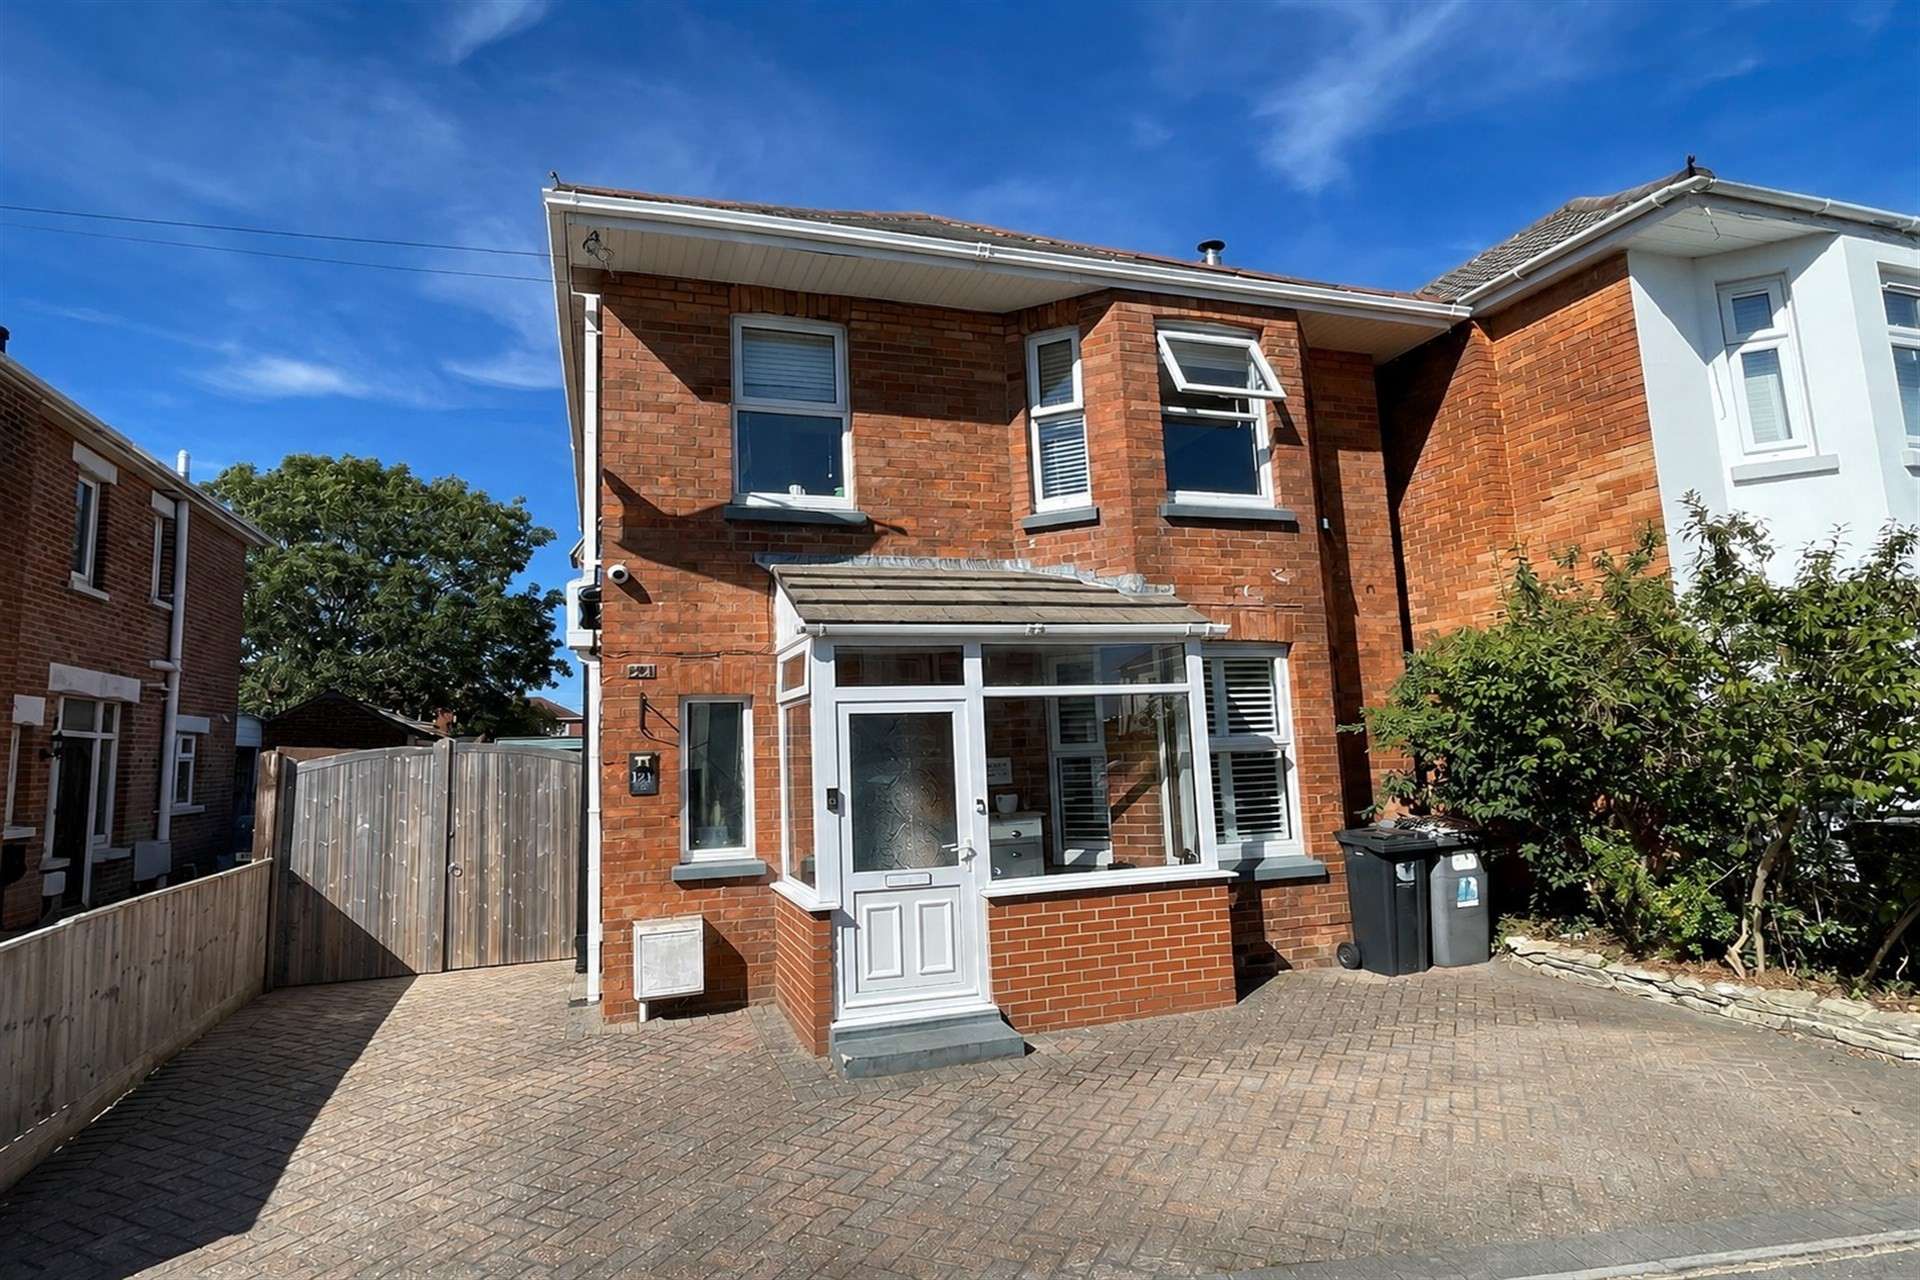

A beautifully presented three double bedroom detached home offering stylish and versatile accommodation, an impressive open-plan kitchen/diner and excellent outside space with garage, workshop, summer house and landscaped rear garden.
The property is approached via a useful entrance porch, which opens into a welcoming hallway. The front reception room is a lovely space in which to relax, having been tastefully decorated and benefiting from a large bay window and log burner, creating a warm and cosy atmosphere.
The modern open-plan kitchen/diner forms the heart of the home and is ideal for both everyday living and entertaining. The kitchen is fitted with a comprehensive range of cupboards and a central island unit, with ample space for a dining table and chairs. Patio doors provide direct access onto the landscaped rear garden. There is also a useful understairs WC with wash hand basin.
Upstairs, there are three well-proportioned double bedrooms, with the principal bedroom benefiting from built-in wardrobes. The modern family bathroom comprises a bath with shower attachment, WC and wash hand basin.
A particular highlight of the property is the excellent range of outbuildings to the rear. These include a garage with electric door, workshop and utility/storage area, providing a wealth of additional space. There is also a summer house and decking area, creating an ideal place to relax and enjoy the garden during the warmer months.
The low-maintenance landscaped rear garden provides an attractive and private outdoor space, while the extensive outbuildings make the property particularly versatile for those requiring additional storage, workshop or hobby space.
Further benefits include double glazing and gas central heating
Tenure: Freehold
Parking: Driveway And Garage
Utilities: Mains Electricity
Mains Gas
Mains Water
Drainage: Mains Drainage
Broadband: Refer to ofcom website www.ofcom.org.uk/phones-and-broadband
Mobile Signal: Refer to ofcom website www.ofcom.org.uk/phones-and-broadband
Flood Risk: For more information refer to gov.uk, check long term flood risk www.gov.uk/check-long-term-flood-risk
Council Tax: Band C


For Sale
Price
£440,000
(Freehold)
For Sale
£425,000
(Freehold)
For Sale
Price
£750,000
(Freehold)

For Sale
Price
£925,000
(Freehold)